This beautiful 4/2/2 home is situated on lake with a beautiful private conservation view. NEW ROOF and NEW AC 2022. This home is spacious and open with formal living and dining rooms, plus a family room open to the upgraded kitchen with granite counter tops and stainless steel appliances. The floors are upgraded with a rich wood adding warmth to the home. The master bedroom hosts a view of the lake, hardwood floors, dual walk in closets, and an en suite with a walk in shower and dual vanities.The other three bedrooms are spacious and have ample closet space. The second bathroom has a tub/shower combo. The screened-in patio overlooks the lake and conservation area, providing a peaceful and serene setting. The community offers great amenities such as a pool, park and playgroud. This home is conveniently located near shopping, dining, and entertainment options, located less than 3 miles from Simmons Park and a short drive to the Manatee Viewing Center. Don't miss out on the opportunity to own this beautiful lakefront home. Schedule a showing today!
Sold for $359,900
$359,900
903 PARKER DEN DRIVE, RUSKIN, FL 33570
4beds
2,011sqft
Single Family Residence
Built in 2007
6,000 Square Feet Lot
$330,000 Zestimate®
$179/sqft
$2,277 Estimated rent
Home value
$330,000
$314,000 - $347,000
$2,277/mo
Zestimate® history
Owner options
List your home for rent
$2,277/mo
Rent Zestimate®
Find your next renter with Zillow Rental Manager. Plus, with online applications, you can quickly screen prospective tenants – for free.
$2,277/mo
Rent Zestimate®
Refinance and save
$2,494/mo
Est. payment
Refinancing to a lower rate could help reduce your monthly payments and save thousands over the life of the loan.
$2,494/mo
Est. payment
Explore your selling options
Work with a Zillow partner agent
Leverage their expertise and Zillow's premium Showcase listings to get your home seen by more buyers.
Get startedList with your own agent
Get your home in front of millions of buyers by listing it on Zillow.
Learn how to do itSell it yourself
Take full control of how buyers see your home on Zillow by listing For Sale by Owner (FSBO).
List your homeWhat's special
Dual walk in closetsEn suiteRich woodMaster bedroomNew roofUpgraded kitchenHardwood floors
Zillow last checked:
Listing updated:
Listed by:
Linda Temples 813-210-2002,
SIGNATURE REALTY ASSOCIATES 813-689-3115
Bought with:
Michael Simpkins, 3265232
KELLER WILLIAMS SOUTH SHORE
Source: Stellar MLS,MLS#: T3471593 Originating MLS: Tampa
Originating MLS: Tampa
Facts & features
Interior
Bedrooms & bathrooms
- Bedrooms: 4
- Bathrooms: 2
- Full bathrooms: 2
Primary bedroom
- Features: Built-in Closet
- Level: First
- Dimensions: 18x14
Bedroom 1
- Features: Built-in Closet
- Level: First
- Dimensions: 14x13
Bedroom 2
- Features: Built-in Closet
- Level: First
- Dimensions: 14x13
Bedroom 3
- Features: Built-in Closet
- Level: First
- Dimensions: 14x13
Dining room
- Level: First
- Dimensions: 13x13
Family room
- Level: First
- Dimensions: 24x20
Kitchen
- Level: First
- Dimensions: 10x6
Living room
- Level: First
- Dimensions: 13x13
Heating
- Central
Cooling
- Central Air
Appliances
- Included: Dishwasher, Disposal, Dryer, Electric Water Heater, Ice Maker, Microwave, Range, Refrigerator, Washer
- Laundry: Laundry Room
Features
- Crown Molding, Eating Space In Kitchen, High Ceilings, Kitchen/Family Room Combo, Living Room/Dining Room Combo, Primary Bedroom Main Floor, Open Floorplan, Solid Surface Counters, Solid Wood Cabinets, Split Bedroom, Thermostat, Walk-In Closet(s)
- Flooring: Ceramic Tile, Hardwood
- Windows: Blinds, Hurricane Shutters, Hurricane Shutters/Windows
- Has fireplace: No
Interior area
- Total structure area: 2,586
- Total interior livable area: 2,011 sqft
Property
Parking
- Total spaces: 2
- Parking features: Garage - Attached
- Attached garage spaces: 2
- Details: Garage Dimensions: 21x20
Features
- Levels: One
- Stories: 1
- Patio & porch: Covered, Rear Porch, Screened
- Exterior features: Irrigation System, Sidewalk
- Has view: Yes
- View description: Water, Lake
- Has water view: Yes
- Water view: Water,Lake
- Waterfront features: Lake Privileges
Lot
- Size: 6,000 Square Feet
- Features: Conservation Area
- Residential vegetation: Mature Landscaping, Trees/Landscaped
Details
- Parcel number: U06321994O00000000360.0
- Zoning: PD
- Special conditions: None
Construction
Type & style
- Home type: SingleFamily
- Architectural style: Contemporary
- Property subtype: Single Family Residence
Materials
- Block
- Foundation: Slab
- Roof: Shingle
Condition
- Completed
- New construction: No
- Year built: 2007
Details
- Warranty included: Yes
Utilities & green energy
- Sewer: Public Sewer
- Water: Public
- Utilities for property: BB/HS Internet Available, Cable Connected, Electricity Connected, Fire Hydrant, Phone Available, Public, Sewer Connected, Sprinkler Meter, Street Lights, Underground Utilities
Green energy
- Indoor air quality: No Smoking-Interior Buildg
Community & HOA
Community
- Features: Fishing, Deed Restrictions, Fitness Center, Park, Playground, Pool, Sidewalks
- Pet fee: $0 monthly
- Subdivision: BAHIA LAKES PH 2
HOA
- Has HOA: Yes
- Amenities included: Park, Playground, Pool
- Services included: Community Pool, Manager, Pool Maintenance, Private Road
- HOA fee: $28 monthly
- HOA name: Qualified Property Management
- HOA phone: 727-869-9700
Location
- Region: Ruskin
Financial & listing details
- Price per square foot: $179/sqft
- Tax assessed value: $287,115
- Annual tax amount: $1,899
- Date on market: 9/15/2023
- Cumulative days on market: 3 days
- Listing terms: Cash,Conventional,FHA,VA Loan
- Ownership: Fee Simple
- Total actual rent: 0
- Electric utility on property: Yes
- Road surface type: Asphalt
Price history
| Date | Event | Price |
|---|---|---|
| 11/10/2023 | Sold | $359,900$179/sqft |
Source:  Stellar MLS #T3471593 Report a problem Stellar MLS #T3471593 Report a problem | ||
| 9/20/2023 | Pending sale | $359,900$179/sqft |
Source: Stellar MLS #T3471593 Report a problem | ||
| 9/15/2023 | Listed for sale | $359,900+62.1%$179/sqft |
Source: Stellar MLS #T3471593 Report a problem | ||
| 10/17/2019 | Sold | $222,000-3.4%$110/sqft |
Source: Public Record Report a problem | ||
| 10/3/2019 | Pending sale | $229,900$114/sqft |
Source: CHARLES RUTENBERG REALTY INC #T3188804 Report a problem | ||
| 8/24/2019 | Listed for sale | $229,900+99.9%$114/sqft |
Source: Charles Rutenberg Realty, Inc. #T3188804 Report a problem | ||
| 3/30/2012 | Sold | $115,000-3%$57/sqft |
Source: Public Record Report a problem | ||
| 1/18/2012 | Price change | $118,500-46.1%$59/sqft |
Source: Sniper Real Estate #T2487958 Report a problem | ||
| 9/22/2011 | Listed for sale | $220,000$109/sqft |
Source: Sniper Real Estate #T2487958 Report a problem | ||
| 10/4/2007 | Sold | $220,000$109/sqft |
Source: Public Record Report a problem | ||
Public tax history
| Year | Property taxes | Tax assessment |
|---|---|---|
| 2025 | $6,617 +4.2% | $287,115 -0.8% |
| 2024 | $6,349 +201.1% | $289,472 +46.2% |
| 2023 | $2,109 +11% | $198,021 +3% |
| 2022 | $1,899 +0.3% | $192,253 +3% |
| 2021 | $1,894 -56% | $186,653 +1.4% |
| 2020 | $4,309 -14% | $184,076 +4.5% |
| 2019 | $5,009 | $176,110 +5.6% |
| 2018 | $5,009 +5.5% | $166,777 +14.6% |
| 2017 | $4,746 +6.4% | $145,545 +2.1% |
| 2016 | $4,459 -1.1% | $142,577 +8.8% |
| 2015 | $4,509 +9.6% | $131,010 +10% |
| 2014 | $4,113 | $119,100 +3.5% |
| 2013 | $4,113 +40.9% | $115,017 +19.5% |
| 2012 | $2,920 +2% | $96,269 +3.2% |
| 2011 | $2,862 -6% | $93,275 -9.6% |
| 2010 | $3,046 -3% | $103,159 -4.4% |
| 2009 | $3,141 -23% | $107,868 -29.7% |
| 2008 | $4,081 +53.3% | $153,515 +287.7% |
| 2007 | $2,662 | $39,600 |
Find assessor info on the county website
Neighborhood: 33570
Nearby homes
- $281,6003 bd2 ba1.5k sqft901 Parker Den Dr, Ruskin, FL 33570Off Market
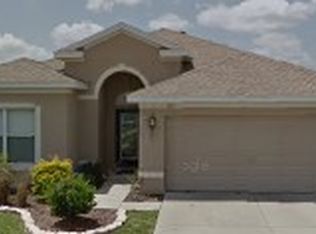
- $399,9993 bd2 ba1.5k sqft905 Parker Den Dr, Ruskin, FL 33570For Sale

- $305,1004 bd2 ba1.8k sqft821 Parker Den Dr, Ruskin, FL 33570Off Market
- $285,1003 bd2 ba1.6k sqft907 Parker Den Dr, Ruskin, FL 33570Off Market
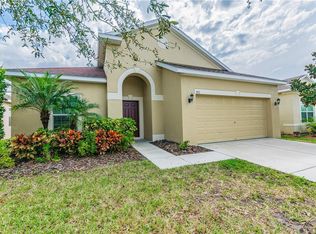
- $318,6004 bd2 ba1.8k sqft922 Parker Den Dr, Ruskin, FL 33570Off Market
- $304,4003 bd2 ba1.8k sqft819 Parker Den Dr, Ruskin, FL 33570Off Market
- $330,2003 bd2 ba1.6k sqft909 Parker Den Dr, Ruskin, FL 33570Off Market
- $301,5003 bd2 ba1.8k sqft904 Parker Den Dr, Ruskin, FL 33570Off Market
Nearby schools
GreatSchools rating
- 2/10Thompson ElementaryGrades: PK-5Distance: 2.2 mi
- 2/10Shields Middle SchoolGrades: 6-8Distance: 4.5 mi
- 3/10Lennard High SchoolGrades: 9-12Distance: 2.1 mi
Get a cash offer in 3 minutes
Find out how much your home could sell for in as little as 3 minutes with a no-obligation cash offer.
Estimated market value
$330,000
Get a cash offer in 3 minutes
Find out how much your home could sell for in as little as 3 minutes with a no-obligation cash offer.
Estimated market value
$330,000
- Florida
- Hillsborough County
- Ruskin
- 33570
- 903 PARKER DEN DRIVE
Nearby cities
Nearby zip codes
Other Ruskin Topics
