Two-bedroom, two bath concrete block home close to downtown, shopping, restaurants, grocery, schools, the beaches, etc. The kitchen and the great form an open layout plan with a study/reading room off to the side. There are four sets of French doors in the house. The galley kitchen features wood cabinets, pantry cabinet, laminate countertops and a very small eat-in area. The laundry has electric washer/dryer hookups. The primary bedroom has a walk-in closet and ensuite bathroom w/shower, the #2 bedroom has a built-in closet, and the guest bath has a tub/shower with an adjacent closet. The bathrooms, kitchen and laundry/sunroom have tile floors, and the remainder of the interior is luxury vinyl plank. There is a wood deck off of the laundry room. Yard has wood fence on three sides. Wood deck off of laundry room. Circular driveway. Outdoor storage. building. NO HOA.
For sale
$320,000
204 W 36TH STREET W, BRADENTON, FL 34205
2beds
1,120sqft
Single Family Residence
Built in 1945
5,602 Square Feet Lot
$302,900 Zestimate®
$286/sqft
$-- HOA
What's special
Open layout planWood cabinetsLaminate countertopsGalley kitchenCircular drivewayPantry cabinetVery small eat-in area
- 18 hours
- 127
- 8
Zillow last checked:
Listing updated:
Listed by:
Daniel Douglass 941-920-5638,
J. DANIEL DOUGLASS 941-920-5638
Source: Stellar MLS,MLS#: R4912164 Originating MLS: Other
Facts & features
Interior
Bedrooms & bathrooms
- Bedrooms: 2
- Bathrooms: 2
- Full bathrooms: 2
Rooms
- Room types: Utility Room
Primary bedroom
- Features: Ceiling Fan(s), Walk-In Closet(s)
- Level: First
- Area: 121 Square Feet
- Dimensions: 11x11
Bedroom 2
- Features: Ceiling Fan(s), Built-in Closet
- Level: First
- Area: 100 Square Feet
- Dimensions: 10x10
Primary bathroom
- Features: En Suite Bathroom, Walk-In Closet(s)
- Level: First
- Area: 56 Square Feet
- Dimensions: 8x7
Bathroom 2
- Features: Tub With Shower
- Level: First
- Area: 40 Square Feet
- Dimensions: 8x5
Den
- Features: Ceiling Fan(s)
- Level: First
- Area: 70 Square Feet
- Dimensions: 10x7
Great room
- Features: Ceiling Fan(s)
- Level: First
- Area: 216 Square Feet
- Dimensions: 18x12
Kitchen
- Features: Breakfast Bar
- Level: First
- Area: 88 Square Feet
- Dimensions: 11x8
Laundry
- Features: Ceiling Fan(s), Built-in Closet
- Level: First
- Area: 72 Square Feet
- Dimensions: 8x9
Heating
- Central
Cooling
- Central Air
Appliances
- Included: Dishwasher, Disposal, Electric Water Heater, Microwave, Range, Refrigerator
- Laundry: Electric Dryer Hookup, Inside, Laundry Closet, Washer Hookup
Features
- Ceiling Fan(s), Primary Bedroom Main Floor, Solid Wood Cabinets, Thermostat, Walk-In Closet(s)
- Flooring: Brick/Stone, Luxury Vinyl
- Doors: French Doors, French Doors
- Windows: Window Treatments
- Has fireplace: No
Interior area
- Total structure area: 1,160
- Total interior livable area: 1,120 sqft
Property
Parking
- Parking features: Circular Driveway, Off Street
- Has uncovered spaces: Yes
Features
- Levels: One
- Stories: 1
- Patio & porch: None
- Exterior features: Private Mailbox, Rain Gutters, Storage
- Pool features: Deck
- Fencing: Board
Lot
- Size: 5,602 Square Feet
- Dimensions: 56 x 100
- Features: In County
Details
- Additional structures: Shed(s)
- Parcel number: 3674000159
- Zoning: RSF4.5
- Special conditions: None
Construction
Type & style
- Home type: SingleFamily
- Architectural style: Ranch
- Property subtype: Single Family Residence
Materials
- Block, Concrete, Stucco
- Foundation: Slab
- Roof: Built-Up,Shingle
Condition
- Completed
- New construction: No
- Year built: 1945
Utilities & green energy
- Sewer: Public Sewer
- Water: Public
- Utilities for property: Electricity Connected, Sewer Connected, Water Connected
Community & HOA
Community
- Pet fee: $0 monthly
- Subdivision: EDGEMERE
HOA
- Has HOA: No
- HOA name: None
- Second HOA name: None
Location
- Region: Bradenton
Financial & listing details
- Price per square foot: $286/sqft
- Tax assessed value: $236,163
- Annual tax amount: $3,207
- Date on market: 10/22/2026
- Cumulative days on market: 1 day
- Listing terms: Cash,Conventional
- Ownership: Fee Simple
- Total actual rent: 0
- Electric utility on property: Yes
- Road surface type: Paved, Asphalt
Estimated market value
$302,900
$288,000 - $318,000
$2,253/mo
Price history
| Date | Event | Price |
|---|---|---|
| 10/22/2026 | Listed for sale | $320,000-1.4%$286/sqft |
Source:  Stellar MLS #R4912164 Report a problem | ||
| 9/23/2025 | Listing removed | $1,900$2/sqft |
Source: Zillow Rentals Report a problem | ||
| 9/15/2025 | Price change | $1,900-5%$2/sqft |
Source: Zillow Rentals Report a problem | ||
| 9/13/2025 | Listed for rent | $2,000+53.8%$2/sqft |
Source: Zillow Rentals Report a problem | ||
| 9/3/2025 | Listing removed | $324,500$290/sqft |
Source: Stellar MLS #A4654167 Report a problem | ||
| 7/16/2025 | Price change | $324,500-1.2%$290/sqft |
Source: Stellar MLS #A4654167 Report a problem | ||
| 6/25/2025 | Price change | $328,500-1.9%$293/sqft |
Source: Stellar MLS #A4654167 Report a problem | ||
| 6/12/2025 | Price change | $334,900-4.3%$299/sqft |
Source: Stellar MLS #A4654167 Report a problem | ||
| 5/30/2025 | Listed for sale | $349,900+75.8%$312/sqft |
Source: Stellar MLS #A4654167 Report a problem | ||
| 10/31/2019 | Listing removed | $199,000$178/sqft |
Source: BOUTIQUE REALTY GROUP INC #O5816094 Report a problem | ||
| 10/31/2019 | Pending sale | $199,000+7.6%$178/sqft |
Source: BOUTIQUE REALTY GROUP INC #O5816094 Report a problem | ||
| 10/30/2019 | Sold | $185,000-7%$165/sqft |
Source: Public Record Report a problem | ||
| 10/2/2019 | Listed for sale | $199,000+62.4%$178/sqft |
Source: BOUTIQUE REALTY GROUP INC #O5816094 Report a problem | ||
| 10/21/2018 | Listing removed | $1,300$1/sqft |
Source: RE/MAX ALLIANCE GROUP #A4414313 Report a problem | ||
| 9/26/2018 | Listed for rent | $1,300+8.3%$1/sqft |
Source: RE/MAX ALLIANCE GROUP #A4414313 Report a problem | ||
| 10/4/2015 | Listing removed | $1,200$1/sqft |
Source: RE/MAX ALLIANCE GROUP #A4132252 Report a problem | ||
| 9/16/2015 | Listed for rent | $1,200+33.3%$1/sqft |
Source: RE/MAX ALLIANCE GROUP #A4132252 Report a problem | ||
| 7/24/2011 | Listing removed | $900$1/sqft |
Source: RE/MAX ALLIANCE GROUP #M5822526 Report a problem | ||
| 7/2/2011 | Listed for rent | $900$1/sqft |
Source: CTC Alliance LLC #M5822526 Report a problem | ||
| 6/25/2008 | Sold | $122,500-21%$109/sqft |
Source: Public Record Report a problem | ||
| 12/2/2004 | Sold | $155,000+106.7%$138/sqft |
Source: Public Record Report a problem | ||
| 3/7/2002 | Sold | $75,000+82.9%$67/sqft |
Source: Public Record Report a problem | ||
| 3/26/2001 | Sold | $41,000$37/sqft |
Source: Public Record Report a problem | ||
Public tax history
| Year | Property taxes | Tax assessment |
|---|---|---|
| 2025 | $3,207 +0.3% | $205,574 +10% |
| 2024 | $3,198 +2.2% | $186,885 +10% |
| 2023 | $3,128 +16.5% | $169,895 +10% |
| 2022 | $2,685 +19.9% | $154,450 +10% |
| 2021 | $2,239 +1.2% | $140,409 +1.8% |
| 2020 | $2,212 +28.3% | $137,961 +33.5% |
| 2019 | $1,724 | $103,373 +4.5% |
| 2018 | $1,724 +2.8% | $98,939 +4.5% |
| 2017 | $1,676 +38% | $94,675 +4.8% |
| 2016 | $1,215 | $90,343 +18.9% |
| 2015 | $1,215 | $75,960 +11.1% |
| 2014 | $1,215 +6.6% | $68,393 +9% |
| 2013 | $1,140 +113942% | $62,746 +0% |
| 2012 | $1 | $62,728 -1.8% |
| 2011 | $1 | $63,856 +0.2% |
| 2010 | -- | $63,754 -18.6% |
| 2009 | $1,361 -16.5% | $78,275 -27.7% |
| 2008 | $1,630 -10.6% | $108,222 -9% |
| 2007 | $1,824 -7.6% | $118,898 -0.1% |
| 2006 | $1,975 +18.1% | $119,068 +22% |
| 2005 | $1,672 +25.2% | $97,615 +27% |
| 2004 | $1,335 +10.3% | $76,844 +12.3% |
| 2003 | $1,211 +34.3% | $68,449 +34.9% |
| 2002 | $902 +441.7% | $50,739 +44.9% |
| 2001 | $166 -69.6% | $35,005 -37.6% |
| 2000 | $547 | $56,128 |
Find assessor info on the county website
Monthly payment
Est. payment
Payment breakdown
Explore the cost of this home by adjusting the details. Changes won't be saved.Climate risks
Neighborhood: West Bradenton
Nearby schools
Schools provided by the listing agent
- Middle: Martha B. King Middle
- High: Manatee High
Source: Stellar MLS. This data may not be complete. We recommend contacting the local school district to confirm school assignments for this home.
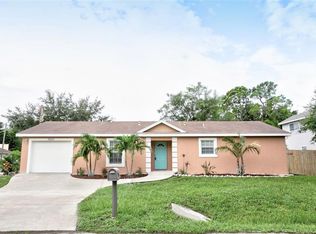


Similar homes
- $309,0003 bd1 ba775 sqft2513 8TH AVENUE W, BRADENTON, FL 34205For Sale
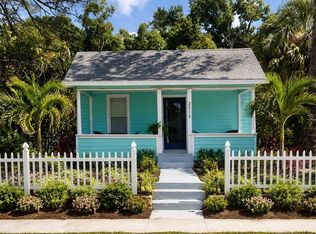
 MLS ID #A4697343, Ansley Boyd Haskins, BOYD REALTY. Stellar MLS
- $249,0002 bd2 ba1.4k sqft3904 MOURNING DOVE DRIVE #228, BRADENTON, FL 34210For Sale
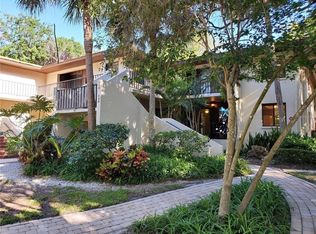 MLS ID #A4709340, Jennifer Delbo, DALTON WADE INC. Stellar MLS
- $350,0003 bd2 ba1.5k sqft1813 5TH STREET W, PALMETTO, FL 34221For Sale
 MLS ID #A4684580, Jennifer Sciarappa Eaton, EXIT KING REALTY. Stellar MLS
- $359,0002 bd2 ba1.5k sqft1612 S ELMWOOD DRIVE, BRADENTON, FL 34208For Sale
 MLS ID #TB8531477, Gerald Johnson, CHARLES RUTENBERG REALTY INC. Stellar MLS
- $346,6003 bd2 ba1.4k sqft908 45TH STREET E, BRADENTON, FL 34208For SaleMLS ID #TB8521562, Lisandro Lacayo, LOKATION. Stellar MLS
- $285,0003 bd3 ba1.2k sqft3603 45TH TERRACE W #101, BRADENTON, FL 34210For SaleMLS ID #TB8524812, ADRIANA ORTEGA DE QUAGLIATO, FINE PROPERTIES. Stellar MLS
- $164,9992 bd1 ba912 sqft3708 LAKE BAYSHORE DRIVE #K415, BRADENTON, FL 34205For SaleMLS ID #A4708307, Lori Guerin, WAGNER REALTY. Stellar MLS
- $300,0003 bd2 ba1.2k sqft344 49TH STREET W, PALMETTO, FL 34221For SaleMLS ID #A4692859, Monica Carrillo, EXIT KING REALTY. Stellar MLS
- $279,6002 bd2 ba1.2k sqft4067 OVERTURE CIRCLE #340, BRADENTON, FL 34209For SaleMLS ID #O6393566, Steven Koleno, BEYCOME OF FLORIDA LLC. Stellar MLS
- $185,0002 bd2 ba1.1k sqft6024 CORAL WAY, BRADENTON, FL 34207For SaleMLS ID #A4692630, Victoria Campbell, LPT REALTY LLC. Stellar MLS
- $324,9002 bd1 ba880 sqft3314 NEW ENGLAND STREET, SARASOTA, FL 34231For SaleMLS ID #A4708854, Jennifer Arsenault, MEDWAY REALTY. Stellar MLS
- $199,0002 bd2 ba1k sqft2760 71ST STREET COURT W #2760, BRADENTON, FL 34209For SaleMLS ID #A4701241, Angie Ramos, COLDWELL BANKER REALTY. Stellar MLS
- $300,0002 bd2 ba1.2k sqft1527 13TH STREET S, ST PETERSBURG, FL 33705For SaleMLS ID #TB8556727, Jorge Braham, VANTAGE REALTY PARTNERS. Stellar MLS
- $216,4952 bd2 ba881 sqft14 LAFAYETTE STREET, BRADENTON, FL 34208For SaleMLS ID #A4695454, Jenni Burnette, COLDWELL BANKER REALTY. Stellar MLS
- $265,9993 bd2 ba1.4k sqft135 WILD PALM DRIVE, BRADENTON, FL 34210For SaleMLS ID #A4691575, Ryan Copeman, FINE PROPERTIES. Stellar MLS
- $214,9002 bd2 ba1.1k sqft4416 SPICEWOOD DRIVE #J, BRADENTON, FL 34208For SaleMLS ID #A4698226, Michael Peterson, OAKSTRAND REALTY. Stellar MLS
- $260,0003 bd2 ba1.5k sqft6101 34TH STREET W #24C, BRADENTON, FL 34210For SaleMLS ID #A4692921, Eva Saab, EXP REALTY LLC. Stellar MLS
- $339,9003 bd2 ba1.6k sqft4621 HIDDEN VIEW PLACE #27, SARASOTA, FL 34235For SaleMLS ID #A4708150, Michael Grant, DREAMIFY REAL ESTATE LLC. Stellar MLS
- $334,9003 bd2 ba1.3k sqft4003 BOOTH PLACE, SARASOTA, FL 34231For SaleMLS ID #A4690238, Julie Shaw, BERKSHIRE HATHAWAY HOMESERVICE. Stellar MLS
