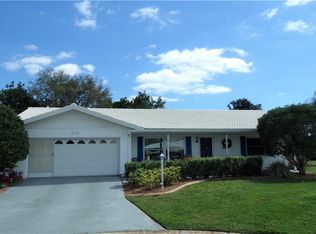
WELCOME HOME! GOLF COURSE FRONTAGE. The minute you enter this house you feel you are at home! Your attention is drawn to the family room and lanai both of which look out on to the community golf course in the premier 55+ River Isles golf community. Talk about a relaxing! You may find the scenery somewhat amusing as you watch the golfers ply their skills, as you are living on hole #5. This is a 2 BR, 2 BA, 2 CG home, with 1580sf of living space, plus sizeable lanai containing 48' of windows to to enjoy your scenery. The yard has wonderful mango trees, avocado tree & citrus tree. The home is situated in a quiet cul-de-sac away from any traffic. Many use a golf cart as their choice of transportation within the community. As you near the home, you view the greenery and covered patio to sit and enjoy life. Initially we drew your attention to the view of the golf course, however, let's not ignore the rest of the home. Upon entering, the open Living Room/Dining Room is significant and offers a opportunity of furniture placement options. From there, you continue into the Family Room and on to the Bonus Room, a multi purpose area from casual dining, card, crafts, etc.. You will appreciate the openness and flow, and view. The flooring is waterproof Cortec luxury vinyl throughout the main traffic areas, carpeting in the bedrooms. The Kitchen is an efficient galley style with excellent prep area and cabinets. In addition: tray ceiling, pantry, in ceiling lighting, and home office are all pluses. Did we mention that you can see the golf course and greenery from the kitchen as you prepare your favorite meal or keeps tabs on your favorite TV station. The lanai is the real draw, not only for the sight, but also a quiet place for that morning coffee, afternoon siesta, and a great place to entertain. Also an ideal place to set up exercise equipment with a view. The bedrooms are located on the opposite side from the common areas. Off the Living room is the hall leading to the Master Suite which includes equipment media loft, walk-in closet, remodeled en suite bath with walk-in shower(nice) with grab bars. The Main Bath, with tub/shower combination is situated in the hallway, between the Master suite and guest bedroom. The guest BR is a comfortable size with a wall to wall closet space. One can never have too much closet space. A few notables: Tile roof 2014, AC w/maintence contract 2013, HWH 2016 and several improvements over the years of ownership. The property is well maintained. About the community; located on the Braden River, minutes from shopping, dining, medical, worship, interstates, airports, the many area cultural amenities, sports venues, and the beautiful water and beaches of the Gulf of Mexico. The clubhouse is the hub of most activities, including meetings rooms, game rooms, exercise room, excellent lending library maintained by dedicated volunteers, shuffle courts, temperature-controlled pool for year around enjoyment, entertainment, dances, luncheons, dinners, social gatherings, secure mail room, and the community owned, professionally maintained executive golf course (not your par 3). You can use your own golf cart on the course by paying the minimal trail fee of $125/yr. There is nothing like seeing this for yourself and owning this wonderful home. Pet friendly and low HOA fee. There is a one-time new owner $2000 Capital Contribution Fee payable at closing. Let this home be the start of your next adventure in life.
Sold for $355,000
Zillow last checked:
Listing updated:
Bought with:
Rick De Barros, 3258728
FINE PROPERTIES
Source: Stellar MLS,MLS#: A4603061 Originating MLS: Sarasota - Manatee
Originating MLS: Sarasota - Manatee
Price history
| Date | Event | Price |
|---|---|---|
| 10/17/2024 | Sold | $355,000-4%$225/sqft |
Source:  Stellar MLS #A4603061 Report a problem Stellar MLS #A4603061 Report a problem | ||
| 9/13/2024 | Pending sale | $369,750$234/sqft |
Source: Stellar MLS #A4603061 Report a problem | ||
| 8/26/2024 | Price change | $369,750-0.8%$234/sqft |
Source: Stellar MLS #A4603061 Report a problem | ||
| 7/2/2024 | Price change | $372,750-1.3%$236/sqft |
Source: Stellar MLS #A4603061 Report a problem | ||
| 5/31/2024 | Price change | $377,500-0.7%$239/sqft |
Source: Stellar MLS #A4603061 Report a problem | ||
| 3/25/2024 | Listed for sale | $380,000+90%$241/sqft |
Source: Stellar MLS #A4603061 Report a problem | ||
| 12/27/2004 | Sold | $200,000+66.7%$127/sqft |
Source: Public Record Report a problem | ||
| 4/6/2000 | Sold | $120,000$76/sqft |
Source: Public Record Report a problem | ||
| 12/20/1999 | Sold | $120,000$76/sqft |
Source: Public Record Report a problem | ||
Nearby homes


Get a cash offer in 3 minutes
Find out how much your home could sell for in as little as 3 minutes with a no-obligation cash offer.
Estimated market value
$339,900
