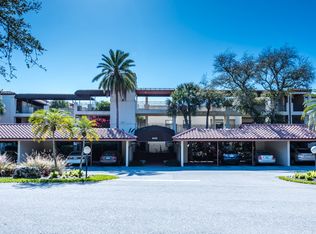
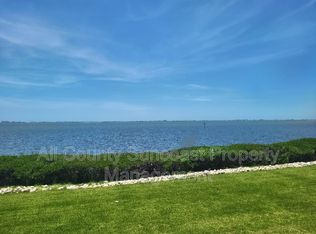
Absolutely fantastic views of Sarasota Bay from this spacious two bedroom - two bath condo located in the beautiful tropical Wild Oak Bay. There are high impact windows and sliders throughout. The condo is beautifully appointed with high gloss tile floors, remodeled kitchen with Kitchen Maid cabinets, granite countertops, stainless steel appliances and attractive back splash plus tray ceiling with recessed lighting and ceiling fan. The master bathroom has an updated shower plus a walk-in closet plus another set of closets, and most importantly a set of slider doors with a view of the bay. There is a large glass enclosed lanai with new remote control blinds and a walk-in closet which can be used as an office or storage. In front there is an open patio - perfect for seating and plants! Move-in condition! Close to the elevator. There is a carport plus quest parking. New roof in 2025. New drainage system in back yard to counteract future storms. Owner has paid all assessments. The condo is located in the IMG Country Club area which features an 18 hole regulation size semi-private golf course and clubhouse/grill room overlooking Sarasota Bay. There is also a tennis club in the area. Located near schools, shopping, grocery stores and minutes away from the airport and Sarasota. Approximately 8 miles to the beach. An all age condo and two pets allowed.
For sale
$379,000
6430 SUN EAGLE LANE #203, BRADENTON, FL 34210
2beds
1,364sqft
:
Get pre-qualified$3,603/mo
Condominium
Built in 1981
-- sqft lot
$362,100 Zestimate®
$278/sqft
$1,093/mo HOA
What's special
Granite countertopsStainless steel appliancesAttractive back splash
- 20 days |
- 486 |
- 13 |
Likely to sell faster than
Zillow last checked:
Listing updated:
Listed by:
Carol Markey 941-704-3374,
MARKEY REALTY & ASSOCIATES INC 941-753-1620,
Betty Taverna 941-704-0586,
MARKEY REALTY & ASSOCIATES INC
Source: Stellar MLS,MLS#: A4699954 Originating MLS: Sarasota - Manatee
Originating MLS: Sarasota - Manatee
Facts & features
Interior
Bedrooms & bathrooms
- Bedrooms: 2
- Bathrooms: 2
- Full bathrooms: 2
Rooms
- Room types: Utility Room, Storage Rooms
Primary bedroom
- Features: En Suite Bathroom, Walk-In Closet(s)
- Level: Second
- Area: 221 Square Feet
- Dimensions: 13x17
Bedroom 2
- Features: En Suite Bathroom, Walk-In Closet(s)
- Level: Second
- Area: 154 Square Feet
- Dimensions: 14x11
Balcony porch lanai
- Features: Ceiling Fan(s), Walk-In Closet(s)
- Level: Second
- Area: 216 Square Feet
- Dimensions: 9x24
Balcony porch lanai
- Level: Second
- Area: 154 Square Feet
- Dimensions: 11x14
Kitchen
- Features: Pantry
- Level: Second
- Area: 130 Square Feet
- Dimensions: 10x13
Living room
- Features: Ceiling Fan(s)
- Level: Second
- Area: 384 Square Feet
- Dimensions: 16x24
Heating
- Central, Electric
Cooling
- Central Air
Appliances
- Included: Dishwasher, Disposal, Dryer, Exhaust Fan, Microwave, Range, Refrigerator, Tankless Water Heater, Washer
- Laundry: Laundry Closet
Features
- Living Room/Dining Room Combo, Open Floorplan, Split Bedroom, Stone Counters, Thermostat, Walk-In Closet(s)
- Flooring: Ceramic Tile
- Doors: Sliding Doors
- Has fireplace: No
Interior area
- Total structure area: 1,848
- Total interior livable area: 1,364 sqft
Video & virtual tour
Property
Parking
- Total spaces: 1
- Carport spaces: 1
Features
- Levels: One
- Stories: 1
- Patio & porch: Covered, Enclosed, Patio, Rear Porch, Screened
- Exterior features: Storage
- Has view: Yes
- View description: Water, Bay/Harbor - Full
- Has water view: Yes
- Water view: Water,Bay/Harbor - Full
Lot
- Features: FloodZone, In County, Near Golf Course
- Residential vegetation: Mature Landscaping
Details
- Parcel number: 6147330457
- Zoning: PDR
- Special conditions: None
Construction
Type & style
- Home type: Condo
- Property subtype: Condominium
Materials
- Block, Stucco
- Foundation: Pillar/Post/Pier
- Roof: Membrane,Tile
Condition
- New construction: No
- Year built: 1981
Utilities & green energy
- Sewer: Public Sewer
- Water: Public
- Utilities for property: Cable Connected, Electricity Connected, Sewer Connected, Water Connected
Community & HOA
Community
- Features: Buyer Approval Required, Community Mailbox, Deed Restrictions, Golf, No Truck/RV/Motorcycle Parking
- Pet fee: $0 monthly
- Subdivision: THE VISTAS AT WILD OAK BAY I AMD
HOA
- Has HOA: No
- Amenities included: Elevator(s), Pool, Spa/Hot Tub, Storage
- Services included: Cable TV, Common Area Taxes, Community Pool, Reserve Fund, Insurance, Internet, Maintenance Structure, Maintenance Grounds, Maintenance Repairs, Manager, Sewer, Trash, Water
- HOA fee: $1,093 monthly
- HOA name: Judi - PCM
- HOA phone: 941-286-7334
Location
- Region: Bradenton
Financial & listing details
- Price per square foot: $278/sqft
- Tax assessed value: $357,000
- Annual tax amount: $4,284
- Date on market: 7/15/2026
- Cumulative days on market: 386 days
- Listing terms: Cash,Conventional
- Ownership: Condominium
- Total actual rent: 0
- Electric utility on property: Yes
- Road surface type: Paved
Estimated market value
$362,100
$344,000 - $380,000
$2,994/mo
Price history
| Date | Event | Price |
|---|---|---|
| 7/15/2026 | Listed for sale | $379,000-5.2%$278/sqft |
Source:  Stellar MLS #A4699954 Report a problem Stellar MLS #A4699954 Report a problem | ||
| 7/14/2026 | Price change | $2,500-7.4%$2/sqft |
Source: Stellar MLS #A4694016 Report a problem | ||
| 6/4/2026 | Listing removed | $399,999$293/sqft |
Source: Stellar MLS #A4651506 Report a problem | ||
| 5/20/2026 | Listed for rent | $2,700$2/sqft |
Source: Stellar MLS #A4694016 Report a problem | ||
| 4/16/2026 | Price change | $399,999-3.4%$293/sqft |
Source: Stellar MLS #A4651506 Report a problem | ||
| 4/8/2026 | Price change | $414,000-5.7%$304/sqft |
Source: Stellar MLS #A4651506 Report a problem | ||
| 1/21/2026 | Price change | $439,000-4.4%$322/sqft |
Source: Stellar MLS #A4651506 Report a problem | ||
| 12/23/2025 | Price change | $459,000-2.1%$337/sqft |
Source: Stellar MLS #A4651506 Report a problem | ||
| 12/2/2025 | Listed for sale | $469,000-2.1%$344/sqft |
Source: Stellar MLS #A4651506 Report a problem | ||
| 11/7/2025 | Listing removed | $479,000$351/sqft |
Source: Stellar MLS #A4651506 Report a problem | ||
| 8/28/2025 | Price change | $479,000-2%$351/sqft |
Source: Stellar MLS #A4651506 Report a problem | ||
| 6/2/2025 | Price change | $489,000-4.1%$359/sqft |
Source: Stellar MLS #A4651506 Report a problem | ||
| 5/6/2025 | Listed for sale | $510,000+6.5%$374/sqft |
Source: Stellar MLS #A4651506 Report a problem | ||
| 2/2/2023 | Sold | $479,000-2%$351/sqft |
Source: Public Record Report a problem | ||
| 12/24/2022 | Pending sale | $489,000$359/sqft |
Source: Stellar MLS #N6123307 Report a problem | ||
| 12/2/2022 | Price change | $489,000-2%$359/sqft |
Source: Stellar MLS #N6123307 Report a problem | ||
| 10/23/2022 | Price change | $499,000-9.1%$366/sqft |
Source: Stellar MLS #N6123307 Report a problem | ||
| 10/5/2022 | Listed for sale | $549,000-8.5%$402/sqft |
Source: Stellar MLS #N6123307 Report a problem | ||
| 8/15/2022 | Listing removed | $599,999$440/sqft |
Source: Stellar MLS #A4535512 Report a problem | ||
| 6/23/2022 | Pending sale | $599,999$440/sqft |
Source: Stellar MLS #A4535512 Report a problem | ||
| 6/17/2022 | Price change | $599,999-7.5%$440/sqft |
Source: Stellar MLS #A4535512 Report a problem | ||
| 6/16/2022 | Price change | $648,9980%$476/sqft |
Source: Stellar MLS #A4535512 Report a problem | ||
| 6/11/2022 | Price change | $648,9990%$476/sqft |
Source: Stellar MLS #A4535512 Report a problem | ||
| 6/1/2022 | Price change | $649,000-7.3%$476/sqft |
Source: Stellar MLS #A4535512 Report a problem | ||
| 5/31/2022 | Listed for sale | $699,900+147.3%$513/sqft |
Source: Stellar MLS #A4535512 Report a problem | ||
| 3/21/2018 | Sold | $283,000$207/sqft |
Source: Stellar MLS #A4168628 Report a problem | ||
Public tax history
| Year | Property taxes | Tax assessment |
|---|---|---|
| 2025 | $4,284 +3.1% | $312,884 +2.9% |
| 2024 | $4,156 -25.9% | $304,066 -14.8% |
| 2023 | $5,611 +46.3% | $357,000 +28.9% |
| 2022 | $3,834 +0.3% | $276,953 +3% |
| 2021 | $3,822 +1.1% | $268,886 +1.4% |
| 2020 | $3,780 +1.7% | $265,174 +2.3% |
| 2019 | $3,716 | $259,212 -21.5% |
| 2018 | $3,716 -23.3% | $330,000 +43.5% |
| 2017 | $4,844 +59.7% | $230,000 |
| 2016 | $3,033 | $230,000 +9.1% |
| 2015 | $3,033 | $210,900 +17.3% |
| 2014 | $3,033 +11.5% | $179,793 +13.4% |
| 2013 | $2,719 +271844% | $158,548 |
| 2012 | $1 | $158,548 -13% |
| 2011 | $1 | $182,239 -1.7% |
| 2010 | -- | $185,298 -25% |
| 2009 | $4,152 +1.5% | $247,064 -3% |
| 2008 | $4,091 -12.5% | $254,705 -11% |
| 2007 | $4,677 -14.3% | $286,185 -7.8% |
| 2006 | $5,457 +21.3% | $310,328 +25% |
| 2005 | $4,499 +4.2% | $248,262 +5.7% |
| 2004 | $4,317 +13.3% | $234,925 +15.3% |
| 2003 | $3,809 +19.5% | $203,820 +13.6% |
| 2002 | $3,187 +26.8% | $179,349 +25% |
| 2001 | $2,513 +0.9% | $143,480 +3% |
| 2000 | $2,490 | $139,300 |
Find assessor info on the county website
Monthly payment
Est. payment
Payment breakdown
Explore the cost of this home by adjusting the details. Changes won't be saved.Climate risks
Neighborhood: 34210
Nearby schools
GreatSchools rating
- 4/10Bayshore Elementary SchoolGrades: PK-5Distance: 0.8 mi
- 2/10Bayshore High SchoolGrades: 8-12Distance: 1.4 mi
- 2/10Electa Lee Magnet Middle SchoolGrades: 6-8Distance: 1.4 mi
Schools provided by the listing agent
- Elementary: Bayshore Elementary
- Middle: Electa Arcotte Lee Magnet
Source: Stellar MLS. This data may not be complete. We recommend contacting the local school district to confirm school assignments for this home.
- $387,9002 bd2 ba1.3k sqft6430 Sun Eagle Ln APT 104, Bradenton, FL 34210Off Market
- $586,3002 bd2 ba1.7k sqft6430 Sun Eagle Ln APT 101, Bradenton, FL 34210Off Market
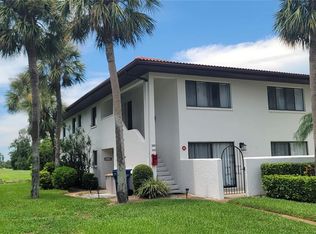
- $352,4002 bd2 ba1.3k sqft6430 Sun Eagle Ln APT 102, Bradenton, FL 34210Off Market
- $366,6002 bd2 ba-- sqft6430 Sun Eagle Ln APT 103, Bradenton, FL 34210Off Market
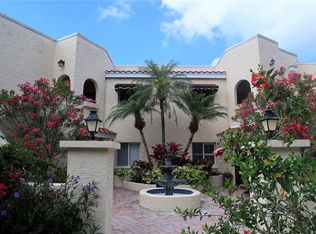
- $763,1003 bd3 ba2.3k sqft6430 Sun Eagle Ln APT 105, Bradenton, FL 34210Off Market
- $410,0003 bd2 ba1.7k sqft6430 Sun Eagle Ln APT 201, Bradenton, FL 34210Sold
- $322,6002 bd2 ba1.8k sqft6430 Sun Eagle Ln APT 202, Bradenton, FL 34210Off Market
- $560,0002 bd2 ba1.7k sqft6430 Sun Eagle Ln APT 204, Bradenton, FL 34210Sold
A local agent can set up tours, give advice and negotiate with sellers.
A local lender can help you make sure your offer is ready when you are.
Similar homes
- $419,0003 bd2 ba1.5k sqft4716 61ST AVENUE TERRACE W #4716, BRADENTON, FL 34210For Sale

 MLS ID #A4697000, Betty Taverna, MARKEY REALTY & ASSOCIATES INC. Stellar MLS
 - $253,0003 bd2 ba1.5k sqft320 BARCELONA DRIVE #320, BRADENTON, FL 34210For Sale
 MLS ID #A4687130, William Wu, KW SUNCOAST. Stellar MLS
 - $275,0003 bd2 ba1.5k sqft6101 34TH STREET W #24C, BRADENTON, FL 34210For Sale
 MLS ID #A4692921, Eva Saab, EXP REALTY LLC. Stellar MLS
 - $249,0003 bd2 ba1.5k sqft6101 34TH STREET W #22H, BRADENTON, FL 34210For Sale
 MLS ID #A4689448, Sandra Halliday, COLDWELL BANKER REALTY. Stellar MLS
 - $370,0003 bd2 ba1.8k sqft3407 AVENIDA MADERA #A, BRADENTON, FL 34210For SaleMLS ID #A4654198, Carol Markey, MARKEY REALTY & ASSOCIATES INC. Stellar MLS
- $240,0002 bd2 ba1.3k sqft6101 34TH STREET W #10A, BRADENTON, FL 34210For SaleMLS ID #A4687125, Angie Murph, LPT REALTY, LLC. Stellar MLS
- $205,0002 bd2 ba1.3k sqft6101 34TH STREET W #31H, BRADENTON, FL 34210For SaleMLS ID #A4671286, Angie Murph, LPT REALTY, LLC. Stellar MLS
- $210,0002 bd2 ba1.1k sqft331 BARCELONA DRIVE #331, BRADENTON, FL 34210For SaleMLS ID #A4694781, Carol Markey, MARKEY REALTY & ASSOCIATES INC. Stellar MLS
- $247,5002 bd2 ba1.3k sqft3500 EL CONQUISTADOR PARKWAY #307, BRADENTON, FL 34210For SaleMLS ID #A4618507, Carol Markey, MARKEY REALTY & ASSOCIATES INC. Stellar MLS
- $230,0003 bd2 ba1.1k sqft4510 EL CONQUISTADOR PARKWAY #105, BRADENTON, FL 34210For SaleMLS ID #A4648603, Leila Ferrara, WRA BUSINESS & REAL ESTATE. Stellar MLS
- $340,0003 bd2 ba1.4k sqft6002 OAK CREEK LANE #1925, BRADENTON, FL 34210For SaleMLS ID #A4682034, Carol Markey, MARKEY REALTY & ASSOCIATES INC. Stellar MLS
- $250,0002 bd2 ba1k sqft4510 EL CONQUISTADOR PARKWAY #204, BRADENTON, FL 34210For SaleMLS ID #A4694035, Marsha Winegarden, WAGNER REALTY. Stellar MLS
- $200,0002 bd2 ba1.1k sqft6114 43RD STREET W #103E, BRADENTON, FL 34210For SaleMLS ID #A4690690, Carol Markey, MARKEY REALTY & ASSOCIATES INC. Stellar MLS
- $219,0002 bd2 ba1.3k sqft6462 WILD OAK BAY BOULEVARD #245, BRADENTON, FL 34210For SaleMLS ID #A4678602, Carri Schoeller, DALTON WADE INC. Stellar MLS
- $199,0002 bd2 ba1.1k sqft645 WOODLAWN DRIVE, BRADENTON, FL 34210For SaleMLS ID #A4681548, Jonathan O'Steen, O'STEEN GROUP INC. Stellar MLS
- $285,0003 bd3 ba1.2k sqft3603 45TH TERRACE W #101, BRADENTON, FL 34210For SaleMLS ID #TB8524812, Adriana Ortega De Quagliato, FINE PROPERTIES. Stellar MLS
- $244,9002 bd2 ba952 sqft4503 46TH AVENUE W, BRADENTON, FL 34210For SaleMLS ID #A4647002, Yvon Rocca, CENTURY 21 BEGGINS ENTERPRISES. Stellar MLS
- $395,0002 bd2 ba1.1k sqft1010 TIDEWATER SHORES LOOP #206, BRADENTON, FL 34208For SaleMLS ID #A4697147, Dana Kessous, ZOTA PROPERTIES LLC. Stellar MLS
- $390,0003 bd2 ba1.6k sqft6526 68th St E, Bradenton, FL 34203For Sale By Owner
- $369,5003 bd2 ba1.4k sqft6505 ARIZONA STREET, BRADENTON, FL 34207For SaleMLS ID #A4673969, Vicki Senecal, COASTAL GLOBAL REALTY LLC. Stellar MLS
