PRICE IMPROVEMENT - Turnkey furnished first-floor 2BR/2BA condo offering effortless Florida living—no stairs required. A spacious screened front porch welcomes you, while the open living and dining area flows to the rear lanai with new tile flooring and serene views of the community pool and lush, park-like grounds. The oversized primary suite features an ensuite bath, walk-in closet, and private lanai access. The second bedroom offers a walk-in closet plus an additional wall closet with convenient access to the guest bath—ideal for guests or a home office. Well maintained and move-in ready, the home also provides flexibility to reflect your personal style over time. Recent improvements include a tile roof replaced four years ago, AC installed in 2022, and water heater updated in 2020. Terrace Two features the lowest condo fees in the community, adding exceptional value. Located in sought-after Wild Oak Bay with resort-style amenities, minutes to IMG Academy, shopping, dining, Sarasota’s cultural attractions, SRQ Airport, and just 8.5 miles to Anna Maria Island beaches—this residence offers comfort, convenience, and enduring appeal.
For sale
$219,000
6462 WILD OAK BAY BOULEVARD #245, BRADENTON, FL 34210
2beds
1,314sqft
Condominium
Built in 1980
-- sqft lot
$204,700 Zestimate®
$167/sqft
$678/mo HOA
What's special
Ensuite bathGuest bathSpacious screened front porchOversized primary suitePrivate lanai accessWalk-in closet
- 211 days |
- 224 |
- 13 |
Zillow last checked:
Listing updated:
Listed by:
Carri Schoeller 407-492-8559,
DALTON WADE INC 888-668-8283
Source: Stellar MLS,MLS#: A4678602 Originating MLS: Suncoast Tampa
Originating MLS: Suncoast Tampa
Facts & features
Interior
Bedrooms & bathrooms
- Bedrooms: 2
- Bathrooms: 2
- Full bathrooms: 2
Primary bedroom
- Features: Ceiling Fan(s), En Suite Bathroom, Walk-In Closet(s)
- Level: First
- Area: 216 Square Feet
- Dimensions: 12x18
Bedroom 2
- Features: Ceiling Fan(s), Walk-In Closet(s)
- Level: First
- Area: 180 Square Feet
- Dimensions: 12x15
Primary bathroom
- Features: Exhaust Fan, Shower No Tub, Single Vanity, No Closet
- Level: First
Bathroom 2
- Features: Exhaust Fan, Tub With Shower, No Closet
- Level: First
- Area: 48 Square Feet
- Dimensions: 6x8
Balcony porch lanai
- Features: Ceiling Fan(s)
- Level: First
- Area: 242 Square Feet
- Dimensions: 11x22
Dining room
- Level: First
- Area: 182 Square Feet
- Dimensions: 14x13
Florida room
- Features: Storage Closet
- Level: First
- Area: 200 Square Feet
- Dimensions: 10x20
Kitchen
- Features: Ceiling Fan(s), No Closet
- Level: First
- Area: 144 Square Feet
- Dimensions: 9x16
Living room
- Features: Ceiling Fan(s)
- Level: First
- Area: 224 Square Feet
- Dimensions: 14x16
Heating
- Central, Electric
Cooling
- Central Air
Appliances
- Included: Dishwasher, Disposal, Dryer, Microwave, Range, Refrigerator, Washer
- Laundry: In Kitchen, Laundry Closet
Features
- Ceiling Fan(s), Living Room/Dining Room Combo, Primary Bedroom Main Floor
- Flooring: Carpet, Ceramic Tile
- Doors: Sliding Doors
- Has fireplace: No
Interior area
- Total structure area: 1,792
- Total interior livable area: 1,314 sqft
Video & virtual tour
Property
Parking
- Total spaces: 1
- Parking features: Assigned
- Carport spaces: 1
Features
- Levels: One
- Stories: 1
- Patio & porch: Enclosed, Front Porch
- Exterior features: Storage
- Has view: Yes
- View description: Pool
Lot
- Residential vegetation: Mature Landscaping, Oak Trees, Trees/Landscaped
Details
- Parcel number: 6147342353
- Zoning: PDR
- Special conditions: None
Construction
Type & style
- Home type: Condo
- Architectural style: Florida,Mediterranean
- Property subtype: Condominium
Materials
- Block, Stucco
- Foundation: Slab
- Roof: Tile
Condition
- New construction: No
- Year built: 1980
Utilities & green energy
- Sewer: Public Sewer
- Water: Public
- Utilities for property: BB/HS Internet Available, Cable Connected, Electricity Connected, Public, Sewer Connected, Underground Utilities
Community & HOA
Community
- Features: Deed Restrictions, Golf Carts OK, Irrigation-Reclaimed Water, Pool
- Pet fee: $0 monthly
- Subdivision: THE TERRACES AT WILD OAK BAY II
HOA
- Has HOA: Yes
- Services included: Cable TV, Common Area Taxes, Community Pool, Reserve Fund, Fidelity Bond, Insurance, Internet, Maintenance Structure, Maintenance Grounds, Maintenance Repairs, Manager, Pest Control, Pool Maintenance, Private Road, Sewer, Trash, Water
- HOA fee: $678 monthly
- HOA name: Penny Dell'Armi/ Dellcor Management
- HOA phone: 941-358-3366
Location
- Region: Bradenton
Financial & listing details
- Price per square foot: $167/sqft
- Tax assessed value: $263,500
- Annual tax amount: $3,544
- Date on market: 1/19/2026
- Cumulative days on market: 139 days
- Ownership: Condominium
- Total actual rent: 0
- Electric utility on property: Yes
- Road surface type: Asphalt, Paved
Estimated market value
$204,700
$194,000 - $215,000
$3,499/mo
Price history
| Date | Event | Price |
|---|---|---|
| 5/19/2026 | Price change | $219,000-4.6%$167/sqft |
Source:  Stellar MLS #A4678602 Report a problem Stellar MLS #A4678602 Report a problem | ||
| 3/6/2026 | Price change | $229,500-3.9%$175/sqft |
Source: Stellar MLS #A4678602 Report a problem | ||
| 1/19/2026 | Listed for sale | $238,900-8.1%$182/sqft |
Source: Stellar MLS #A4678602 Report a problem | ||
| 11/1/2025 | Listing removed | $259,900$198/sqft |
Source: Stellar MLS #A4649783 Report a problem | ||
| 4/26/2025 | Listed for sale | $259,900-5.5%$198/sqft |
Source: Stellar MLS #A4649783 Report a problem | ||
| 11/30/2024 | Listing removed | $274,900$209/sqft |
Source: Stellar MLS #O6197713 Report a problem | ||
| 7/3/2024 | Price change | $274,900-0.4%$209/sqft |
Source: Stellar MLS #O6197713 Report a problem | ||
| 6/12/2024 | Price change | $275,900-1.4%$210/sqft |
Source: Stellar MLS #O6197713 Report a problem | ||
| 4/19/2024 | Listed for sale | $279,900+154.5%$213/sqft |
Source: Stellar MLS #O6197713 Report a problem | ||
| 4/1/2013 | Sold | $110,000-15.3%$84/sqft |
Source: Public Record Report a problem | ||
| 12/18/2012 | Listed for sale | $129,900+38.2%$99/sqft |
Source: Sarasota Lakewood Ranch Ventures, LLC d/b/a Keller Williams Realty #A3970327 Report a problem | ||
| 3/27/1998 | Sold | $94,000$72/sqft |
Source: Public Record Report a problem | ||
Public tax history
| Year | Property taxes | Tax assessment |
|---|---|---|
| 2025 | $3,656 +3.1% | $204,974 +10% |
| 2024 | $3,545 -1.3% | $186,340 +10% |
| 2023 | $3,590 +28.4% | $169,400 +10% |
| 2022 | $2,795 +15.8% | $154,000 +10% |
| 2021 | $2,414 +1.8% | $140,000 +2.2% |
| 2020 | $2,372 -3.8% | $137,000 -3.5% |
| 2019 | $2,465 | $142,000 +9.2% |
| 2018 | $2,465 +7.6% | $130,000 -5.8% |
| 2017 | $2,290 +31.4% | $138,000 +12.4% |
| 2016 | $1,744 | $122,750 +5% |
| 2015 | $1,744 | $116,900 +19.9% |
| 2014 | $1,744 +121.7% | $97,481 +25.4% |
| 2013 | $787 +78556% | $77,767 -2% |
| 2012 | $1 | $79,354 -11.2% |
| 2011 | $1 | $89,393 +1.5% |
| 2010 | -- | $88,072 +0.2% |
| 2009 | $933 -10.5% | $87,888 +0.1% |
| 2008 | $1,043 +6.8% | $87,800 +3% |
| 2007 | $976 -3.7% | $85,243 +2.5% |
| 2006 | $1,014 +1.3% | $83,164 +3% |
| 2005 | $1,001 +3% | $80,742 +3% |
| 2004 | $972 +1.1% | $78,390 +1.9% |
| 2003 | $961 +9% | $76,928 +2.4% |
| 2002 | $882 +4% | $75,125 +1.6% |
| 2001 | $848 +2.5% | $73,942 +3% |
| 2000 | $827 | $71,788 |
Find assessor info on the county website
Monthly payment
Est. payment
Payment breakdown
Explore the cost of this home by adjusting the details. Changes won't be saved.Climate risks
Neighborhood: 34210
Nearby schools
GreatSchools rating
- 4/10Bayshore Elementary SchoolGrades: PK-5Distance: 0.7 mi
- 2/10Bayshore High SchoolGrades: 8-12Distance: 1.3 mi
- 2/10Electa Lee Magnet Middle SchoolGrades: 6-8Distance: 1.4 mi
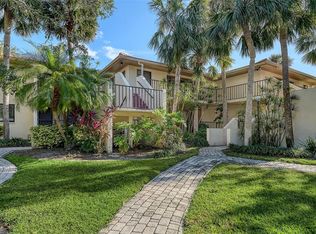
- $275,0002 bd2 ba1.4k sqft6450 Wild Oak Bay Blvd APT 238, Bradenton, FL 34210Sold
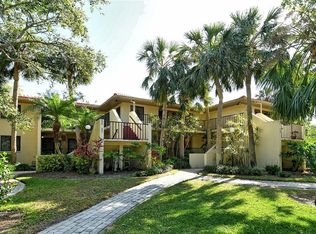
- $175,0002 bd2 ba1.2k sqft6450 Wild Oak Bay Blvd APT 240, Bradenton, FL 34210Sold
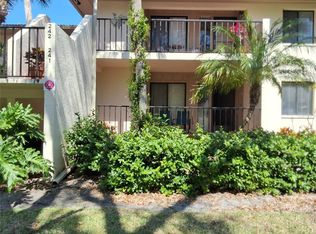
- $249,0002 bd2 ba1.2k sqft6450 Wild Oak Bay Blvd APT 241, Bradenton, FL 34210Sold
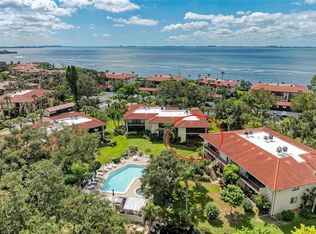
- $240,0002 bd2 ba1.2k sqft6480 Wild Oak Bay Blvd APT 249, Bradenton, FL 34210Sold
- $235,0002 bd2 ba1.2k sqft6471 Seagull Dr APT 257, Bradenton, FL 34210Sold
- $400,0003 bd2 ba1.7k sqft6441 Seagull Dr APT 272, Bradenton, FL 34210Sold
- $285,0003 bd2 ba1.8k sqft3438 Wood Owl Cir APT 273, Bradenton, FL 34210Sold
- $200,0002 bd2 ba1.3k sqft3438 Wood Owl Cir APT 275, Bradenton, FL 34210Sold
A local agent can set up tours, give advice and negotiate with sellers.
A local lender can help you make sure your offer is ready when you are.
Similar homes
- $205,0002 bd2 ba1.3k sqft6101 34TH STREET W #31H, BRADENTON, FL 34210For Sale
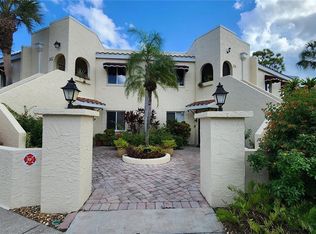
 MLS ID #A4671286, Angie Murph, LPT REALTY, LLC. Stellar MLS
 - $240,0002 bd2 ba1.3k sqft6101 34TH STREET W #10A, BRADENTON, FL 34210For Sale
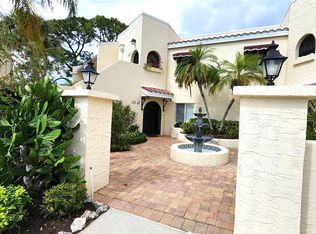 MLS ID #A4687125, Angie Murph, LPT REALTY, LLC. Stellar MLS
 - $250,0003 bd2 ba1.5k sqft320 BARCELONA DRIVE #320, BRADENTON, FL 34210For Sale
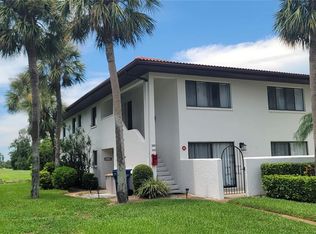 MLS ID #A4687130, William Wu, KW SUNCOAST. Stellar MLS
 - $249,0003 bd2 ba1.5k sqft6101 34TH STREET W #22H, BRADENTON, FL 34210For Sale
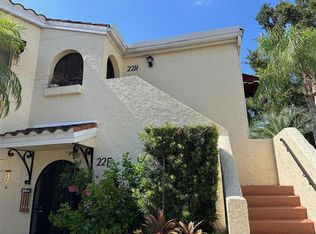 MLS ID #A4689448, Sandra Halliday, COLDWELL BANKER REALTY. Stellar MLS
 - $230,0003 bd2 ba1.1k sqft4510 EL CONQUISTADOR PARKWAY #105, BRADENTON, FL 34210For SaleMLS ID #A4648603, Leila Ferrara, WRA BUSINESS & REAL ESTATE. Stellar MLS
- $210,0002 bd2 ba1.1k sqft331 BARCELONA DRIVE #331, BRADENTON, FL 34210For SaleMLS ID #A4694781, Carol Markey, MARKEY REALTY & ASSOCIATES INC. Stellar MLS
- $260,0003 bd2 ba1.5k sqft6101 34TH STREET W #24C, BRADENTON, FL 34210For SaleMLS ID #A4692921, Eva Saab, EXP REALTY LLC. Stellar MLS
- $209,0002 bd2 ba1k sqft6507 HERITAGE LANE #2605, BRADENTON, FL 34209For SaleMLS ID #A4702182, Tammy Pogar, WAGNER REALTY. Stellar MLS
- $244,9002 bd2 ba952 sqft4503 46TH AVENUE W, BRADENTON, FL 34210For SaleMLS ID #A4647002, Yvon Rocca, CENTURY 21 BEGGINS ENTERPRISES. Stellar MLS
- $159,9002 bd2 ba1.2k sqft5400 34TH STREET W #L5, BRADENTON, FL 34210For SaleMLS ID #A4690798, Kristine Marose-Grazziano, WAGNER REALTY. Stellar MLS
- $228,8882 bd2 ba1.2k sqft4460 FAIRWAYS BOULEVARD #302, BRADENTON, FL 34209For SaleMLS ID #A4698667, Michael Peterson, OAKSTRAND REALTY. Stellar MLS
- $216,0002 bd2 ba1.1k sqft4416 SPICEWOOD DRIVE #J, BRADENTON, FL 34208For SaleMLS ID #A4698226, Michael Peterson, OAKSTRAND REALTY. Stellar MLS
- $217,7002 bd2 ba1.1k sqft6501 STONE RIVER ROAD #203, BRADENTON, FL 34203For SaleMLS ID #A4671811, Linda Ivell, WAGNER REALTY. Stellar MLS
- $210,0002 bd3 ba1.2k sqft984 SUNRIDGE DRIVE #J3, SARASOTA, FL 34234For SaleMLS ID #A4662648, Linda Ivell, WAGNER REALTY. Stellar MLS
- $259,0002 bd2 ba1.1k sqft4601 46TH STREET COURT W #202B, BRADENTON, FL 34210For SaleMLS ID #A4604132, Patti Evans, WAGNER REALTY. Stellar MLS
- $150,0002 bd2 ba1.2k sqft5400 34TH STREET W #D6, BRADENTON, FL 34210For SaleMLS ID #A4672431, Carol Johnson-Bernard, WAGNER REALTY. Stellar MLS
- $172,4982 bd2 ba1k sqft4802 51ST STREET W #1116, BRADENTON, FL 34210For SaleMLS ID #A4693437, Nancy Maguire, PA, CENTURY 21 ROSEBAY. Stellar MLS
- $190,7002 bd3 ba1.5k sqft3825 45th Ter W Unit 104, Bradenton, FL 34210Off Market
- $285,0003 bd3 ba1.2k sqft3603 45TH TERRACE W #101, BRADENTON, FL 34210For SaleMLS ID #TB8524812, Adriana Ortega De Quagliato, FINE PROPERTIES. Stellar MLS
- $250,0002 bd2 ba930 sqft5366 ROYAL PALM AVENUE #5366, SARASOTA, FL 34234For SaleMLS ID #O6401221, Chevon Eaton, CHEVON EATON. Stellar MLS
