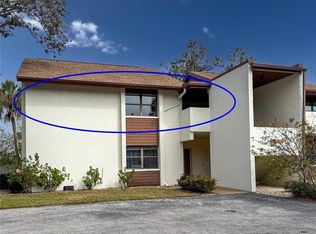
This is an extremely nice spacious second floor three bedroom-two bath turnkey furnished condo located in the 55+ community of Timber Creek. The condo has been updated with porcelain tile floors through out and a beautifully remodeled kitchen. The kitchen features Granite countertops, white cabinets, stainless steel appliances, wine cooler and pantry with slide out drawers - and lots of counter space! The kitchen also has recessed ceiling with can lighting and ceiling fan. The master bedroom is very large, 20x11, and the master bathroom has been updated with walk-in shower, dual sinks and a large walk-in closet. There are two other bedrooms and an updated second bath - one bedroom has a walk-in closet. There is large glass/screen enclosed lanai, 396 square feet, with storage closet housing a full size washer and dryer. Very quite setting, located at the back of the community and across from one of the greens and fairway. There is an elevator in the building. Carport. Roof new in 2023. The community has a clubhouse with two kitchens, library, billiard room, gathering room and exercise room. There is a heated pool and spa, tennis court, pickleball court and shuffleboard. Plus there is a 9 hole par 3 golf course. The complex is close to restaurants, groceries and shopping and about 5 miles to the beach.
For sale
$340,000
6002 OAK CREEK LANE #1925, BRADENTON, FL 34210
3beds
1,474sqft
:
Get pre-qualified$3,027/mo
Condominium
Built in 1979
-- sqft lot
$322,100 Zestimate®
$231/sqft
$800/mo HOA
What's special
Heated pool and spaTurnkey furnishedBeautifully remodeled kitchenUpdated second bathGranite countertopsLots of counter spaceStainless steel appliances
- 173 days |
- 44 |
- 0 |
Zillow last checked:
Listing updated:
Listed by:
Carol Markey 941-704-3374,
MARKEY REALTY & ASSOCIATES INC 941-753-1620
Source: Stellar MLS,MLS#: A4682034 Originating MLS: Sarasota - Manatee
Originating MLS: Sarasota - Manatee
Facts & features
Interior
Bedrooms & bathrooms
- Bedrooms: 3
- Bathrooms: 2
- Full bathrooms: 2
Rooms
- Room types: Dining Room, Living Room, Utility Room
Primary bedroom
- Features: Ceiling Fan(s), Walk-In Closet(s)
- Level: Second
- Area: 220 Square Feet
- Dimensions: 11x20
Bedroom 2
- Features: Ceiling Fan(s), Built-in Closet
- Level: Second
- Area: 120 Square Feet
- Dimensions: 10x12
Bedroom 3
- Features: Ceiling Fan(s), Walk-In Closet(s)
- Level: Second
- Area: 140 Square Feet
- Dimensions: 10x14
Balcony porch lanai
- Features: Ceiling Fan(s), Storage Closet
- Level: Second
- Area: 242 Square Feet
- Dimensions: 11x22
Dining room
- Level: Second
- Area: 110 Square Feet
- Dimensions: 11x10
Foyer
- Features: Built-in Closet
- Level: Second
- Area: 48 Square Feet
- Dimensions: 4x12
Kitchen
- Features: Ceiling Fan(s)
- Level: Second
- Area: 130 Square Feet
- Dimensions: 10x13
Living room
- Features: Ceiling Fan(s)
- Level: Second
- Area: 360 Square Feet
- Dimensions: 15x24
Heating
- Central, Electric
Cooling
- Central Air
Appliances
- Included: Dishwasher, Dryer, Electric Water Heater, Exhaust Fan, Microwave, Range, Refrigerator, Washer, Wine Refrigerator
- Laundry: Laundry Closet
Features
- Ceiling Fan(s), L Dining, Open Floorplan, PrimaryBedroom Upstairs, Solid Surface Counters, Solid Wood Cabinets, Split Bedroom, Thermostat, Walk-In Closet(s)
- Flooring: Ceramic Tile
- Doors: Sliding Doors
- Windows: Blinds
- Has fireplace: No
Interior area
- Total structure area: 1,867
- Total interior livable area: 1,474 sqft
Video & virtual tour
Property
Parking
- Total spaces: 1
- Parking features: Guest
- Carport spaces: 1
Features
- Levels: One
- Stories: 1
- Patio & porch: Covered, Enclosed, Rear Porch, Screened
- Exterior features: Tennis Court(s)
- Has view: Yes
- View description: Park/Greenbelt, Trees/Woods
Lot
- Features: In County, Landscaped
- Residential vegetation: Mature Landscaping
Details
- Parcel number: 5181515205
- Zoning: RMF9
- Special conditions: None
Construction
Type & style
- Home type: Condo
- Property subtype: Condominium
- Attached to another structure: Yes
Materials
- Block, Stucco
- Foundation: Slab
- Roof: Shingle
Condition
- Completed
- New construction: No
- Year built: 1979
Utilities & green energy
- Sewer: Public Sewer
- Water: Public
- Utilities for property: Cable Connected, Sewer Connected, Water Connected
Community & HOA
Community
- Features: Association Recreation - Owned, Buyer Approval Required, Clubhouse, Community Mailbox, Deed Restrictions, Fitness Center, Pool, Tennis Court(s)
- Pet fee: $0 monthly
- Senior community: Yes
- Subdivision: TIMBER CREEK TWO
HOA
- Has HOA: No
- Amenities included: Clubhouse, Elevator(s), Fitness Center, Golf Course, Pickleball Court(s), Pool, Shuffleboard Court, Spa/Hot Tub
- Services included: Cable TV, Common Area Taxes, Community Pool, Reserve Fund, Insurance, Internet, Maintenance Structure, Maintenance Grounds, Maintenance Repairs, Manager, Pest Control, Pool Maintenance, Private Road, Recreational Facilities, Sewer, Trash, Water
- HOA fee: $800 monthly
- HOA name: Merie Mangan, Rescom
- HOA phone: 941-800-3601
Location
- Region: Bradenton
Financial & listing details
- Price per square foot: $231/sqft
- Tax assessed value: $204,000
- Annual tax amount: $3,272
- Date on market: 2/12/2026
- Cumulative days on market: 173 days
- Listing terms: Cash,Conventional
- Ownership: Condominium
- Total actual rent: 0
- Road surface type: Paved
Estimated market value
$322,100
$306,000 - $338,000
$1,860/mo
Price history
| Date | Event | Price |
|---|---|---|
| 2/12/2026 | Listed for sale | $340,000-6.8%$231/sqft |
Source:  Stellar MLS #A4682034 Report a problem Stellar MLS #A4682034 Report a problem | ||
| 9/1/2025 | Listing removed | $364,900$248/sqft |
Source: Stellar MLS #A4644722 Report a problem | ||
| 3/15/2025 | Listed for sale | $364,900+170.3%$248/sqft |
Source: Stellar MLS #A4644722 Report a problem | ||
| 4/29/2011 | Sold | $135,000$92/sqft |
Source: Public Record Report a problem | ||
| 3/11/2011 | Listing removed | $2,200$1/sqft |
Source: ROSEBAY PROPERTIES INC #M5818059 Report a problem | ||
| 2/18/2011 | Listed for rent | $2,200$1/sqft |
Source: ROSEBAY PROPERTIES INC #M5818059 Report a problem | ||
Public tax history
| Year | Property taxes | Tax assessment |
|---|---|---|
| 2025 | $3,272 -14.3% | $204,000 -1.1% |
| 2024 | $3,819 +5.8% | $206,305 +10% |
| 2023 | $3,610 +17.4% | $187,550 +10% |
| 2022 | $3,074 +16% | $170,500 +10% |
| 2021 | $2,649 -0.3% | $155,000 |
| 2020 | $2,656 +4.4% | $155,000 +7.3% |
| 2019 | $2,543 | $144,389 -1.4% |
| 2018 | $2,543 +5% | $146,500 +17.2% |
| 2017 | $2,422 +47.4% | $125,000 +9.6% |
| 2016 | $1,644 | $114,020 +15.6% |
| 2015 | $1,644 | $98,620 +8% |
| 2014 | $1,644 +5.9% | $91,338 +5.8% |
| 2013 | $1,552 +155102% | $86,330 -17% |
| 2012 | $1 | $104,001 -1.8% |
| 2011 | $1 | $105,951 -4.2% |
| 2010 | -- | $110,563 +19.4% |
| 2009 | $1,018 -9.8% | $92,584 +0.1% |
| 2008 | $1,129 +6.6% | $92,492 +3% |
| 2007 | $1,059 -3.8% | $89,798 +2.5% |
| 2006 | $1,101 +1.1% | $87,608 +3% |
| 2005 | $1,088 +2.9% | $85,056 +3% |
| 2004 | $1,058 +1% | $82,579 +1.9% |
| 2003 | $1,047 +8.8% | $81,039 +2.4% |
| 2002 | $962 +3.9% | $79,140 +1.6% |
| 2001 | $926 +2.4% | $77,894 +3% |
| 2000 | $905 | $75,625 |
Find assessor info on the county website
Monthly payment
Est. payment
Payment breakdown
Explore the cost of this home by adjusting the details. Changes won't be saved.Climate risks
Neighborhood: 34210
Nearby schools
GreatSchools rating
- 4/10Sea Breeze Elementary SchoolGrades: PK-5Distance: 1.1 mi
- 2/10W. D. Sugg Middle SchoolGrades: 6-8Distance: 0.8 mi
- 2/10Bayshore High SchoolGrades: 8-12Distance: 2 mi
- $190,0002 bd2 ba1.3k sqft6071 Fairway Ln #1424, Bradenton, FL 34210Sold
- $165,0002 bd2 ba1.2k sqft6066 Fairway Ln #1521, Bradenton, FL 34210Sold
- $83,000-- bd1 ba490 sqft6016 Oak Creek Ln #1933, Bradenton, FL 34210Sold

- $180,0002 bd2 ba1.2k sqft6067 Fairway Ln #1413, Bradenton, FL 34210For Sale
- $169,9002 bd2 ba1.2k sqft6064 Fairway Ln #1512, Bradenton, FL 34210Sold
- $192,9002 bd2 ba1.2k sqft6073 Fairway Ln #1414, Bradenton, FL 34210Off Market
- $157,9002 bd2 ba1.2k sqft6073 N Fairway Ln W #1414, Bradenton, FL 34210Off Market
- $--2 bd2 ba1.4k sqft6028 Oak Creek Ln #6028, Bradenton, FL 34210Off Market
A local agent can set up tours, give advice and negotiate with sellers.
A local lender can help you make sure your offer is ready when you are.
Similar homes
- $339,9003 bd2 ba1.9k sqft621 SPRING LAKES BOULEVARD #621, BRADENTON, FL 34210For Sale
 MLS ID #A4669076, Daniel Tremblay, DALTON WADE INC. Stellar MLS
 - $275,0003 bd2 ba1.5k sqft6101 34TH STREET W #24C, BRADENTON, FL 34210For Sale
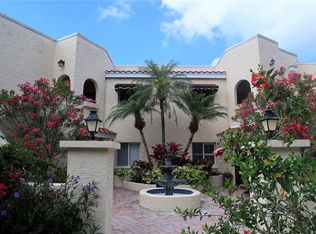 MLS ID #A4692921, Eva Saab, EXP REALTY LLC. Stellar MLS
 - $419,0003 bd2 ba1.5k sqft4716 61ST AVENUE TERRACE W #4716, BRADENTON, FL 34210For Sale
 MLS ID #A4697000, Betty Taverna, MARKEY REALTY & ASSOCIATES INC. Stellar MLS
 - $253,0003 bd2 ba1.5k sqft320 BARCELONA DRIVE #320, BRADENTON, FL 34210For Sale
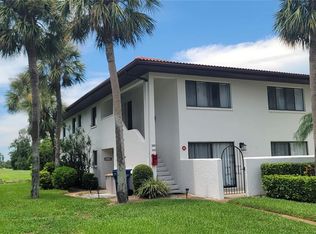 MLS ID #A4687130, William Wu, KW SUNCOAST. Stellar MLS
 - $249,0003 bd2 ba1.5k sqft6101 34TH STREET W #22H, BRADENTON, FL 34210For SaleMLS ID #A4689448, Sandra Halliday, COLDWELL BANKER REALTY. Stellar MLS
- $285,0003 bd3 ba1.2k sqft3603 45TH TERRACE W #101, BRADENTON, FL 34210For SaleMLS ID #TB8524812, Adriana Ortega De Quagliato, FINE PROPERTIES. Stellar MLS
- $379,0002 bd2 ba1.3k sqft6430 SUN EAGLE LANE #203, BRADENTON, FL 34210For SaleMLS ID #A4699954, Carol Markey, MARKEY REALTY & ASSOCIATES INC. Stellar MLS
- $244,9002 bd2 ba952 sqft4503 46TH AVENUE W, BRADENTON, FL 34210For SaleMLS ID #A4647002, Yvon Rocca, CENTURY 21 BEGGINS ENTERPRISES. Stellar MLS
- $240,0002 bd2 ba1.3k sqft6101 34TH STREET W #10A, BRADENTON, FL 34210For SaleMLS ID #A4687125, Angie Murph, LPT REALTY, LLC. Stellar MLS
- $199,0002 bd2 ba1.1k sqft645 WOODLAWN DRIVE, BRADENTON, FL 34210For SaleMLS ID #A4681548, Jonathan O'Steen, O'STEEN GROUP INC. Stellar MLS
- $279,6002 bd2 ba1.2k sqft4067 OVERTURE CIRCLE #340, BRADENTON, FL 34209For SaleMLS ID #O6393566, Steven Koleno, BEYCOME OF FLORIDA LLC. Stellar MLS
- $205,0002 bd2 ba1.3k sqft6101 34TH STREET W #31H, BRADENTON, FL 34210For SaleMLS ID #A4671286, Angie Murph, LPT REALTY, LLC. Stellar MLS
- $259,0002 bd2 ba1.1k sqft4601 46TH STREET COURT W #202B, BRADENTON, FL 34210For SaleMLS ID #A4604132, Patti Evans, WAGNER REALTY. Stellar MLS
- $370,0003 bd2 ba1.8k sqft3407 AVENIDA MADERA #A, BRADENTON, FL 34210For SaleMLS ID #A4654198, Carol Markey, MARKEY REALTY & ASSOCIATES INC. Stellar MLS
- $279,9993 bd2 ba1.4k sqft135 WILD PALM DRIVE, BRADENTON, FL 34210For SaleMLS ID #A4691575, Ryan Copeman, FINE PROPERTIES. Stellar MLS
- $172,4992 bd2 ba1k sqft4802 51ST STREET W #1116, BRADENTON, FL 34210For SaleMLS ID #A4693437, Nancy Maguire, PA, CENTURY 21 ROSEBAY. Stellar MLS
- $269,9003 bd2 ba1.7k sqft3502 57TH AVE CIR W, BRADENTON, FL 34210For SaleMLS ID #A4683716, Carri Schoeller, DALTON WADE INC. Stellar MLS
- $260,0003 bd2 ba1.3k sqft4570 PINEBROOK CIRCLE #208, BRADENTON, FL 34209For SaleMLS ID #A4683046, Paolo Amato, KELLER WILLIAMS ON THE WATER. Stellar MLS
- $279,9003 bd2 ba1.8k sqft6402 MEADOWLARK LN, BRADENTON, FL 34210For SaleMLS ID #A4698200, Carri Schoeller, DALTON WADE INC. Stellar MLS
- $310,0002 bd2 ba1.2k sqft3306 60th Ave W, Bradenton, FL 34207For Sale By Owner
