Happy Father's Day Price Reduction! 2BR Golf Course Condo in Timber Creek - 55+ Community - West Bradenton Near Anna Maria Island. Discover the best of West Bradenton real estate in a peaceful and highly sought-after 55+ golf course community featuring a scenic Par 3 course. Ideally located just minutes from the world-famous beaches of Anna Maria Island, plus top-rated dining, shopping, entertainment, and leading medical facilities. This 2-bedroom condo is move-in ready, so come enjoy the Florida lifestyle. Updates include a new AC unit in 2025, a remodeled kitchen in 2020 with all new Whirlpool appliances and cabinets, and new tiled flooring through the property. LOCATED ON THE 1ST FLOOR - NO STAIRS, this light and bright unit features an open-concept layout with a spacious 14’ x 30’ living and dining area, and an expansive 12’ x 21’ Florida room that has amazing views of the natural plant life and woods behind the property — a standout feature that guests and owners alike rave about. The primary suite (11’ x 18’) has a private ensuite bath and a large walk-in closet. A desirable split-bedroom floor plan places the second bedroom on the opposite side with another bathroom, perfect for guests, a home office, or added privacy. Enjoy serene surroundings with lush landscaping — ideal for seasonal or full-time living. Timber Creek amenities include: an available Par 3 golf course, Clubhouse with kitchen & meeting space, Fitness center, Pro shop, Heated community pool and spa, Tennis courts and Pickleball courts. This location offers quick access to Gulf Coast beaches, boating, shopping, and healthcare, making it one of the best values in Bradenton. If you're searching for a move-in ready condo in West Bradenton near the beach, with golf, amenities, and peaceful landscape views—this is it. Affordable Florida living doesn’t get better than this!
Sold for $169,900
Zestimate®
$169,900
6064 FAIRWAY LANE #1512, BRADENTON, FL 34210
2beds
1,224sqft
Condominium
Built in 1979
-- sqft lot
$169,900 Zestimate®
$139/sqft
$1,604 Estimated rent
Home value
$169,900
$160,000 - $180,000
$1,604/mo
Zestimate® history
Owner options
List your home for rent
$1,604/mo
Rent Zestimate®
Find your next renter with Zillow Rental Manager. Plus, with online applications, you can quickly screen prospective tenants – for free.
$1,604/mo
Rent Zestimate®
Refinance and save
$1,911/mo
Est. payment
Refinancing to a lower rate could help reduce your monthly payments and save thousands over the life of the loan.
$1,911/mo
Est. payment
Explore your selling options
Work with a Zillow partner agent
Leverage their expertise and Zillow's premium Showcase listings to get your home seen by more buyers.
Get startedList with your own agent
Get your home in front of millions of buyers by listing it on Zillow.
Learn how to do itSell it yourself
Take full control of how buyers see your home on Zillow by listing For Sale by Owner (FSBO).
List your homeWhat's special
Open-concept layoutLight and bright unitDesirable split-bedroom floor planPeaceful landscape viewsLarge walk-in closet
Zillow last checked:
Listing updated:
Listed by:
Ed Taaffe 636-346-6165,
WAGNER REALTY 941-383-5577
Bought with:
Gloria Brush, 3272167
GB INTERNATIONAL REALTY
Source: Stellar MLS,MLS#: A4693068 Originating MLS: Sarasota - Manatee
Originating MLS: Sarasota - Manatee
Facts & features
Interior
Bedrooms & bathrooms
- Bedrooms: 2
- Bathrooms: 2
- Full bathrooms: 2
Primary bedroom
- Features: Walk-In Closet(s)
- Level: First
- Area: 216 Square Feet
- Dimensions: 18x12
Bedroom 2
- Features: Built-in Closet
- Level: First
- Area: 132 Square Feet
- Dimensions: 12x11
Balcony porch lanai
- Features: Built-in Closet
- Level: First
- Area: 374 Square Feet
- Dimensions: 22x17
Great room
- Level: First
- Area: 392 Square Feet
- Dimensions: 28x14
Kitchen
- Level: First
- Area: 132 Square Feet
- Dimensions: 12x11
Heating
- Heat Pump
Cooling
- Central Air
Appliances
- Included: Dishwasher, Disposal, Dryer, Electric Water Heater, Microwave, Range, Refrigerator, Washer
- Laundry: Electric Dryer Hookup, Inside, Laundry Closet, Washer Hookup
Features
- Living Room/Dining Room Combo, Open Floorplan, Primary Bedroom Main Floor, Solid Surface Counters, Solid Wood Cabinets, Split Bedroom, Thermostat, Walk-In Closet(s)
- Flooring: Ceramic Tile
- Doors: Sliding Doors
- Windows: Window Treatments
- Has fireplace: No
- Common walls with other units/homes: End Unit
Interior area
- Total structure area: 1,617
- Total interior livable area: 1,224 sqft
Property
Parking
- Total spaces: 1
- Parking features: Carport
- Carport spaces: 1
Features
- Levels: One
- Stories: 1
- Exterior features: Garden, Irrigation System, Storage, Tennis Court(s)
- Pool features: Gunite, Heated
- Has spa: Yes
- Spa features: Heated, In Ground
- Has view: Yes
- View description: Garden, Trees/Woods
- Waterfront features: Lake
Lot
- Size: 5.13 Acres
Details
- Additional structures: Tennis Court(s)
- Parcel number: 5181513408
- Zoning: RMF9
- Special conditions: None
Construction
Type & style
- Home type: Condo
- Property subtype: Condominium
- Attached to another structure: Yes
Materials
- Wood Frame, Wood Siding
- Foundation: Slab
- Roof: Shingle
Condition
- Completed
- New construction: No
- Year built: 1979
Utilities & green energy
- Sewer: Public Sewer
- Water: Canal/Lake For Irrigation, Public
- Utilities for property: Cable Connected, Electricity Connected, Public, Sewer Connected, Street Lights, Underground Utilities, Water Connected
Community & HOA
Community
- Features: Lake, Association Recreation - Owned, Buyer Approval Required, Clubhouse, Community Mailbox, Deed Restrictions, Fitness Center, Golf, No Truck/RV/Motorcycle Parking, Pool, Tennis Court(s)
- Pet fee: $0 monthly
- Senior community: Yes
- Subdivision: TIMBER CREEK TWO
HOA
- Has HOA: Yes
- Services included: Cable TV, Common Area Taxes, Community Pool, Reserve Fund, Fidelity Bond, Insurance, Internet, Maintenance Structure, Maintenance Grounds, Maintenance Repairs, Pool Maintenance, Recreational Facilities, Sewer, Trash
- HOA fee: $709 monthly
- HOA name: RESCOM / MICHAEL KENYON
- HOA phone: 941-800-3601
Location
- Region: Bradenton
Financial & listing details
- Price per square foot: $139/sqft
- Tax assessed value: $169,150
- Annual tax amount: $1,831
- Date on market: 5/13/2026
- Cumulative days on market: 41 days
- Ownership: Condominium
- Total actual rent: 0
- Electric utility on property: Yes
- Road surface type: Asphalt
Price history
| Date | Event | Price |
|---|---|---|
| 7/27/2026 | Sold | $169,900$139/sqft |
Source:  Stellar MLS #A4693068 Report a problem Stellar MLS #A4693068 Report a problem | ||
| 7/8/2026 | Contingent | $169,900$139/sqft |
Source: Stellar MLS #A4693068 Report a problem | ||
| 6/23/2026 | Pending sale | $169,900$139/sqft |
Source: Stellar MLS #A4693068 Report a problem | ||
| 6/20/2026 | Price change | $169,900-4.4%$139/sqft |
Source: Stellar MLS #A4693068 Report a problem | ||
| 6/1/2026 | Price change | $177,777-2.3%$145/sqft |
Source: Stellar MLS #A4693068 Report a problem | ||
| 5/13/2026 | Listed for sale | $182,000+20.1%$149/sqft |
Source: Stellar MLS #A4693068 Report a problem | ||
| 9/5/2017 | Sold | $151,500-4.7%$124/sqft |
Source: Public Record Report a problem | ||
| 2/27/2017 | Listing removed | $159,000$130/sqft |
Source: WAGNER REALTY #A4174206 Report a problem | ||
| 2/12/2017 | Listed for sale | $159,000$130/sqft |
Source: WAGNER REALTY #A4174206 Report a problem | ||
| 2/9/2017 | Pending sale | $159,000$130/sqft |
Source: Wagner Realty #A4174206 Report a problem | ||
| 1/14/2017 | Listed for sale | $159,000+9.7%$130/sqft |
Source: WAGNER REALTY #A4174206 Report a problem | ||
| 3/2/2005 | Sold | $145,000$118/sqft |
Source: Public Record Report a problem | ||
Public tax history
| Year | Property taxes | Tax assessment |
|---|---|---|
| 2025 | $1,832 +3.9% | $145,002 +2.9% |
| 2024 | $1,763 +2.7% | $140,915 +3% |
| 2023 | $1,716 +3.8% | $136,811 +3% |
| 2022 | $1,653 +1.4% | $132,826 +3% |
| 2021 | $1,630 +1.8% | $128,957 +1.4% |
| 2020 | $1,602 +2.5% | $127,177 +2.3% |
| 2019 | $1,563 | $124,318 +1.9% |
| 2018 | $1,563 +1.8% | $122,000 +46.7% |
| 2017 | $1,536 +83.8% | $83,170 +2.1% |
| 2016 | $836 | $81,459 +0.7% |
| 2015 | $836 | $80,893 +0.8% |
| 2014 | $836 +2.5% | $80,251 +1.5% |
| 2013 | $816 +81463% | $79,065 -17% |
| 2012 | $1 | $95,249 -1.9% |
| 2011 | $1 | $97,111 -4.1% |
| 2010 | -- | $101,222 -15% |
| 2009 | $1,448 -5.1% | $119,085 -0.8% |
| 2008 | $1,526 -24.7% | $120,042 -19.5% |
| 2007 | $2,027 -4.3% | $149,034 +2.5% |
| 2006 | $2,117 +76.7% | $145,399 +59.6% |
| 2005 | $1,198 +2.7% | $91,097 +3% |
| 2004 | $1,166 +1% | $88,444 +1.9% |
| 2003 | $1,155 +29.9% | $86,795 +15.7% |
| 2002 | $889 +3.9% | $75,004 +1.6% |
| 2001 | $855 +2.5% | $73,823 +3% |
| 2000 | $834 | $71,673 |
Find assessor info on the county website
Neighborhood: 34210
Nearby homes
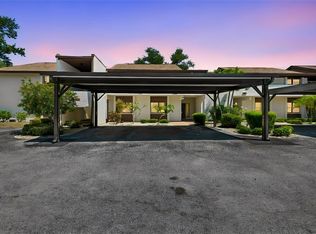
- $180,0002 bd2 ba1.2k sqft6067 Fairway Ln #1413, Bradenton, FL 34210For Sale
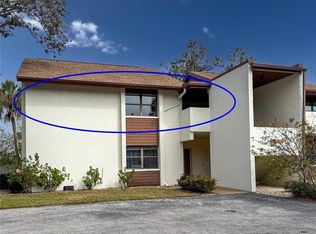
- $190,0002 bd2 ba1.3k sqft6071 Fairway Ln #1424, Bradenton, FL 34210Sold
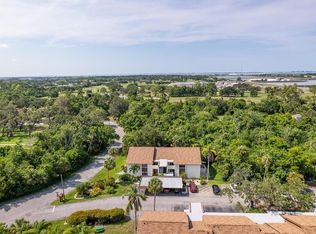
- $165,0002 bd2 ba1.2k sqft6066 Fairway Ln #1521, Bradenton, FL 34210Sold
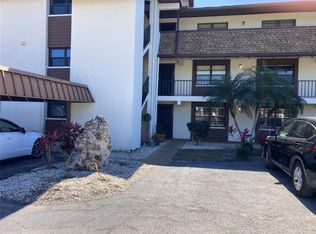
- $340,0003 bd2 ba1.4k sqft6002 Oak Creek Ln #1925, Bradenton, FL 34210For Sale
- $83,000-- bd1 ba490 sqft6016 Oak Creek Ln #1933, Bradenton, FL 34210Sold
- $192,9002 bd2 ba1.2k sqft6073 Fairway Ln #1414, Bradenton, FL 34210Off Market
- $169,3002 bd2 ba1.2k sqft6073 N Fairway Ln W #1414, Bradenton, FL 34210Off Market
- $--2 bd2 ba1.4k sqft6028 Oak Creek Ln #6028, Bradenton, FL 34210Off Market
Nearby schools
GreatSchools rating
- 4/10Sea Breeze Elementary SchoolGrades: PK-5Distance: 1.1 mi
- 2/10W. D. Sugg Middle SchoolGrades: 6-8Distance: 0.8 mi
- 2/10Bayshore High SchoolGrades: 8-12Distance: 2 mi
Get a cash offer in 3 minutes
Find out how much your home could sell for in as little as 3 minutes with a no-obligation cash offer.
Estimated market value
$169,900
Get a cash offer in 3 minutes
Find out how much your home could sell for in as little as 3 minutes with a no-obligation cash offer.
Estimated market value
$169,900
- Florida
- Manatee County
- Bradenton
- 34210
- 6064 FAIRWAY LANE Unit 1512
Nearby cities
Nearby neighborhoods
Nearby zip codes
Other Bradenton Topics
