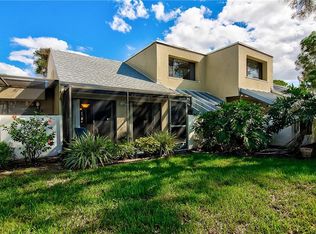
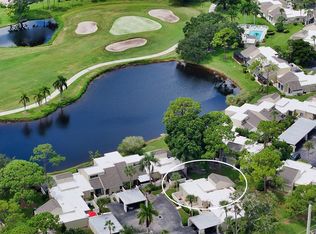
Welcome to vibrant, low-maintenance Sarasota living in the sought-after Meadowlake section of The Meadows! Offering nearly 1,500 sq. ft. of living space, this spacious 3-bedroom, 2-bathroom residence is a rare find in the community and attractively priced for a buyer looking to bring their own personal design touches and build equity. The main floor features a primary suite with dual closets for added convenience, alongside a bright open-concept living and dining area designed for effortless entertaining. Step outside through the sliding glass doors to enjoy your private covered lanai surrounded by the lush, tranquil green spaces that give The Meadows its signature charm. Upstairs, two additional bedrooms provide generous closet space and versatile options for guest rooms, a home office, or a hobby space. Enjoy an active Florida lifestyle with access to incredible community amenities, including tennis and pickleball courts, a fitness center, community pools, and miles of scenic walking and biking trails. Conveniently located just minutes from University Town Center (UTC) shopping, dining, Nathan Benderson Park, and downtown Sarasota, with easy access to world-famous Gulf Coast beaches. Schedule your showing today and unlock this home's incredible potential!
Coming soon
$185,000
2671 GREENBELT YARD #N2, SARASOTA, FL 34235
3beds
1,498sqft
Hotel/Motel, Condominium
Built in 1979
-- sqft lot
$-- Zestimate®
$123/sqft
$962/mo HOA
What's special
- 3 days |
- 70 |
- 2 |
Zillow last checked:
Listing updated:
Listed by:
Bethany Behrmann 941-294-7720,
REAL BROKER, LLC 855-450-0442,
Jens Behrmann 941-294-7878,
REAL BROKER, LLC
Source: Stellar MLS,MLS#: N6145342 Originating MLS: Orlando Regional
Originating MLS: Orlando Regional
Facts & features
Interior
Bedrooms & bathrooms
- Bedrooms: 3
- Bathrooms: 2
- Full bathrooms: 2
Primary bedroom
- Features: Walk-In Closet(s)
- Level: First
Bedroom 2
- Features: Built-in Closet
- Level: Second
Bedroom 3
- Features: Built-in Closet
- Level: Second
Primary bathroom
- Features: No Closet
- Level: First
Bathroom 2
- Features: No Closet
- Level: Second
Dining room
- Features: No Closet
- Level: First
Kitchen
- Features: No Closet
- Level: First
Laundry
- Features: No Closet
- Level: First
Living room
- Features: No Closet
- Level: First
Heating
- Central, Electric
Cooling
- Central Air
Appliances
- Included: Dishwasher, Disposal, Dryer, Microwave, Range, Refrigerator, Washer
- Laundry: Laundry Room
Features
- High Ceilings, Living Room/Dining Room Combo, Open Floorplan, Primary Bedroom Main Floor
- Flooring: Carpet, Ceramic Tile
- Doors: Sliding Doors
- Has fireplace: No
Interior area
- Total structure area: 1,973
- Total interior livable area: 1,498 sqft
Property
Parking
- Total spaces: 1
- Parking features: Carport
- Carport spaces: 1
Features
- Levels: Two
- Stories: 2
- Patio & porch: Covered, Patio, Rear Porch
- Exterior features: Rain Gutters
- Has view: Yes
- View description: Trees/Woods
Lot
- Features: Level
- Residential vegetation: Mature Landscaping
Details
- Parcel number: 0039064017
- Zoning: RSF2
- Special conditions: None
Construction
Type & style
- Home type: Condo
- Architectural style: Contemporary
- Property subtype: Hotel/Motel, Condominium
Materials
- Concrete
- Foundation: Slab
- Roof: Shingle
Condition
- Completed
- New construction: No
- Year built: 1979
Utilities & green energy
- Sewer: Public Sewer
- Water: Public
- Utilities for property: Electricity Connected, Public, Sewer Connected, Water Connected
Community & HOA
Community
- Features: Clubhouse, Fitness Center, Pool, Tennis Court(s)
- Pet fee: $0 monthly
- Subdivision: MEADOWLAKE IV
HOA
- Has HOA: Yes
- Services included: Common Area Taxes, Insurance, Maintenance Structure, Maintenance Grounds, Pest Control, Private Road
- HOA fee: $962 monthly
- HOA name: C&S Property Management/Bill McGann
- HOA phone: 941-758-9454
- Second HOA name: Meadows
Location
- Region: Sarasota
Financial & listing details
- Price per square foot: $123/sqft
- Annual tax amount: $3,010
- Date on market: 8/15/2026
- Listing terms: Cash,Conventional
- Ownership: Fee Simple
- Total actual rent: 0
- Electric utility on property: Yes
- Road surface type: Asphalt
Estimated market value
Not available
Estimated sales range
Not available
Not available
Price history
| Date | Event | Price |
|---|---|---|
| 3/25/2026 | Sold | $162,000-16.9%$108/sqft |
Source:  Stellar MLS #A4666727 Report a problem Stellar MLS #A4666727 Report a problem | ||
| 1/25/2026 | Pending sale | $195,000$130/sqft |
Source: Stellar MLS #A4666727 Report a problem | ||
| 1/23/2026 | Price change | $195,000-4.9%$130/sqft |
Source: Stellar MLS #A4666727 Report a problem | ||
| 12/24/2025 | Price change | $205,000-6.8%$137/sqft |
Source: Stellar MLS #A4666727 Report a problem | ||
| 11/19/2025 | Price change | $220,000-6.4%$147/sqft |
Source: Stellar MLS #A4666727 Report a problem | ||
| 9/30/2025 | Listed for sale | $235,000$157/sqft |
Source: Stellar MLS #A4666727 Report a problem | ||
Public tax history
Tax history is unavailable.
Monthly payment
Est. payment
Payment breakdown
Explore the cost of this home by adjusting the details. Changes won't be saved.Climate risks
Neighborhood: The Meadows
Nearby schools
GreatSchools rating
- 2/10Gocio Elementary SchoolGrades: PK-5Distance: 1.6 mi
- 5/10Booker Middle SchoolGrades: 6-8Distance: 3.2 mi
- 3/10Booker High SchoolGrades: 9-12Distance: 4 mi
Schools provided by the listing agent
- Elementary: Gocio Elementary
- Middle: Booker Middle
- High: Booker High
Source: Stellar MLS. This data may not be complete. We recommend contacting the local school district to confirm school assignments for this home.
- $333,0003 bd2 ba1.4k sqft2651 Greenbelt Yard #M-1, Sarasota, FL 34235Sold

- $249,0003 bd2 ba1.4k sqft2653 Greenbelt Yard #M-2, Sarasota, FL 34235Sold

- $290,0002 bd2 ba1.4k sqft2661 Greenbelt Yard #M-4, Sarasota, FL 34235Sold

- $259,8003 bd2 ba1.5k sqft2617 Greenbelt Yard, Sarasota, FL 34235Off Market
- $235,7003 bd2 ba1.4k sqft2621 Greenbelt Yard #K-3, Sarasota, FL 34235Off Market
- $210,9002 bd2 ba1.2k sqft2625 Greenbelt Yard #K-4, Sarasota, FL 34235Off Market
- $192,6002 bd2 ba1.2k sqft2629 Greenbelt Yard, Sarasota, FL 34235Off Market
- $244,0002 bd2 ba1.2k sqft2633 Greenbelt Yard, Sarasota, FL 34235Off Market
A local agent can set up tours, give advice and negotiate with sellers.
Similar homes
- $179,9002 bd2 ba1.2k sqft2517 GLEBE FARM CLOSE #H-2, SARASOTA, FL 34235For Sale
 MLS ID #A4677056, Ryan Adamson, PA, COLDWELL BANKER REALTY. Stellar MLS
 - $145,0002 bd3 ba1.1k sqft3365 RAMBLEWOOD DRIVE N #35C8, SARASOTA, FL 34237For Sale
 MLS ID #A4703066, Lori Sabattini, KW COASTAL LIVING II. Stellar MLS
 - $175,0002 bd2 ba1k sqft1927 TOUCAN WAY #306, SARASOTA, FL 34232For Sale
 MLS ID #A4702416, Marcia Nelson, PREFERRED SHORE LLC. Stellar MLS
 - $185,0003 bd2 ba1.2k sqft4057 CROCKERS LAKE BOULEVARD #16, SARASOTA, FL 34238For Sale
 MLS ID #A4701594, Brandi Furlan, KW COASTAL LIVING III. Stellar MLS
 - $149,9002 bd2 ba903 sqft1310 GLEN OAKS DRIVE E #383E, SARASOTA, FL 34232For SaleMLS ID #A4702533, Nick Myers, KW SUNCOAST. Stellar MLS
- $209,0001 bd1 ba789 sqft3053 TAYWOOD MEADOWS #3, SARASOTA, FL 34235For SaleMLS ID #A4701154, Clint Stratos, PREFERRED SHORE LLC. Stellar MLS
- $246,0002 bd2 ba1.1k sqft5030 MARSH FIELD ROAD #22, SARASOTA, FL 34235For SaleMLS ID #A4700583, Cassandra Roznos, MARCUS & COMPANY REALTY. Stellar MLS
- $210,0001 bd1 ba786 sqft3061 QUAIL HOLLOW # 35, SARASOTA, FL 34235For SaleMLS ID #A4690473, Argelia Vidal, COLDWELL BANKER REALTY. Stellar MLS
- $190,0003 bd2 ba1.2k sqft4065 CROCKERS LAKE BOULEVARD #14, SARASOTA, FL 34238For SaleMLS ID #A4698956, Edward Bieker, PA, DALTON WADE INC. Stellar MLS
- $249,5003 bd2 ba1.6k sqft5552 BENTGRASS DRIVE #7-116, SARASOTA, FL 34235For SaleMLS ID #A4695756, Dawn Bear, WILLIAM RAVEIS - FLORIDA LLC. Stellar MLS
- $214,9001 bd1 ba825 sqft3041 QUAIL HOLLOW #27, SARASOTA, FL 34235For SaleMLS ID #A4683616, Terry Hayes, COLDWELL BANKER REALTY. Stellar MLS
- $169,0002 bd2 ba964 sqft3275 BENEVA ROAD #104, SARASOTA, FL 34232For SaleMLS ID #A4693102, Sophia Kramedas-Ghanayem, THE AGENCY SARASOTA. Stellar MLS
- $184,0002 bd2 ba1k sqft3411 CLARK ROAD #212, SARASOTA, FL 34231For SaleMLS ID #A4677853, Troy Kemna, THE KEYES COMPANY - SARASOTA. Stellar MLS
- $184,9002 bd2 ba1.1k sqft3500 EL CONQUISTADOR PARKWAY #332, BRADENTON, FL 34210For SaleMLS ID #A4701754, Jim Ahearn, NEXTHOME EXCELLENCE. Stellar MLS
- $250,0002 bd2 ba1k sqft5252 LAKE VILLAGE DRIVE #54, SARASOTA, FL 34235For SaleMLS ID #A4699793, Kathleen Niedospial, HUNT BROTHERS REALTY, INC.. Stellar MLS
- $193,0002 bd2 ba1.2k sqft2446 CLUBHOUSE CIRCLE #202, SARASOTA, FL 34232For SaleMLS ID #A4642661, Erin Leathem, ISLAND REAL ESTATE-ANNA MARIA. Stellar MLS
- $211,0002 bd2 ba983 sqft7876 Eagle Creek Dr, Sarasota, FL 34243For Sale By Owner
- $239,0002 bd2 ba1.3k sqft3526 RICHWOOD LINK #48, SARASOTA, FL 34235For SaleMLS ID #A4673384, Peg Schmitt, REALTY HUB. Stellar MLS
- $265,0002 bd2 ba1k sqft3441 BEEKMAN PLACE #40, SARASOTA, FL 34235For SaleMLS ID #A4674297, Barbara Beasley, REALTY PLACE. Stellar MLS
- $165,0002 bd2 ba966 sqft2223 BENEVA TERRACE #2222, SARASOTA, FL 34232For SaleMLS ID #A4695362, Julie Larson, LLC, WHITE SANDS REALTY GROUP FL. Stellar MLS
