Welcome to your own sweet retreat in the sought after gated community of Las Palmas! This charming one-bedroom, one and a half bath townhome is ideally situated just steps from the community's outstanding amenities. The spacious primary suite is located on the second level and features a walk-in closet and a private adjoining bathroom with tub/shower. The open concept floor plan flows seamlessly from the dining area through the kitchen and into the comfortable living room, creating a bright and welcoming space for everyday living and entertaining. Step outside to your screened lanai, where you can relax while enjoying peaceful greenbelt views with your favorite beverage- morning, noon or night. Las Palmas offers an exceptional lifestyle with resort style sparkling swimming pool, fitness center, lighted tennis and pickleball courts, barbecue grills, a business center, playground, a car wash station and a beautifully managed clubhouse. Boat storage may also be available for your watercraft, subject to space. The community is conveniently located near UTC Mall, immerse yourself at Mote Marine, premier shopping, dining and entertainment just minutes away. Nearby Nathan Benderson Park offers Youth & Adult Rowing Classes with Sarasota Crew and World Class events., a covered playground and year-round recreational activities. Sarasota-Bradenton International Airport (SRQ) is approximately 8.2 miles west on University Parkway, making travel quick and convenient. Don't miss this wonderful opportunity to own your home in a prime Sarasota location. Schedule your private showing today.
For sale
Price cut: $10.1K (8/11)
$159,900
5500 BENTGRASS DRIVE #6-112, SARASOTA, FL 34235
1beds
1,032sqft
Condominium
Built in 2000
-- sqft lot
$-- Zestimate®
$155/sqft
$427/mo HOA
What's special
Screened lanaiOpen concept floor planBright and welcoming spaceBarbecue grillsPeaceful greenbelt viewsSpacious primary suiteWalk-in closet
- 24 days |
- 332 |
- 10 |
Likely to sell faster than
Zillow last checked:
Listing updated:
Listed by:
Diane McDonald 941-356-9398,
BRIGHT REALTY 941-552-6036
Source: Stellar MLS,MLS#: A4701227 Originating MLS: Sarasota - Manatee
Originating MLS: Sarasota - Manatee
Facts & features
Interior
Bedrooms & bathrooms
- Bedrooms: 1
- Bathrooms: 2
- Full bathrooms: 1
- 1/2 bathrooms: 1
Rooms
- Room types: Dining Room, Utility Room
Primary bedroom
- Features: Walk-In Closet(s)
- Level: Third
- Area: 154 Square Feet
- Dimensions: 11x14
Primary bathroom
- Features: Tub With Shower
- Level: Third
Balcony porch lanai
- Level: Second
- Area: 70 Square Feet
- Dimensions: 10x7
Dining room
- Level: Second
- Area: 64 Square Feet
- Dimensions: 8x8
Kitchen
- Features: Pantry
- Level: Second
- Area: 84 Square Feet
- Dimensions: 12x7
Living room
- Level: Second
- Area: 168 Square Feet
- Dimensions: 12x14
Heating
- Central
Cooling
- Central Air
Appliances
- Included: Dishwasher, Disposal, Dryer, Microwave, Range, Refrigerator, Washer
- Laundry: Inside
Features
- Primary Bedroom Main Floor, Walk-In Closet(s)
- Flooring: Carpet, Vinyl
- Doors: Outdoor Grill, Sliding Doors
- Windows: Window Treatments
- Has fireplace: No
Interior area
- Total structure area: 1,032
- Total interior livable area: 1,032 sqft
Video & virtual tour
Property
Parking
- Parking features: Boat, Guest, Other
Features
- Levels: Two
- Stories: 2
- Patio & porch: Deck, Enclosed, Patio, Porch, Screened
- Exterior features: Basketball Court, Other, Outdoor Grill, Playground, Tennis Court(s)
Details
- Parcel number: 0015011142
- Special conditions: None
Construction
Type & style
- Home type: Condo
- Property subtype: Condominium
Materials
- Other
- Foundation: Slab
- Roof: Tile
Condition
- Completed
- New construction: No
- Year built: 2000
Utilities & green energy
- Sewer: Public Sewer
- Water: Public
- Utilities for property: Cable Available
Community & HOA
Community
- Features: Fitness Center, Gated Community - No Guard, Park, Playground, Pool, Tennis Court(s)
- Security: Gated Community, Security System Owned, Smoke Detector(s)
- Pet fee: $0 monthly
- Subdivision: LAS PALMAS OF SARASOTA
HOA
- Has HOA: Yes
- Amenities included: Clubhouse, Fitness Center, Gated, Pickleball Court(s), Playground, Pool, Recreation Facilities, Spa/Hot Tub, Tennis Court(s)
- Services included: Common Area Taxes, Community Pool, Reserve Fund, Fidelity Bond, Maintenance Grounds, Manager, Pool Maintenance, Security
- HOA fee: $427 monthly
- HOA name: Las Palmas Dan Slattery
Location
- Region: Sarasota
Financial & listing details
- Price per square foot: $155/sqft
- Tax assessed value: $148,300
- Annual tax amount: $2,326
- Date on market: 7/28/2026
- Cumulative days on market: 218 days
- Listing terms: Cash
- Ownership: Fee Simple
- Total actual rent: 0
- Road surface type: Paved
Estimated market value
Not available
Estimated sales range
Not available
Not available
Price history
| Date | Event | Price |
|---|---|---|
| 8/11/2026 | Price change | $159,900-5.9%$155/sqft |
Source:  Stellar MLS #A4701227 Report a problem Stellar MLS #A4701227 Report a problem | ||
| 7/28/2026 | Listed for sale | $170,000+150%$165/sqft |
Source: Stellar MLS #A4701227 Report a problem | ||
| 10/12/2022 | Listing removed | -- |
Source: Zillow Rental Network_1 Report a problem | ||
| 9/27/2022 | Listed for rent | $1,700$2/sqft |
Source: Zillow Rental Network_1 #A4548206 Report a problem | ||
| 3/8/2010 | Sold | $68,000-46.2%$66/sqft |
Source: Public Record Report a problem | ||
| 2/24/2005 | Sold | $126,400$122/sqft |
Source: Public Record Report a problem | ||
Public tax history
| Year | Property taxes | Tax assessment |
|---|---|---|
| 2025 | $2,245 -3.5% | $148,300 +5.3% |
| 2024 | $2,326 +2.8% | $140,820 +10% |
| 2023 | $2,262 +11.9% | $128,018 +10% |
| 2022 | $2,022 +21.1% | $116,380 +10% |
| 2021 | $1,670 +4.4% | $105,800 +6.9% |
| 2020 | $1,599 +3.8% | $99,000 +2.1% |
| 2019 | $1,540 | $97,000 -1.4% |
| 2018 | $1,540 +3.1% | $98,400 +19.6% |
| 2017 | $1,493 +14% | $82,297 -8.7% |
| 2016 | $1,310 | $90,100 +14.2% |
| 2015 | $1,310 +11.3% | $78,900 +40.4% |
| 2014 | $1,177 +8.4% | $56,210 |
| 2013 | $1,086 +7.7% | $56,210 +10% |
| 2012 | $1,008 -6% | $51,100 -10.2% |
| 2011 | $1,072 -7.1% | $56,900 -7.2% |
| 2010 | $1,155 -28.6% | $61,300 -5.1% |
| 2009 | $1,617 | $64,600 -37.3% |
| 2008 | $1,617 -13.4% | $103,000 -15.7% |
| 2007 | $1,868 | $122,200 -8.4% |
| 2006 | -- | $133,400 +24.1% |
| 2005 | -- | $107,500 |
Find assessor info on the county website
Monthly payment
Est. payment
Payment breakdown
Explore the cost of this home by adjusting the details. Changes won't be saved.Climate risks
Neighborhood: 34235
Nearby schools
GreatSchools rating
- 4/10Emma E. Booker Elementary SchoolGrades: PK-5Distance: 4.1 mi
- 5/10Booker Middle SchoolGrades: 6-8Distance: 4 mi
- 3/10Booker High SchoolGrades: 9-12Distance: 4.9 mi
Schools provided by the listing agent
- Elementary: Emma E. Booker Elementary
- Middle: Brookside Middle
- High: Booker High
Source: Stellar MLS. This data may not be complete. We recommend contacting the local school district to confirm school assignments for this home.
- $254,9003 bd2 ba1.3k sqft5655 Bentgrass Dr #9117, Sarasota, FL 34235For Sale

- $209,9001 bd1 ba964 sqft5401 Bentgrass Dr #1106, Sarasota, FL 34235Sold

- $205,0001 bd2 ba1k sqft5401 Bentgrass Dr #1107, Sarasota, FL 34235Sold
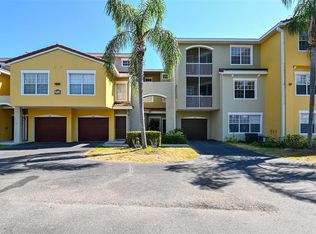
- $175,0001 bd1 ba964 sqft5401 Bentgrass Dr #1-113, Sarasota, FL 34235Sold
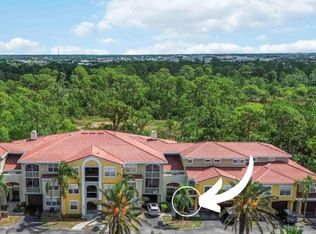
- $165,0001 bd1 ba957 sqft5459 Bentgrass Dr #2-110, Sarasota, FL 34235For Sale
- $210,0001 bd2 ba1k sqft5459 Bentgrass Dr #2112, Sarasota, FL 34235Sold
- $234,0001 bd1 ba964 sqft5459 Bentgrass Dr #2113, Sarasota, FL 34235Sold
- $199,0002 bd2 ba1.1k sqft5459 Bentgrass Dr #2-304, Sarasota, FL 34235Sold
- $2,7503 bd2 ba1.4k sqft4751 Travini Cir #4-101, Sarasota, FL 34235For Rent
A local agent can set up tours, give advice and negotiate with sellers.
Similar homes
- $200,0002 bd2 ba1.2k sqft4751 TRAVINI CIRCLE #4-105, SARASOTA, FL 34235For Sale

 MLS ID #A4690758, Bradley Wilson, M&M PROPERTY MANAGEMENT GROUP. Stellar MLS
 - $155,0002 bd2 ba966 sqft4643 SUMMERWIND DRIVE #22, SARASOTA, FL 34234For Sale
 MLS ID #L4964216, Emily Evans, REMAX EXPERTS. Stellar MLS
 - $190,0002 bd2 ba982 sqft6315 ROSEFINCH COURT #101, LAKEWOOD RANCH, FL 34202For Sale
 MLS ID #A4684457, Jake Fumagalli, MBN REALTY PROFESSIONALS. Stellar MLS
 - $238,0002 bd2 ba1k sqft5124 HARPERS CROFT #7, SARASOTA, FL 34235For Sale
 MLS ID #A4679022, Janine Poppa, BARRETT REALTY, INC. Stellar MLS
 - $159,9001 bd1 ba800 sqft972 LA COSTA CIRCLE #3, SARASOTA, FL 34237For SaleMLS ID #A4691419, Margie Kraft, BRIGHT REALTY. Stellar MLS
- $175,0002 bd2 ba1.3k sqft5601 ROSEHILL ROAD #203, SARASOTA, FL 34233For SaleMLS ID #A4673504, Hector Gomez, LLC, DALTON WADE INC. Stellar MLS
- $150,0002 bd2 ba888 sqft2938 CLARK ROAD #203, SARASOTA, FL 34231For SaleMLS ID #O6399686, Derek Frakes, FRAKES REALTY. Stellar MLS
- $129,5002 bd2 ba967 sqft2724 HIDDEN LAKE BOULEVARD #A, SARASOTA, FL 34237For SaleMLS ID #C7524602, Franklin DePaul, COLDWELL BANKER SUNSTAR REALTY. Stellar MLS
- $176,0002 bd2 ba982 sqft2224 BAHIA VISTA STREET #E6, SARASOTA, FL 34239For SaleMLS ID #A4695961, Lena Oberwetter, REAL BROKER, LLC. Stellar MLS
- $142,9001 bd1 ba765 sqft1841 PARAKEET WAY #1101, SARASOTA, FL 34232For SaleMLS ID #A4696605, Sue Jordan, PA, CASEY REALTY CORPORATION. Stellar MLS
- $149,9002 bd2 ba912 sqft3638 59TH AVENUE W #3638, BRADENTON, FL 34210For SaleMLS ID #C7528833, Oleksandr Vashkevych, ENGEL + VOELKERS SARASOTA. Stellar MLS
- $124,9002 bd1 ba912 sqft2721 HIDDEN LAKE BOULEVARD #C, SARASOTA, FL 34237For SaleMLS ID #A4695135, Rick Treharne, MARATHON REALTY GROUP. Stellar MLS
- $239,0002 bd2 ba1k sqft5204 MYRTLE WOOD #2, SARASOTA, FL 34235For SaleMLS ID #A4688658, Rosa Arroyo, LA ROSA REALTY LLC. Stellar MLS
- $125,0002 bd2 ba1.1k sqft4119 61ST AVENUE TERRACE W #107, BRADENTON, FL 34210For SaleMLS ID #A4702965, John Petkanas, RE/MAX ALLIANCE GROUP. Stellar MLS
- $144,9002 bd2 ba1k sqft4850 51ST STREET W #1203, BRADENTON, FL 34210For SaleMLS ID #S5144932, Maria Genao Santos, VITAL REALTY GROUP INC. Stellar MLS
- $179,9001 bd1 ba949 sqft4140 CENTRAL SARASOTA PARKWAY #1235, SARASOTA, FL 34238For SaleMLS ID #O6422771, Bryan Berns, FIRELIGHT REALTY GROUP, LLC. Stellar MLS
- $148,0001 bd1 ba759 sqft4110 CENTRAL SARASOTA PARKWAY #125, SARASOTA, FL 34238For SaleMLS ID #A4687619, Zita Bowers, MICHAEL SAUNDERS & COMPANY. Stellar MLS
- $150,0002 bd2 ba1.2k sqft5400 34TH STREET W #E8, BRADENTON, FL 34210For SaleMLS ID #A4691839, Rosemarie Lunardelli, ASHORE REALTY LLC. Stellar MLS
- $190,0002 bd2 ba1.1k sqft4944 VILLAGE GARDENS DRIVE #151, SARASOTA, FL 34234For SaleMLS ID #A4645837, Diana Goldner, RE/MAX ALLIANCE GROUP. Stellar MLS
- $144,0002 bd1 ba912 sqft2744 HIDDEN LAKE BOULEVARD #C, SARASOTA, FL 34237For SaleMLS ID #A4683649, Andrey Markov, ANMARK REALTY LLC. Stellar MLS
