Enjoy easy Florida living in this inviting END-UNIT, 2-bedroom, 2-bath villa in desirable Palm Aire! Tucked away on a quiet cul-de-sac street within this established golf course community, this 1,118 sq. ft. residence offers comfortable single-level living, added privacy and the convenience of parking just steps from your front door—no elevators, parking garages or long walks with groceries. The light-filled interior offers spacious living and dining areas, along with a charming space just off the kitchen that’s perfect for a breakfast nook and morning coffee. The second bedroom provides wonderful flexibility for overnight guests, a den or home office, and a conveniently located washer and dryer closet is tucked right into the kitchen. Florida living continues outdoors with a screened lanai plus an adjoining open patio, creating wonderful spaces for relaxing, entertaining or dining alfresco surrounded by tropical landscaping. Here’s another reason this home stands out: the monthly maintenance fee is just $412 and includes water, sewer, trash, lawn care and exterior maintenance. Even more peace of mind comes with a roof that’s only approximately three years old, while two heated community pools offer the perfect place to relax and enjoy the Florida sunshine. And then there’s the location! Palm Aire puts you close to everything, including Whole Foods, Fresh Market and Trader Joe's, and the exceptional shopping, dining and entertainment surrounding UTC. You'll also enjoy convenient access to SRQ Airport, downtown Sarasota and the area’s beautiful Gulf beaches. Palm Aire Country Club membership is optional, offering golf, racquet sports, fitness, dining and social activities for those who choose to join. The Club also offers a seasonal Summer Program, providing another way to experience the country club lifestyle. Whether you’re looking for a full-time Sarasota residence or an easy Florida getaway, this Palm Aire villa delivers low-maintenance living, inviting indoor and outdoor spaces, community amenities and a location that’s hard to beat. Don’t miss the opportunity to make this Palm Aire villa your own—schedule your private showing today!
For sale
$214,900
7008 W COUNTRY CLUB DRIVE N #139, SARASOTA, FL 34243
2beds
1,118sqft
Condominium
Built in 1979
-- sqft lot
$-- Zestimate®
$192/sqft
$412/mo HOA
What's special
Screened lanaiComfortable single-level livingLight-filled interiorAdjoining open patioQuiet cul-de-sac streetTropical landscaping
- 3 days
- 292
- 33
Zillow last checked:
Listing updated:
Listed by:
Kathy Marlowe 941-232-4485,
YOUR FLORIDA LIFESTYLE REALTY LLC 941-232-4485
Source: Stellar MLS,MLS#: A4704298 Originating MLS: Sarasota - Manatee
Originating MLS: Sarasota - Manatee
Facts & features
Interior
Bedrooms & bathrooms
- Bedrooms: 2
- Bathrooms: 2
- Full bathrooms: 2
Rooms
- Room types: Breakfast Room Separate, Utility Room
Primary bedroom
- Features: Walk-In Closet(s)
- Level: First
- Area: 216 Square Feet
- Dimensions: 18x12
Bedroom 2
- Features: Built-in Closet
- Level: First
- Area: 154 Square Feet
- Dimensions: 14x11
Balcony porch lanai
- Level: First
- Area: 112 Square Feet
- Dimensions: 14x8
Kitchen
- Level: First
- Area: 162 Square Feet
- Dimensions: 18x9
Living room
- Level: First
- Area: 336 Square Feet
- Dimensions: 24x14
Heating
- Central, Electric
Cooling
- Central Air
Appliances
- Included: Dishwasher, Disposal, Dryer, Electric Water Heater, Microwave, Range Hood, Refrigerator, Washer
- Laundry: In Kitchen, Inside, Laundry Closet
Features
- Ceiling Fan(s), Eating Space In Kitchen, Kitchen/Family Room Combo, Living Room/Dining Room Combo, Open Floorplan, Solid Wood Cabinets, Stone Counters, Thermostat, Walk-In Closet(s)
- Flooring: Carpet, Ceramic Tile
- Doors: Sliding Doors
- Windows: Window Treatments
- Has fireplace: No
- Common walls with other units/homes: End Unit
Interior area
- Total structure area: 1,266
- Total interior livable area: 1,118 sqft
Video & virtual tour
Property
Parking
- Parking features: Assigned
Features
- Levels: One
- Stories: 1
- Patio & porch: Covered, Patio, Screened
- Exterior features: Private Entrance, Private Mailbox, Rain Gutters, Sidewalk
- Has view: Yes
- View description: Garden, Trees/Woods
Lot
- Residential vegetation: Trees/Landscaped
Details
- Parcel number: 1920602545
- Zoning: RMF6/WPE
- Special conditions: None
Construction
Type & style
- Home type: Condo
- Property subtype: Condominium
Materials
- Block, Stucco
- Foundation: Slab
- Roof: Shingle
Condition
- New construction: No
- Year built: 1979
Utilities & green energy
- Sewer: Public Sewer
- Water: Public
- Utilities for property: Electricity Connected, Public, Sewer Connected, Street Lights, Water Connected
Community & HOA
Community
- Features: Association Recreation - Owned, Buyer Approval Required, Golf Carts OK, Golf, Pool, Sidewalks
- Pet fee: $0 monthly
- Subdivision: PALM-AIRE AT SARASOTA 10-B
HOA
- Has HOA: Yes
- Services included: Common Area Taxes, Community Pool, Reserve Fund, Maintenance Structure, Maintenance Grounds, Pool Maintenance, Sewer, Trash, Water
- HOA fee: $412 monthly
- HOA name: Progressive Community Management/Gary Williams
- HOA phone: 941-921-5393
Location
- Region: Sarasota
Financial & listing details
- Price per square foot: $192/sqft
- Annual tax amount: $3,130
- Date on market: 8/28/2026
- Cumulative days on market: 3 days
- Listing terms: Cash,Conventional
- Ownership: Fee Simple
- Total actual rent: 0
- Electric utility on property: Yes
- Road surface type: Asphalt, Paved
Estimated market value
Not available
Estimated sales range
Not available
Not available
Price history
| Date | Event | Price |
|---|---|---|
| 8/28/2026 | Listed for sale | $214,900-32.4%$192/sqft |
Source:  Stellar MLS #A4704298 Report a problem Stellar MLS #A4704298 Report a problem | ||
| 2/27/2025 | Listing removed | $318,000$284/sqft |
Source: Stellar MLS #A4619349 Report a problem | ||
| 1/6/2025 | Price change | $318,000-2.2%$284/sqft |
Source: Stellar MLS #A4619349 Report a problem | ||
| 8/6/2024 | Listing removed | -- |
Source: Stellar MLS #A4618715 Report a problem | ||
| 8/6/2024 | Listed for sale | $325,000$291/sqft |
Source: Stellar MLS #A4619349 Report a problem | ||
| 7/30/2024 | Listed for rent | $4,150$4/sqft |
Source: Stellar MLS #A4618715 Report a problem | ||
| 7/26/2024 | Listing removed | -- |
Source: Stellar MLS #A4578413 Report a problem | ||
| 3/11/2024 | Price change | $4,150+9.2%$4/sqft |
Source: Stellar MLS #A4578413 Report a problem | ||
| 1/10/2024 | Listed for rent | $3,800$3/sqft |
Source: Stellar MLS #A4578413 Report a problem | ||
Public tax history
Tax history is unavailable.
Monthly payment
Est. payment
Payment breakdown
Explore the cost of this home by adjusting the details. Changes won't be saved.Climate risks
Neighborhood: 34243
Nearby schools
Schools provided by the listing agent
- Elementary: Kinnan Elementary
- Middle: Braden River Middle
- High: Braden River High
Source: Stellar MLS. This data may not be complete. We recommend contacting the local school district to confirm school assignments for this home.
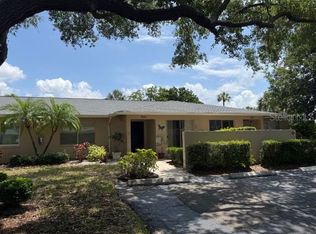
- $229,5002 bd2 ba1.1k sqft7012 W Country Club Dr N #137, Sarasota, FL 34243Sold
- $180,5002 bd2 ba1.1k sqft7010 W Country Club Dr N, Sarasota, FL 34243Off Market

- $190,3002 bd2 ba1.1k sqft7008 W Country Club Dr N, Sarasota, FL 34243Off Market
- $218,8003 bd2 ba1.4k sqft6888 W Country Club Ln, Sarasota, FL 34243Off Market
Similar homes
- $215,0002 bd2 ba1k sqft5654 GARDENS DRIVE, SARASOTA, FL 34243For Sale

 MLS ID #TB8479707, John Nowicki, CHARLES RUTENBERG REALTY INC. Stellar MLS
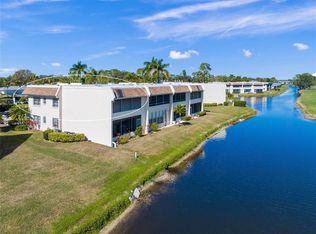
 - $224,9002 bd2 ba909 sqft7193 W COUNTRY CLUB DRIVE N #237, SARASOTA, FL 34243For Sale
 MLS ID #A4680028, Tony Andrews, ANDREWS & ASSOCIATES REALTY. Stellar MLS
 - $215,0002 bd2 ba983 sqft7845 EAGLE CREEK DRIVE, SARASOTA, FL 34243For Sale
 MLS ID #A4675028, Pam Charron, COMPASS FLORIDA LLC. Stellar MLS
 - $279,0002 bd2 ba1.2k sqft5257 MYRTLE WOOD #29, SARASOTA, FL 34235For Sale
 MLS ID #A4703374, Tracy Seider, BRIGHT REALTY. Stellar MLS
 - $220,0002 bd2 ba1.1k sqft4705 SAND TRAP STREET CIRCLE E #105, BRADENTON, FL 34203For SaleMLS ID #A4667572, Cynthia Brock, GULF SANDS REALTY, LLC. Stellar MLS
- $199,0002 bd2 ba1.2k sqft6908 DREWRYS BLUFF #704, BRADENTON, FL 34203For SaleMLS ID #A4662478, Dave Wood, WEICHERT REALTORS HALLMARK PRO. Stellar MLS
- $215,0002 bd2 ba1.1k sqft4706 SAND TRAP STREET CIRCLE E #202, BRADENTON, FL 34203For SaleMLS ID #A4671417, Linda Quintero, RE/MAX ALLIANCE GROUP. Stellar MLS
- $240,0002 bd2 ba1k sqft3365 CROSS CREEK DR #3365, SARASOTA, FL 34231For SaleMLS ID #A4704481, Jeaneen Wiegand, WIEGAND REALTY. Stellar MLS
- $185,0002 bd2 ba1.2k sqft5400 34TH STREET W #B16, BRADENTON, FL 34210For SaleMLS ID #A4702437, David Jennings, COLDWELL BANKER REALTY. Stellar MLS
- $210,0002 bd2 ba982 sqft2232 BAHIA VISTA STREET #A1, SARASOTA, FL 34239For SaleMLS ID #TB8491201, Christian Tateo, HORIZONS BY THE SEA, INC. Stellar MLS
- $184,9002 bd2 ba1.1k sqft3500 EL CONQUISTADOR PARKWAY #332, BRADENTON, FL 34210For SaleMLS ID #A4701754, Jim Ahearn, NEXTHOME EXCELLENCE. Stellar MLS
- $245,0002 bd2 ba1.3k sqft7343 FOUNTAIN PALM CIRCLE #na, BRADENTON, FL 34203For SaleMLS ID #A4692532, Jana Gouwens, PREFERRED SHORE LLC. Stellar MLS
- $175,0002 bd2 ba1k sqft1927 TOUCAN WAY #306, SARASOTA, FL 34232For SaleMLS ID #A4702416, Marcia Nelson, PREFERRED SHORE LLC. Stellar MLS
- $235,0002 bd2 ba1k sqft5221 LAKE VILLAGE DRIVE #24, SARASOTA, FL 34235For SaleMLS ID #C7527429, Jennifer Taylor, RE/MAX ALLIANCE GROUP. Stellar MLS
- $210,0003 bd2 ba1.2k sqft4040 CROCKERS LAKE BOULEVARD #12, SARASOTA, FL 34238For SaleMLS ID #N6144360, Patrick Brogley, KELLER WILLIAMS ON THE WATER S. Stellar MLS
- $190,0002 bd2 ba1k sqft1714 69TH AVENUE W #C401, BRADENTON, FL 34207For SaleMLS ID #A4696681, Mischelle Gray, LIV SARASOTA REALTY. Stellar MLS
- $176,0002 bd2 ba1.2k sqft4160 FRUITVILLE ROAD #11, SARASOTA, FL 34232For SaleMLS ID #A4689204, John Werner, BLUE SKY REAL ESTATE. Stellar MLS
- $253,5002 bd2 ba1.3k sqft6611 STONE RIVER ROAD #102, BRADENTON, FL 34203For SaleMLS ID #A4686117, Christine Claxton, EXP REALTY LLC. Stellar MLS
- $198,4002 bd2 ba1.4k sqft3780 PINEBROOK CIRCLE #504, BRADENTON, FL 34209For SaleMLS ID #A4697022, Madeleine Advani, COLDWELL BANKER REALTY. Stellar MLS
- $239,9003 bd2 ba1.6k sqft1554 TALLYWOOD DRIVE #7127, SARASOTA, FL 34237For SaleMLS ID #A4701083, Judith Chandler, PA, LPT REALTY, LLC. Stellar MLS
