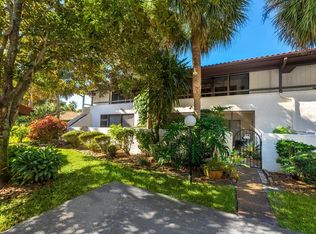
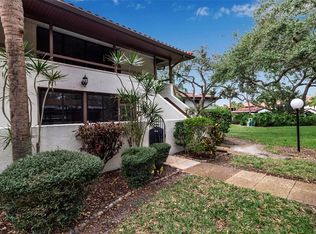
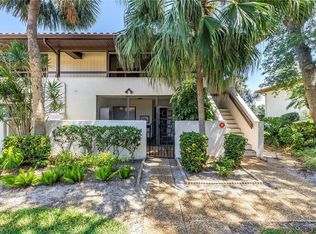
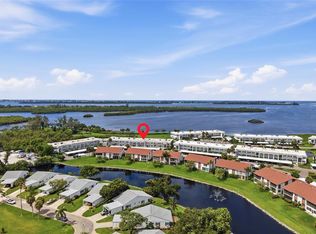
SELLER OFFERING 10K CREDIT TOWARD BUYERS PREPAID & CLOSING COSTS! You will not find a nicer 3 BEDROOM UPSTAIRS END UNIT than this beauty! Enjoy the awesome setting overlooking IMG Golf hole #2 green, surrounded by trees, landscaping and water. The kitchen offers stone counters, stainless steel appliances, breakfast bar, and open to the family room. Bathroom 2 is convenient for guests and services both secondary bedrooms, with updated vanity, flood and shower tile. Laminate flooring thru master bedroom, family room and dining space, while ceramic tile covers the sunroom overlooking the back and the two bathrooms. Master bedroom has a walk-in closet, bathroom with walk-in shower, double vanity and large linen closet. Designated carport spot as well as guest parking, owners also enjoy a community pool, and condo dues that include ground maint., cable and internet, water and trash, etc. Located close proximity to IMG Academy, IMG Golf, Detwiler Farm Market, Publix, Target. Short drive to Bradenton beaches and downtown Sarasota.
For sale
Price cut: $15K (6/8)
$268,000
3500 EL CONQUISTADOR PARKWAY #144, BRADENTON, FL 34210
3beds
1,595sqft
Condominium
Built in 1978
-- sqft lot
$-- Zestimate®
$168/sqft
$801/mo HOA
What's special
Breakfast barGuest parkingSunroom overlooking the backCommunity poolDesignated carport spotKitchen offers stone countersStainless steel appliances
- 172 days |
- 198 |
- 9 |
Zillow last checked:
Listing updated:
Listed by:
Adam Cuffaro 941-812-0791,
MICHAEL SAUNDERS & COMPANY 941-752-2683
Source: Stellar MLS,MLS#: A4683767 Originating MLS: Sarasota - Manatee
Originating MLS: Sarasota - Manatee
Facts & features
Interior
Bedrooms & bathrooms
- Bedrooms: 3
- Bathrooms: 2
- Full bathrooms: 2
Primary bedroom
- Features: Walk-In Closet(s)
- Level: First
- Area: 168 Square Feet
- Dimensions: 12x14
Bedroom 2
- Features: Built-in Closet
- Level: First
- Area: 110 Square Feet
- Dimensions: 10x11
Bedroom 3
- Features: Built-in Closet
- Level: First
- Area: 132 Square Feet
- Dimensions: 11x12
Kitchen
- Level: First
- Area: 88 Square Feet
- Dimensions: 8x11
Living room
- Level: First
- Area: 224 Square Feet
- Dimensions: 14x16
Heating
- Central, Heat Pump
Cooling
- Central Air
Appliances
- Included: Oven, Dishwasher, Disposal, Dryer, Electric Water Heater, Exhaust Fan, Microwave, Range, Refrigerator, Washer
- Laundry: In Kitchen
Features
- Solid Surface Counters, Solid Wood Cabinets
- Flooring: Ceramic Tile, Laminate
- Doors: Sliding Doors
- Has fireplace: No
- Common walls with other units/homes: Corner Unit
Interior area
- Total structure area: 1,705
- Total interior livable area: 1,595 sqft
Video & virtual tour
Property
Parking
- Total spaces: 1
- Parking features: Carport
- Carport spaces: 1
Features
- Levels: One
- Stories: 1
- Exterior features: Sidewalk
- Has view: Yes
- View description: Golf Course
Details
- Parcel number: 6145513450
- Zoning: PDR
- Special conditions: None
Construction
Type & style
- Home type: Condo
- Property subtype: Condominium
- Attached to another structure: Yes
Materials
- Block, Stucco
- Foundation: Other
- Roof: Tile
Condition
- New construction: No
- Year built: 1978
Utilities & green energy
- Sewer: Public Sewer
- Water: Public
- Utilities for property: Cable Available, Electricity Connected, Public, Water Available, Water Connected
Community & HOA
Community
- Features: Buyer Approval Required, Community Mailbox, Deed Restrictions, Golf, No Truck/RV/Motorcycle Parking, Pool
- Pet fee: $0 monthly
- Subdivision: VALENCIA GARDEN
HOA
- Has HOA: Yes
- Amenities included: Cable TV, Pool
- Services included: Cable TV, Community Pool, Reserve Fund, Insurance, Internet, Maintenance Structure, Maintenance Grounds, Manager, Pool Maintenance, Sewer, Trash, Water
- HOA fee: $801 monthly
- HOA name: Dellcor
- HOA phone: 941-358-3366
Location
- Region: Bradenton
Financial & listing details
- Price per square foot: $168/sqft
- Tax assessed value: $255,000
- Annual tax amount: $3,820
- Date on market: 2/27/2026
- Cumulative days on market: 154 days
- Listing terms: Cash,Conventional
- Ownership: Condominium
- Total actual rent: 0
- Electric utility on property: Yes
- Road surface type: Other
Estimated market value
Not available
Estimated sales range
Not available
Not available
Price history
| Date | Event | Price |
|---|---|---|
| 6/8/2026 | Price change | $268,000-5.3%$168/sqft |
Source:  Stellar MLS #A4683767 Report a problem Stellar MLS #A4683767 Report a problem | ||
| 4/1/2026 | Price change | $283,000-3.4%$177/sqft |
Source: Stellar MLS #A4683767 Report a problem | ||
| 2/27/2026 | Listed for sale | $293,000+44.7%$184/sqft |
Source: Stellar MLS #A4683767 Report a problem | ||
| 4/2/2018 | Sold | $202,500-5.8%$127/sqft |
Source: Public Record Report a problem | ||
| 1/8/2018 | Price change | $214,900-2.3%$135/sqft |
Source: BLAKELEY & ASSOCIATES REALTY #A4202699 Report a problem | ||
| 12/11/2017 | Price change | $219,900-2.2%$138/sqft |
Source: BLAKELEY & ASSOCIATES REALTY #A4202699 Report a problem | ||
| 11/27/2017 | Listed for sale | $224,900+21.6%$141/sqft |
Source: BLAKELEY & ASSOCIATES REALTY #A4202699 Report a problem | ||
| 9/15/2004 | Sold | $185,000+115.1%$116/sqft |
Source: Stellar MLS #M102596 Report a problem | ||
| 10/29/1999 | Sold | $86,000$54/sqft |
Source: Public Record Report a problem | ||
Public tax history
| Year | Property taxes | Tax assessment |
|---|---|---|
| 2025 | $3,821 -8.5% | $231,328 +10% |
| 2024 | $4,174 +12.1% | $210,298 +10% |
| 2023 | $3,723 +18.7% | $191,180 +10% |
| 2022 | $3,137 +16.3% | $173,800 +10% |
| 2021 | $2,696 -0.3% | $158,000 |
| 2020 | $2,703 -0.6% | $158,000 |
| 2019 | $2,720 | $158,000 +6.1% |
| 2018 | $2,720 +4.9% | $148,900 |
| 2017 | $2,592 +43.4% | $148,900 +8% |
| 2016 | $1,808 | $137,900 +14.9% |
| 2015 | $1,808 | $120,000 +18.2% |
| 2014 | $1,808 +9.8% | $101,491 +10.1% |
| 2013 | $1,647 +164613% | $92,214 +2% |
| 2012 | $1 | $90,406 -2% |
| 2011 | $1 | $92,251 -10% |
| 2010 | -- | $102,498 -10% |
| 2009 | $1,988 -14.1% | $113,887 -21% |
| 2008 | $2,315 -33.2% | $144,160 -32% |
| 2007 | $3,464 +15% | $212,000 +23.7% |
| 2006 | $3,013 +18.4% | $171,344 +22% |
| 2005 | $2,545 +17.1% | $140,446 +18.7% |
| 2004 | $2,174 +5.2% | $118,316 +7% |
| 2003 | $2,066 +24.1% | $110,576 +18% |
| 2002 | $1,665 +7.6% | $93,709 +6% |
| 2001 | $1,548 +1.9% | $88,401 +4% |
| 2000 | $1,519 | $85,001 |
Find assessor info on the county website
Monthly payment
Est. payment
Payment breakdown
Explore the cost of this home by adjusting the details. Changes won't be saved.Climate risks
Neighborhood: 34210
Nearby schools
GreatSchools rating
- 4/10Bayshore Elementary SchoolGrades: PK-5Distance: 0.5 mi
- 2/10Bayshore High SchoolGrades: 8-12Distance: 1 mi
- 2/10Electa Lee Magnet Middle SchoolGrades: 6-8Distance: 1.1 mi
- $199,0002 bd2 ba1.4k sqft3500 El Conquistador Pkwy APT 108, Bradenton, FL 34210For Sale

- $219,0002 bd2 ba1.1k sqft3500 El Conquistador Pkwy APT 110, Bradenton, FL 34210Sold
- $249,9002 bd2 ba1.1k sqft3500 El Conquistador Pkwy APT 111, Bradenton, FL 34210Sold
- $215,0002 bd2 ba1.1k sqft3500 El Conquistador Pkwy APT 117, Bradenton, FL 34210Sold
- $260,0003 bd2 ba1.6k sqft3500 El Conquistador Pkwy APT 119, Bradenton, FL 34210Sold
- $229,9002 bd2 ba1.4k sqft3500 El Conquistador Pkwy APT 133, Bradenton, FL 34210Sold
- $234,0002 bd2 ba1.1k sqft3500 El Conquistador Pkwy APT 149, Bradenton, FL 34210Sold
- $229,0002 bd2 ba1.4k sqft203 Coronado Dr, Bradenton, FL 34210Sold
A local agent can set up tours, give advice and negotiate with sellers.
A local lender can help you make sure your offer is ready when you are.
Similar homes
- $269,0002 bd2 ba1.2k sqft4835 INDEPENDENCE DRIVE, BRADENTON, FL 34210For Sale
 MLS ID #A4692423, Kerre Allman, MARCUS & COMPANY REALTY. Stellar MLS
 - $265,0003 bd2 ba1.5k sqft4808 61ST AVENUE TERRACE W, BRADENTON, FL 34210For Sale
 MLS ID #D6146691, Laurie Sandoval, RE/MAX PALM REALTY OF VENICE. Stellar MLS
 - $274,9002 bd2 ba1.3k sqft7146 STRAND CIRCLE, BRADENTON, FL 34203For Sale
 MLS ID #A4702407, Patrick Beedie, JR, ESTAVAL. Stellar MLS
 - $250,0002 bd2 ba1k sqft6135 HERITAGE LANE #6135, BRADENTON, FL 34209For Sale
 MLS ID #A4684962, Chris Oleson, PREFERRED SHORE LLC. Stellar MLS
 - $349,9993 bd2 ba1.8k sqft6403 PELICAN DRIVE, BRADENTON, FL 34210For SaleMLS ID #A4694497, Blair Weigel, SARASOTA PREMIER PROPERTIES. Stellar MLS
- $249,9002 bd2 ba1.4k sqft7003 10TH AVENUE W, BRADENTON, FL 34209For SaleMLS ID #A4690693, Kelly Belisle, WAGNER REALTY. Stellar MLS
- $365,0002 bd2 ba1.7k sqft6401 PELICAN DRIVE #80A, BRADENTON, FL 34210For SaleMLS ID #A4635462, Jim Schatz, CENTURY 21 INTEGRA. Stellar MLS
- $319,0002 bd2 ba1.4k sqft597 LAKESIDE DRIVE #597, BRADENTON, FL 34210For SaleMLS ID #A4684388, Debbie Dial, WAGNER REALTY. Stellar MLS
- $253,5002 bd2 ba1.3k sqft6611 STONE RIVER ROAD #102, BRADENTON, FL 34203For SaleMLS ID #A4686117, Christine Claxton, EXP REALTY LLC. Stellar MLS
- $214,9002 bd2 ba1.3k sqft6108 PENNY LANE, BRADENTON, FL 34207For SaleMLS ID #A4684798, Kerre Allman, MARCUS & COMPANY REALTY. Stellar MLS
- $309,9992 bd2 ba1.3k sqft4718 61ST AVENUE TERRACE W, BRADENTON, FL 34210For SaleMLS ID #A4694571, Melanie Bakarian, PREFERRED SHORE LLC. Stellar MLS
- $299,9002 bd2 ba1.4k sqft7402 8TH AVENUE W, BRADENTON, FL 34209For SaleMLS ID #A4642939, Darcy Leahy, MICHAEL SAUNDERS & COMPANY. Stellar MLS
- $199,0002 bd2 ba1.4k sqft211 LAKEWOOD DRIVE #211, BRADENTON, FL 34210For SaleMLS ID #A4687200, Sherry Flathman, WAGNER REALTY. Stellar MLS
- $215,0002 bd2 ba1k sqft3504 38TH STREET W, BRADENTON, FL 34205For SaleMLS ID #A4687189, Amy Royall, PREMIER SOTHEBY'S INTERNATIONAL REALTY. Stellar MLS
- $375,0003 bd2 ba1.8k sqft4418 LA JOLLA DRIVE, BRADENTON, FL 34210For SaleMLS ID #A4690660, Cathy Palmer, MICHAEL SAUNDERS & COMPANY. Stellar MLS
- $265,0002 bd2 ba1.1k sqft8309 GRAND ESTUARY TRAIL #306, BRADENTON, FL 34212For SaleMLS ID #A4701971, Mia McKeehan, PREMIER SOTHEBY'S INTERNATIONAL REALTY. Stellar MLS
- $179,0002 bd2 ba1k sqft1714 69TH AVENUE W #A303, BRADENTON, FL 34207For SaleMLS ID #A4697725, Sheryl O'Keefe, MEDWAY REALTY. Stellar MLS
- $259,9002 bd2 ba1.1k sqft5797 SUMMER SIDE LANE #7A, SARASOTA, FL 34231For SaleMLS ID #A4701861, Larisa Trexler, RE/MAX ALLIANCE GROUP. Stellar MLS
- $244,0002 bd2 ba1.1k sqft7860 PALM AIRE LANE #103, SARASOTA, FL 34243For SaleMLS ID #A4689954, Janelle Miller, MARCUS & COMPANY REALTY. Stellar MLS
- $350,0002 bd2 ba1.5k sqft4857 INDEPENDENCE DRIVE, BRADENTON, FL 34210For SaleMLS ID #A4690616, Cheryl Carson, WAGNER REALTY. Stellar MLS
