Welcome to this TOTALLY REMODELED END UNIT, FROM THE NEWLY TEXTURED & PAINTED WALLS AND CEILINGS, NEW BASEBOARDS, DOORS, WINDOW COVERINGS, LAMINITE FLOORS THROUGHOUT, KITCHEN CABINETS, APPLIANCES, LIGHTING, CEILING FANS, WATER HEATER TO THE TWO TOTALLY UPDATED BATHROOMS, THIS HOME IS LIKE WALIKING INTO A BRAND-NEW HOME. Enjoy your own private courtyards in front and right off the kitchen, A TWO CAR ATTACHED GARAGE NEWLY PAINTED, EVEN THE FLOORS AND A NEW GARAGE DOOR OPENER. Come and enjoy all the amenities of WILD OAK BAY. The HOA FEE INCLUDES the Exterior Insurance, all Exterior Maintenance including Painting, the Roof Maintenance and Replacement if needed, Landscape, Lawn Care, Interior and Exterior Pest Control, Cable, Internet, Water, Sewer, Trash, Two Pools, Two Therapy Spas. This Beautiful New Home has not been occupied since remodeled, MAKE IT YOUR NEW HOME!
For sale
$365,000
6401 PELICAN DRIVE #80A, BRADENTON, FL 34210
2beds
1,772sqft
Condominium
Built in 1979
-- sqft lot
$-- Zestimate®
$206/sqft
$1,003/mo HOA
What's special
New baseboardsPrivate courtyardsTotally updated bathroomsTwo car attached garage
- 584 days |
- 69 |
- 4 |
Zillow last checked:
Listing updated:
Listed by:
Jim Schatz 941-920-5751,
CENTURY 21 INTEGRA 941-792-2111
Source: Stellar MLS,MLS#: A4635462 Originating MLS: Sarasota - Manatee
Originating MLS: Sarasota - Manatee
Facts & features
Interior
Bedrooms & bathrooms
- Bedrooms: 2
- Bathrooms: 2
- Full bathrooms: 2
Rooms
- Room types: Attic, Florida Room, Storage Rooms
Primary bedroom
- Features: En Suite Bathroom, Walk-In Closet(s)
- Level: First
- Area: 221 Square Feet
- Dimensions: 17x13
Bedroom 1
- Features: Walk-In Closet(s)
- Level: First
- Area: 154 Square Feet
- Dimensions: 14x11
Primary bathroom
- Features: Linen Closet
- Level: First
Florida room
- Features: Walk-In Closet(s)
- Level: First
- Area: 300 Square Feet
- Dimensions: 30x10
Kitchen
- Features: Granite Counters
- Level: First
- Area: 140 Square Feet
- Dimensions: 14x10
Living room
- Features: No Closet
- Level: First
- Area: 384 Square Feet
- Dimensions: 24x16
Heating
- Central, Electric
Cooling
- Central Air, Humidity Control
Appliances
- Included: Dishwasher, Disposal, Exhaust Fan, Microwave, Range, Range Hood, Refrigerator
- Laundry: In Garage
Features
- Cathedral Ceiling(s), Ceiling Fan(s), Eating Space In Kitchen, High Ceilings, Living Room/Dining Room Combo, Primary Bedroom Main Floor, Solid Surface Counters, Split Bedroom, Vaulted Ceiling(s), Walk-In Closet(s)
- Flooring: Laminate, Porcelain Tile
- Doors: French Doors, Sliding Doors
- Windows: Window Treatments
- Has fireplace: No
- Common walls with other units/homes: End Unit
Interior area
- Total structure area: 2,490
- Total interior livable area: 1,772 sqft
Video & virtual tour
Property
Parking
- Total spaces: 2
- Parking features: Garage Door Opener, Ground Level, Guest, Off Street
- Attached garage spaces: 2
Features
- Levels: One
- Stories: 1
- Exterior features: Courtyard, Irrigation System
Details
- Additional parcels included: NA
- Parcel number: 6147311655
- Zoning: CONDO
- Special conditions: None
Construction
Type & style
- Home type: Condo
- Property subtype: Condominium
- Attached to another structure: Yes
Materials
- Block, Stucco
- Foundation: Slab
- Roof: Tile
Condition
- New construction: No
- Year built: 1979
Utilities & green energy
- Sewer: Public Sewer
- Water: Public
- Utilities for property: Cable Connected, Electricity Connected, Phone Available, Sewer Connected, Water Connected
Community & HOA
Community
- Features: Deed Restrictions, Pool
- Pet fee: $0 monthly
- Subdivision: VILLAS AT WILD OAK BAY
HOA
- Has HOA: Yes
- Amenities included: Cable TV, Maintenance, Spa/Hot Tub
- Services included: Cable TV, Common Area Taxes, Community Pool, Reserve Fund, Insurance, Internet, Maintenance Structure, Maintenance Grounds, Manager, Pest Control, Pool Maintenance, Private Road, Recreational Facilities, Sewer, Trash, Water
- HOA fee: $1,003 monthly
- HOA name: NA
Location
- Region: Bradenton
Financial & listing details
- Price per square foot: $206/sqft
- Annual tax amount: $1,507
- Date on market: 1/15/2025
- Cumulative days on market: 573 days
- Listing terms: Cash,Conventional
- Ownership: Condominium
- Total actual rent: 0
- Electric utility on property: Yes
- Road surface type: Asphalt
Estimated market value
Not available
Estimated sales range
Not available
$2,508/mo
Price history
| Date | Event | Price |
|---|---|---|
| 2/17/2026 | Price change | $365,000-8.7%$206/sqft |
Source:  Stellar MLS #A4635462 Report a problem Stellar MLS #A4635462 Report a problem | ||
| 3/12/2025 | Price change | $399,900-3.6%$226/sqft |
Source: Stellar MLS #A4635462 Report a problem | ||
| 1/15/2025 | Listed for sale | $415,000$234/sqft |
Source: Stellar MLS #A4635462 Report a problem | ||
Public tax history
Tax history is unavailable.
Monthly payment
Est. payment
Payment breakdown
Explore the cost of this home by adjusting the details. Changes won't be saved.Climate risks
Neighborhood: 34210
Nearby schools
GreatSchools rating
- 4/10Bayshore Elementary SchoolGrades: PK-5Distance: 0.5 mi
- 2/10Bayshore High SchoolGrades: 8-12Distance: 1.2 mi
- 2/10Electa Lee Magnet Middle SchoolGrades: 6-8Distance: 1.3 mi
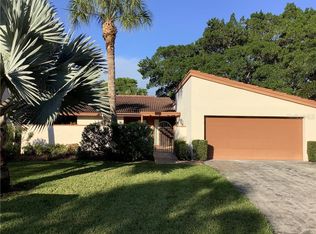
- $246,1002 bd2 ba1.3k sqft6417 Meadowlark Ln, Bradenton, FL 34210Off Market
- $149,9992 bd2 ba1.7k sqft6413 Meadowlark Ln, Bradenton, FL 34210Pending

- $276,2003 bd2 ba1.8k sqft6415 Meadowlark Ln, Bradenton, FL 34210Off Market
- $234,7002 bd2 ba1.7k sqft3417 Wood Owl Cir, Bradenton, FL 34210Off Market
- $284,4003 bd2 ba1.8k sqft3411 Wood Owl Cir, Bradenton, FL 34210Off Market
- $321,0002 bd2 ba1.7k sqft3401 Wood Owl Cir, Bradenton, FL 34210Sold
- $240,2002 bd2 ba1.5k sqft3402 Falcon Pl, Bradenton, FL 34210Off Market
- $385,0003 bd2 ba2k sqft3408 Falcon Pl, Bradenton, FL 34210Off Market
- $297,8002 bd2 ba1.7k sqft6408 Meadowlark Ln, Bradenton, FL 34210Off Market
A local agent can set up tours, give advice and negotiate with sellers.
A local lender can help you make sure your offer is ready when you are.
Similar homes
- $349,9993 bd2 ba1.8k sqft6403 PELICAN DRIVE, BRADENTON, FL 34210For Sale

 MLS ID #A4694497, Blair Weigel, SARASOTA PREMIER PROPERTIES. Stellar MLS
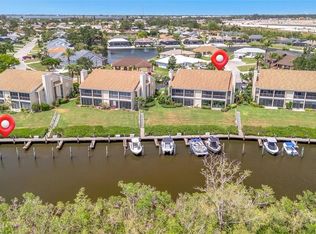
 - $415,0002 bd2 ba1.5k sqft8710 54TH AVENUE W #8710, BRADENTON, FL 34210For Sale
 MLS ID #A4652626, Matthew Huffman, COLDWELL BANKER REALTY. Stellar MLS
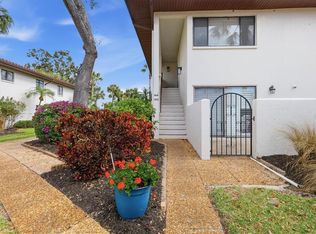
 - $268,0003 bd2 ba1.5k sqft3500 EL CONQUISTADOR PARKWAY #144, BRADENTON, FL 34210For Sale
 MLS ID #A4683767, Adam Cuffaro, MICHAEL SAUNDERS & COMPANY. Stellar MLS
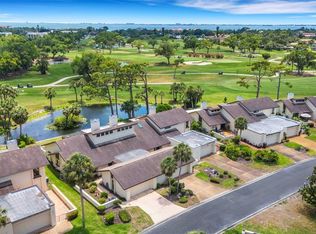
 - $375,0003 bd2 ba1.8k sqft4418 LA JOLLA DRIVE, BRADENTON, FL 34210For Sale
 MLS ID #A4690660, Cathy Palmer, MICHAEL SAUNDERS & COMPANY. Stellar MLS
 - $399,0002 bd2 ba1.1k sqft3604 54TH DRIVE W #202, BRADENTON, FL 34210For SaleMLS ID #A4664821, Adam Cuffaro, MICHAEL SAUNDERS & COMPANY. Stellar MLS
- $319,0002 bd2 ba1.4k sqft597 LAKESIDE DRIVE #597, BRADENTON, FL 34210For SaleMLS ID #A4684388, Debbie Dial, WAGNER REALTY. Stellar MLS
- $325,0003 bd2 ba1.3k sqft7228 HAMILTON ROAD #7228, BRADENTON, FL 34209For SaleMLS ID #A4698338, Elise Jakub, MARCUS & COMPANY REALTY. Stellar MLS
- $389,9003 bd2 ba1.4k sqft3410 50TH STREET W, BRADENTON, FL 34209For SaleMLS ID #TB8538269, Robert Rochlin, SUN COVE REALTY INC. Stellar MLS
- $359,0002 bd2 ba1.4k sqft3512 21ST AVENUE W, BRADENTON, FL 34205For SaleMLS ID #A4697525, Jessica Batten, SATO REAL ESTATE INC.. Stellar MLS
- $450,0002 bd2 ba1.3k sqft711 SPANISH DRIVE S #211, LONGBOAT KEY, FL 34228For SaleMLS ID #A4702742, Geoff Scalera, AUM FLORIDA REAL ESTATE LLC. Stellar MLS
- $350,0002 bd1 ba1.4k sqft2510 51ST AVENUE TERRACE W, BRADENTON, FL 34207For SaleMLS ID #O6425655, Steven Koleno, BEYCOME OF FLORIDA LLC. Stellar MLS
- $249,0002 bd2 ba1k sqft9821 HERNANDO COURT, BRADENTON, FL 34210For SaleMLS ID #A4697587, Anna Kwasnik, EXP REALTY LLC. Stellar MLS
- $274,9002 bd2 ba1.3k sqft7146 STRAND CIRCLE, BRADENTON, FL 34203For SaleMLS ID #A4702407, Patrick Beedie, JR, ESTAVAL. Stellar MLS
- $265,0003 bd2 ba1.5k sqft4808 61ST AVENUE TERRACE W, BRADENTON, FL 34210For SaleMLS ID #D6146691, Laurie Sandoval, RE/MAX PALM REALTY OF VENICE. Stellar MLS
- $245,0002 bd2 ba1.1k sqft2723 60TH AVENUE DRIVE W #2723, BRADENTON, FL 34207For SaleMLS ID #A4692766, Darren Beddoe, COLDWELL BANKER REALTY. Stellar MLS
- $299,9002 bd2 ba1.4k sqft7402 8TH AVENUE W, BRADENTON, FL 34209For SaleMLS ID #A4642939, Darcy Leahy, MICHAEL SAUNDERS & COMPANY. Stellar MLS
- $375,0003 bd2 ba1.6k sqft6626 7TH AVENUE CIRCLE W, BRADENTON, FL 34209For SaleMLS ID #A4694632, Maryann Lawler Garcia, WAGNER REALTY. Stellar MLS
- $379,0002 bd2 ba1.5k sqft4431 FERN DRIVE, BRADENTON, FL 34208For SaleMLS ID #A4697074, Melinda Sanchez, PLLC, COLDWELL BANKER REALTY. Stellar MLS
- $215,0002 bd2 ba1k sqft3504 38TH STREET W, BRADENTON, FL 34205For SaleMLS ID #A4687189, Amy Royall, PREMIER SOTHEBY'S INTERNATIONAL REALTY. Stellar MLS
- $349,0003 bd2 ba1.2k sqft1636 BROOKHOUSE DRIVE #230, SARASOTA, FL 34231For SaleMLS ID #A4687045, Judy Limekiller, COLDWELL BANKER SARASOTA CENT.. Stellar MLS
