Short Sale. Opportunity on the larger 2-bedroom, 2-bath villa floor plan with gorgeous pond frontage and tranquil water views in the highly desirable Wild Oak Bay community. This property is in need of a full renovation and is perfect for investors, flippers, or buyers looking to create a custom retreat. This villa offers strong upside potential with the right vision and improvements. Priced at rock-bottom value to reflect the scope of work required, this is your chance to renovate from top to bottom and unlock its full potential. Wild Oak Bay is known for its lush, park-like setting, with mature oak trees, tropical landscaping, and a peaceful, tucked-away feel. Enjoy the enclosed lanai overlooking the pond, where you can relax and watch turtles, ducks, and cranes in their natural habitat. Opportunities like this in such a beautiful, established community are rare—bring your contractor and your imagination! Collecting offers
Pending
$149,999
6413 Meadowlark Ln, Bradenton, FL 34210
2beds
1,772sqft
:
Get pre-qualified$2,037/mo
Villa
Built in 1979
-- sqft lot
$143,200 Zestimate®
$85/sqft
$1,013/mo HOA
What's special
Lush park-like settingMature oak treesTranquil water viewsPeaceful tucked-away feelTropical landscapingGorgeous pond frontage
- 126 days |
- 38 |
- 2 |
Likely to sell faster than
Zillow last checked:
Listing updated:
Listed by:
Carri Schoeller 407-492-8559,
DALTON WADE INC 888-668-8283
Source: Stellar MLS,MLS#: A4686918 Originating MLS: Suncoast Tampa
Originating MLS: Suncoast Tampa
Facts & features
Interior
Bedrooms & bathrooms
- Bedrooms: 2
- Bathrooms: 2
- Full bathrooms: 2
Primary bedroom
- Description: Room3
- Features: Walk-In Closet(s)
- Level: First
- Area: 180 Square Feet
- Dimensions: 15x12
Bedroom 2
- Description: Room4
- Features: Walk-In Closet(s)
- Level: First
- Area: 154 Square Feet
- Dimensions: 14x11
Balcony porch lanai
- Description: Room5
- Features: Storage Closet
- Level: First
- Area: 180 Square Feet
- Dimensions: 20x9
Kitchen
- Description: Room2
- Level: First
- Area: 144 Square Feet
- Dimensions: 12x12
Living room
- Description: Room1
- Level: First
- Area: 360 Square Feet
- Dimensions: 24x15
Heating
- Central, Electric
Cooling
- Central Air
Appliances
- Included: Dishwasher, Microwave, Range
- Laundry: In Garage
Features
- Cathedral Ceiling(s), Ceiling Fan(s), Living Room/Dining Room Combo, Split Bedroom, Vaulted Ceiling(s), Walk-In Closet(s)
- Flooring: Carpet, Vinyl
- Doors: Sliding Doors
- Has fireplace: No
Interior area
- Total structure area: 2,490
- Total interior livable area: 1,772 sqft
Property
Parking
- Total spaces: 2
- Parking features: Driveway, Garage Door Opener
- Attached garage spaces: 2
- Has uncovered spaces: Yes
Features
- Levels: One
- Stories: 1
- Exterior features: Courtyard
- Pool features: Gunite, Heated, In Ground
- Spa features: Heated
- Fencing: Vinyl
- Has view: Yes
- View description: Water, Pond
- Has water view: Yes
- Water view: Water,Pond
Lot
- Residential vegetation: Mature Landscaping, Oak Trees
Details
- Parcel number: 6147311051
- Zoning: PDR
- Special conditions: Short Sale
Construction
Type & style
- Home type: SingleFamily
- Property subtype: Villa
Materials
- Block, Stucco
- Foundation: Slab
- Roof: Tile
Condition
- New construction: No
- Year built: 1979
Utilities & green energy
- Sewer: Public Sewer
- Water: Public
- Utilities for property: Cable Connected, Electricity Connected, Sewer Connected, Street Lights, Underground Utilities, Water Connected
Community & HOA
Community
- Features: Deed Restrictions, Pool
- Pet fee: $0 monthly
- Subdivision: THE VILLAS AT WILD OAK BAY IV
HOA
- Has HOA: Yes
- Amenities included: Cable TV, Pool, Spa/Hot Tub
- Services included: Cable TV, Common Area Taxes, Community Pool, Reserve Fund, Fidelity Bond, Insurance, Internet, Maintenance Structure, Maintenance Grounds, Maintenance Repairs, Pest Control, Pool Maintenance, Sewer, Trash, Water
- HOA fee: $1,013 monthly
- HOA name: Wild Oak Bay Villas IV
Location
- Region: Bradenton
Financial & listing details
- Price per square foot: $85/sqft
- Tax assessed value: $250,750
- Annual tax amount: $1,603
- Date on market: 3/20/2026
- Cumulative days on market: 53 days
- Listing terms: Cash
- Ownership: Condominium
- Total actual rent: 0
- Electric utility on property: Yes
- Road surface type: Asphalt, Paved
Estimated market value
$143,200
$136,000 - $150,000
$2,368/mo
Price history
| Date | Event | Price |
|---|---|---|
| 4/16/2026 | Pending sale | $149,999$85/sqft |
Source:  Stellar MLS #A4686918 Report a problem Stellar MLS #A4686918 Report a problem | ||
| 3/21/2026 | Listed for sale | $149,999+9.9%$85/sqft |
Source: Stellar MLS #A4686918 Report a problem | ||
| 12/16/2002 | Sold | $136,500$77/sqft |
Source: Public Record Report a problem | ||
Public tax history
| Year | Property taxes | Tax assessment |
|---|---|---|
| 2025 | $1,670 +4.2% | $138,935 +2.9% |
| 2024 | $1,603 +3.1% | $135,019 +3% |
| 2023 | $1,555 -0.4% | $131,086 +3% |
| 2022 | $1,561 +1.5% | $127,268 +3% |
| 2021 | $1,538 +1.8% | $123,561 +1.4% |
| 2020 | $1,510 +2.6% | $121,855 +2.3% |
| 2019 | $1,472 | $119,115 +1.9% |
| 2018 | $1,472 +1.9% | $116,894 +2.1% |
| 2017 | $1,445 +9.6% | $114,490 +2.1% |
| 2016 | $1,319 | $112,135 +0.7% |
| 2015 | $1,319 | $111,356 +0.8% |
| 2014 | $1,319 +2.3% | $110,472 +1.5% |
| 2013 | $1,289 +128785% | $108,839 -9.1% |
| 2012 | $1 | $119,775 -2.8% |
| 2011 | $1 | $123,201 -5.8% |
| 2010 | -- | $130,768 -10% |
| 2009 | $1,866 -6.4% | $145,298 +0% |
| 2008 | $1,994 +5.6% | $145,282 +3% |
| 2007 | $1,888 -4.6% | $141,050 +2.5% |
| 2006 | $1,980 +0.6% | $137,610 +3% |
| 2005 | $1,968 +2.3% | $133,602 +3% |
| 2004 | $1,924 +0.7% | $129,711 +1.9% |
| 2003 | $1,912 +0.3% | $127,292 +18.7% |
| 2002 | $1,906 +5.5% | $107,242 +4% |
| 2001 | $1,806 +0.9% | $103,128 +3% |
| 2000 | $1,789 | $100,115 |
Find assessor info on the county website
Monthly payment
Est. payment
Payment breakdown
Explore the cost of this home by adjusting the details. Changes won't be saved.Climate risks
Neighborhood: 34210
Nearby schools
GreatSchools rating
- 4/10Bayshore Elementary SchoolGrades: PK-5Distance: 0.5 mi
- 2/10Bayshore High SchoolGrades: 8-12Distance: 1.2 mi
- 2/10Electa Lee Magnet Middle SchoolGrades: 6-8Distance: 1.3 mi
- $242,2502 bd2 ba1.3k sqft6417 Meadowlark Ln, Bradenton, FL 34210Off Market
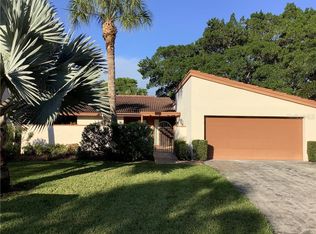
- $284,3003 bd2 ba1.8k sqft6415 Meadowlark Ln, Bradenton, FL 34210Off Market
- $238,9002 bd2 ba1.7k sqft3417 Wood Owl Cir, Bradenton, FL 34210Off Market
- $293,6003 bd2 ba1.8k sqft3411 Wood Owl Cir, Bradenton, FL 34210Off Market
- $321,0002 bd2 ba1.7k sqft3401 Wood Owl Cir, Bradenton, FL 34210Sold
- $245,8002 bd2 ba1.5k sqft3402 Falcon Pl, Bradenton, FL 34210Off Market
- $382,9003 bd2 ba2k sqft3408 Falcon Pl, Bradenton, FL 34210Off Market
- $301,6002 bd2 ba1.7k sqft6408 Meadowlark Ln, Bradenton, FL 34210Off Market
A local agent can set up tours, give advice and negotiate with sellers.
A local lender can help you make sure your offer is ready when you are.
Similar homes
- $159,9002 bd2 ba1.2k sqft5400 34th St W Unit L5, Bradenton, FL 34210For Sale

 MLS ID #A4690798, Kristine Marose-Grazziano, WAGNER REALTY. Stellar MLS
 - $155,0002 bd2 ba1.1k sqft6114 43rd St W APT 106E, Bradenton, FL 34210For Sale
 MLS ID #A4675050, Dan Novak, PRIME TIME REAL ESTATE INC. Stellar MLS
 - $129,5002 bd2 ba912 sqft3866 59th Ave W #3866, Bradenton, FL 34210For Sale
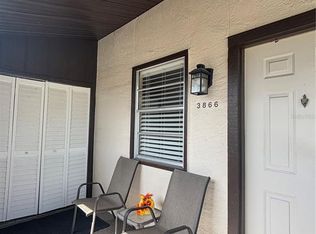 MLS ID #A4689512, David Leventhal, COLDWELL BANKER REALTY. Stellar MLS
 - $144,9992 bd2 ba1.1k sqft3807 Lake Bayshore Dr #H-416, Bradenton, FL 34205For Sale
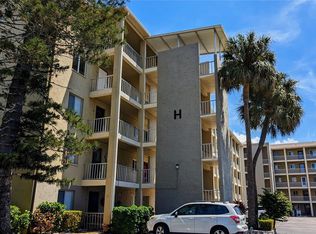 MLS ID #A4685814, Judy Durant, BAYSHORE REALTY INC. Stellar MLS
 - $150,0002 bd1 ba960 sqft5310 26th St W Unit 2904, Bradenton, FL 34207For SaleMLS ID #A4697564, David Leventhal, COLDWELL BANKER REALTY. Stellar MLS
- $145,0002 bd2 ba966 sqft2303 Sunset Dr #H7, Bradenton, FL 34207For SaleMLS ID #A4667560, Gail Robinson, BAYSHORE REALTY INC. Stellar MLS
- $205,0002 bd2 ba1.3k sqft6101 34th St W APT 31H, Bradenton, FL 34210For SaleMLS ID #A4671286, Angie Murph, LPT REALTY, LLC. Stellar MLS
- $129,0002 bd2 ba1.1k sqft3621 Lake Bayshore Dr #J403, Bradenton, FL 34205For SaleMLS ID #A4690941, Kim Rossi, GRECO REAL ESTATE. Stellar MLS
- $150,0002 bd2 ba956 sqft916 51st Avenue Plz W, Bradenton, FL 34207For SaleMLS ID #D6148037, Susana Jimenez, LASBURY-TRACY REALTY INC.. Stellar MLS
- $145,0002 bd2 ba1k sqft3705 34th Avenue Dr W, Bradenton, FL 34205For SaleMLS ID #A4682059, Jonathan O'Steen, O'STEEN GROUP INC. Stellar MLS
- $144,9002 bd2 ba1.1k sqft4924 Live Oak Cir #115, Bradenton, FL 34207For SaleMLS ID #A4675522, Ed Kinkopf, WAGNER REALTY. Stellar MLS
- $199,0002 bd2 ba1.1k sqft645 Woodlawn Dr, Bradenton, FL 34210For SaleMLS ID #A4681548, Jonathan O'Steen, O'STEEN GROUP INC. Stellar MLS
- $134,5002 bd2 ba1k sqft315 30th Ave W APT B307, Bradenton, FL 34205For SaleMLS ID #A4686134, Chari Bradley, WAGNER REALTY. Stellar MLS
- $142,0002 bd2 ba896 sqft2807 48th Avenue Dr W, Bradenton, FL 34207For SaleMLS ID #A4686409, Tracie Miller, SELLING THE SUNSHINE REALTY. Stellar MLS
- $124,5002 bd2 ba966 sqft5896 Garden Ln #A27, Bradenton, FL 34207For SaleMLS ID #A4689305, Gail Robinson, BAYSHORE REALTY INC. Stellar MLS
- $125,0002 bd2 ba912 sqft3813 59th Ave W #3813, Bradenton, FL 34210For SaleMLS ID #A4678284, James Markey, MARKEY REALTY & ASSOCIATES INC. Stellar MLS
- $184,0002 bd2 ba1.1k sqft4802 51st St W APT 1417, Bradenton, FL 34210For SaleMLS ID #A4682961, Karie Gorgone, WAGNER REALTY. Stellar MLS
- $199,5002 bd2 ba1.4k sqft3112 Vivienda Blvd, Bradenton, FL 34207For Sale By Owner
- $219,0002 bd2 ba1.3k sqft6462 Wild Oak Bay Blvd APT 245, Bradenton, FL 34210For SaleMLS ID #A4678602, Carri Schoeller, DALTON WADE INC. Stellar MLS
- $210,0002 bd2 ba1.1k sqft331 Barcelona Dr #331, Bradenton, FL 34210For SaleMLS ID #A4694781, Carol Markey, MARKEY REALTY & ASSOCIATES INC. Stellar MLS
