Skip main navigation
Sold for $464,000
  • $464,000

    3408 Falcon Pl, Bradenton, FL 34210

    3beds
    2,036sqft
    Villa
    Built in 1979
    -- sqft lot
    $417,800 Zestimate®
    $228/sqft
    $2,807 Estimated rent

    Home value

    $417,800

    $376,000 - $464,000

    $2,807/mo

    Zestimate® history
    Loading
    Loading...

    Owner options

    List your home for rent

    $2,807/mo

    Rent Zestimate®

    Find your next renter with Zillow Rental Manager. Plus, with online applications, you can quickly screen prospective tenants – for free.

    Learn more

    $2,807/mo

    Rent Zestimate®

    Refinance and save

    $3,728/mo

    Est. payment

    Refinancing to a lower rate could help reduce your monthly payments and save thousands over the life of the loan.

    See today's rates

    $3,728/mo

    Est. payment

    Explore your selling options

    Work with a Zillow partner agent

    Leverage their expertise and Zillow's premium Showcase listings to get your home seen by more buyers.

    Get started

    List with your own agent

    Get your home in front of millions of buyers by listing it on Zillow.

    Learn how to do it

    Sell it yourself

    Take full control of how buyers see your home on Zillow by listing For Sale by Owner (FSBO).

    List your home

    What's special

    Oversized two-car garagePrivate patio viewsPremier maintenance-free communityWild oak bayLarge walk-in closetWindows galoreOpen floor plan
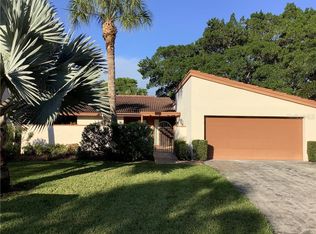
    El Conquistador at it’s best! This three-bedroom, two-bath home located in the premier maintenance-free community of The Villas at Wild Oak Bay, is waiting for you. With a professionally updated and expanded split floor plan, the attention to detail can be seen and appreciated at every turn. The large kitchen with breakfast bar and island is ideal for entertaining with plenty of room to spare. You’ll love and enjoy the private patio views, with easy access to the community pool and spa. The flowers and trees around this community are simply stunning. Back inside you will enjoy the open floor plan with upgraded tile and windows galore. The master bedroom boasts en suite, a large walk-in closet, and a lovely view of the garden area, including its own access to the Florida room. The oversized two-car garage has tons of custom storage space. Call today for a private tour.

    Zillow last checked:

    Listing updated:

    Listing Provided by:

    Nathan Weaver 941-704-4705,

    NATHAN WEAVER LIC RE BROKER 941-704-4705

    Bought with:

    Carri Schoeller, 617968

    DALTON WADE INC

    Source: Stellar MLS,MLS#: A4571876MLS LogoOriginating MLS: Sarasota - Manatee

    Facts & features

    Interior

    Bedrooms & bathrooms
    • Bedrooms: 3
    • Bathrooms: 2
    • Full bathrooms: 2
    Primary bedroom
    • Features: Walk-In Closet(s)
    • Level: First
    • Dimensions: 18x12
    Bedroom 3
    • Features: Built-in Closet
    • Level: First
    • Dimensions: 11x10
    Bathroom 2
    • Features: Built-in Closet
    • Level: First
    • Dimensions: 13x11
    Dinette
    • Level: First
    • Dimensions: 15x10
    Dining room
    • Level: First
    • Dimensions: 15x10
    Florida room
    • Level: First
    • Dimensions: 22x8
    Kitchen
    • Level: First
    • Dimensions: 15x13
    Living room
    • Level: First
    • Dimensions: 17x10
    Heating
    • Central, Electric
    Cooling
    • Central Air
    Appliances
    • Included: Dishwasher, Disposal, Dryer, Electric Water Heater, Exhaust Fan, Microwave, Range, Refrigerator, Washer
    • Laundry: Inside, In Kitchen
    Features
    • Eating Space In Kitchen, High Ceilings, Kitchen/Family Room Combo, Primary Bedroom Main Floor, Open Floorplan, Solid Surface Counters, Vaulted Ceiling(s)
    • Flooring: Carpet, Ceramic Tile
    • Doors: French Doors, Sliding Doors
    • Windows: Blinds, Shutters, Window Treatments, Hurricane Shutters
    • Has fireplace: No
    Interior area
    • Total structure area: 2,666
    • Total interior livable area: 2,036 sqft

    Property

    Parking
    • Total spaces: 2
    • Parking features: Driveway, Garage Door Opener
    • Attached garage spaces: 2
    • Has uncovered spaces: Yes
    • Details: Garage Dimensions: 24X21
    Features
    • Levels: One
    • Stories: 1
    • Patio & porch: Patio
    • Exterior features: Courtyard, Irrigation System, Storage
    • Pool features: Heated, In Ground
    • Has spa: Yes
    • Spa features: Heated
    • Has view: Yes
    • View description: Garden, Park/Greenbelt, Pool, Trees/Woods
    Lot
    • Features: Greenbelt, In County
    • Residential vegetation: Mature Landscaping, Oak Trees, Trees/Landscaped, Wooded
    Details
    • Parcel number: 6147311291
    • Zoning: PDR
    • Special conditions: None

    Construction

    Type & style
    • Home type: SingleFamily
    • Architectural style: Contemporary,Courtyard,Patio
    • Property subtype: Villa
    Materials
    • Block, Stucco
    • Foundation: Block, Slab
    • Roof: Tile
    Condition
    • Completed
    • New construction: No
    • Year built: 1979

    Utilities & green energy

    • Sewer: Public Sewer
    • Water: Public
    • Utilities for property: BB/HS Internet Available, Cable Connected, Electricity Connected, Phone Available

    Community & neighborhood

    Community
    • Community features: Buyer Approval Required, Deed Restrictions
    Location
    • Region: Bradenton
    • Subdivision: THE VILLAS AT WILD OAK BAY IV

    HOA & financial

    HOA
    • Has HOA: Yes
    • HOA fee: $681 monthly
    • Amenities included: Fence Restrictions, Maintenance, Pool, Spa/Hot Tub
    • Services included: Cable TV, Common Area Taxes, Community Pool, Internet, Maintenance Structure, Maintenance Grounds, Pool Maintenance, Sewer, Trash, Water
    • Association name: Board President - Michael Cormier
    • Association phone: 860-685-0659
    Other fees
    • Pet fee: $0 monthly
    Other financial information
    • Total actual rent: 0

    Other

    Other facts
    • Listing terms: Cash,Conventional
    • Ownership: Condominium
    • Road surface type: Asphalt

    Price history

    DateEventPrice
    7/14/2023Sold$464,000+1.1%$228/sqft
    Source: Stellar MLS #A4571876 Report a problem
    5/29/2023Pending sale$459,000$225/sqft
    Source: Stellar MLS #A4571876 Report a problem
    5/27/2023Listed for sale$459,000+99.6%$225/sqft
    Source: Stellar MLS #A4571876 Report a problem
    7/16/2004Sold$230,000$113/sqft
    Source: Public Record Report a problem

    Public tax history

    YearProperty taxesTax assessment
    2025$4,266 -27.5%$272,000 -28.9%
    2024$5,883 +162.4%$382,500 +116.2%
    2023$2,242 +0.4%$176,884 +3%
    2022$2,234 +0.9%$171,732 +3%
    2021$2,214 +1.5%$166,730 +1.4%
    2020$2,182 +2.1%$164,428 +2.3%
    2019$2,137 $160,731 +1.9%
    2018$2,137 +1.5%$157,734 +2.1%
    2017$2,105 +8.2%$154,490 +2.1%
    2016$1,946 $151,312 +0.7%
    2015$1,946 $150,260 +0.8%
    2014$1,946 +2.2%$149,067 +1.5%
    2013$1,904 +190253%$146,864 -9%
    2012$1 $161,404 -2.7%
    2011$1 $165,901 -5.6%
    2010-- $175,810 -10%
    2009$2,679 -5.2%$195,345 -3%
    2008$2,825 -4.1%$201,387 -2.1%
    2007$2,946 -4.4%$205,796 +2.5%
    2006$3,082 +0.4%$200,777 +3%
    2005$3,071 +56.4%$194,929 +47.8%
    2004$1,964 +0.7%$131,871 +1.9%
    2003$1,951 +8.3%$129,412 +2.4%
    2002$1,802 +3.5%$126,379 +1.6%
    2001$1,741 +2.2%$124,389 +3%
    2000$1,703 $120,764

    Find assessor info on the county website

    Neighborhood: 34210

    Nearby schools

    GreatSchools rating
    Schools provided by the listing agent
    • Elementary: Bayshore Elementary
    • Middle: Electa Arcotte Lee Magnet
    • High: Bayshore High

    Source: Stellar MLS. This data may not be complete. We recommend contacting the local school district to confirm school assignments for this home.

    Get a cash offer in 3 minutes
    Find out how much your home could sell for in as little as 3 minutes with a no-obligation cash offer.
    Estimated market value
    $417,800
    Get a cash offer in 3 minutes
    Find out how much your home could sell for in as little as 3 minutes with a no-obligation cash offer.
    Estimated market value
    $417,800