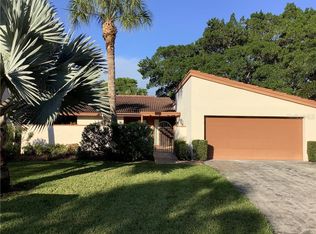
Nestled within the meticulous grounds of Wild Oak Bay is a wonderful maintenance-free 2 bedroom 2 bath villa with a 2 car garage. The moment you enter through your private gate entrance into 1 of your 2 private patios you will be impressed with this home that current owners have lived in full-time for many years. The villa features texture-painted walls and ceilings throughout, and the Main bedroom features walk-in closets as well as an en suite bathroom, just off the main bedroom is a bonus room currently used as an office with an additional walk-in closet. The 2nd bedroom has engineered wood flooring, is quite spacious, and also has a walk-in closet The dining room for you and your family, a living room with high vaulted ceiling and lots of natural light throughout and then there is even a den /study that has views of lush Florida vegetation all maintained by the association. Glass sliding doors then lead you out to the ground of the community and within proximity to the community pool The eat-in kitchen with soft-closing wood cabinets and extra cabinets and countertop installed in place of a pantry for extra storage, all appliances and garbage disposal replaced in the last 3 years, a reverse osmosis system and a water softener system only a few years old. The AC unit inside and out, and all ductwork was replaced in the last 3 years, Extra insulation was installed in the attic to keep those electric bills low during the summer months, No carpet to deal with, nothing but Pergo Engineered Wood Flooring and Tile throughout, Enjoy your Private Zen patio off the kitchen which is completely fenced in with new pavers, tropical fountain, as well as your generator with propane tanks owners plan to leave for the next owners, The garage is oversized with a new garage door opener. The grounds of Wild Oak Bay with all its natural landscaping is fully maintained by the association so all your lawn and pest control is taken care of for you. Community is close to IMG Golf and Country Club and State College of Florida is a few miles away, Bradenton Beach and Anna Maria are less than 8 miles West, downtown Sarasota is less than 10 miles south, and shops and restaurants are all within a few miles of this community SELLERS TO CONTRIBUTE $4000 TOWARDS THE REMAINDER OF 2024 HOA FEES
Sold for $321,000
$321,000
3401 WOOD OWL CIRCLE, BRADENTON, FL 34210
2beds
1,772sqft
Villa
Built in 1979
-- sqft lot
$289,600 Zestimate®
$181/sqft
$2,380 Estimated rent
Home value
$289,600
$261,000 - $321,000
$2,380/mo
Zestimate® history
Owner options
List your home for rent
$2,380/mo
Rent Zestimate®
Find your next renter with Zillow Rental Manager. Plus, with online applications, you can quickly screen prospective tenants – for free.
$2,380/mo
Rent Zestimate®
Refinance and save
$3,046/mo
Est. payment
Refinancing to a lower rate could help reduce your monthly payments and save thousands over the life of the loan.
$3,046/mo
Est. payment
Explore your selling options
Work with a Zillow partner agent
Leverage their expertise and Zillow's premium Showcase listings to get your home seen by more buyers.
Get startedList with your own agent
Get your home in front of millions of buyers by listing it on Zillow.
Learn how to do itSell it yourself
Take full control of how buyers see your home on Zillow by listing For Sale by Owner (FSBO).
List your homeWhat's special
Zillow last checked:
Listing updated:
Listed by:
David Leventhal 941-518-7694,
COLDWELL BANKER REALTY 941-383-6411,
Wendy Leventhal 941-376-4894,
COLDWELL BANKER REALTY
Bought with:
Will Walsh, Jr., 3515702
MARCUS & COMPANY REALTY
Source: Stellar MLS,MLS#: A4594988 Originating MLS: Sarasota - Manatee
Originating MLS: Sarasota - Manatee
Facts & features
Interior
Bedrooms & bathrooms
- Bedrooms: 2
- Bathrooms: 2
- Full bathrooms: 2
Rooms
- Room types: Bonus Room, Den/Library/Office
Primary bedroom
- Features: En Suite Bathroom, Walk-In Closet(s)
- Level: First
- Dimensions: 16x13
Bedroom 2
- Features: Walk-In Closet(s)
- Level: First
- Dimensions: 11x15
Primary bathroom
- Features: En Suite Bathroom, Exhaust Fan, Handicapped Accessible, Shower No Tub, Single Vanity, Water Closet/Priv Toilet
- Level: First
- Dimensions: 9x7
Bathroom 2
- Features: Single Vanity, Tub With Shower
- Level: First
- Dimensions: 9x9
Balcony porch lanai
- Level: First
- Dimensions: 20x15
Bonus room
- Features: Walk-In Closet(s)
- Level: First
- Dimensions: 12x10
Dining room
- Level: First
- Dimensions: 15x9
Family room
- Level: First
- Dimensions: 15x9
Foyer
- Level: First
- Dimensions: 14x8
Kitchen
- Features: Built-In Shelving, Handicapped Accessible
- Level: First
- Dimensions: 12x14
Living room
- Level: First
- Dimensions: 15x16
Heating
- Electric
Cooling
- Central Air
Appliances
- Included: Dishwasher, Disposal, Dryer, Electric Water Heater, Kitchen Reverse Osmosis System, Microwave, Range, Refrigerator, Washer
- Laundry: In Garage
Features
- Ceiling Fan(s), Eating Space In Kitchen, Living Room/Dining Room Combo, Primary Bedroom Main Floor, Solid Wood Cabinets, Split Bedroom, Vaulted Ceiling(s), Walk-In Closet(s)
- Flooring: Engineered Hardwood, Tile
- Doors: Sliding Doors
- Windows: Shades, Window Treatments
- Has fireplace: No
- Common walls with other units/homes: Corner Unit
Interior area
- Total structure area: 2,490
- Total interior livable area: 1,772 sqft
Property
Parking
- Total spaces: 2
- Parking features: Driveway, Oversized
- Attached garage spaces: 2
- Has uncovered spaces: Yes
- Details: Garage Dimensions: 22x20
Features
- Levels: One
- Stories: 1
- Patio & porch: Front Porch, Side Porch
- Exterior features: Courtyard, Garden, Private Mailbox
- Pool features: Gunite, Heated, In Ground
- Has spa: Yes
- Spa features: Heated, In Ground
- Has view: Yes
- View description: Garden, Trees/Woods
Lot
- Features: Corner Lot
- Residential vegetation: Mature Landscaping
Details
- Parcel number: 6147311234
- Zoning: PDR
- Special conditions: None
Construction
Type & style
- Home type: SingleFamily
- Architectural style: Mediterranean
- Property subtype: Villa
- Attached to another structure: Yes
Materials
- Concrete, Stucco
- Foundation: Slab
- Roof: Tile
Condition
- Completed
- New construction: No
- Year built: 1979
Utilities & green energy
- Sewer: Public Sewer
- Water: Public
- Utilities for property: Cable Connected, Electricity Connected, Phone Available, Sewer Connected, Sprinkler Recycled, Underground Utilities, Water Connected
Community & HOA
Community
- Features: Association Recreation - Owned, Buyer Approval Required, Community Mailbox, Deed Restrictions, Golf Carts OK, Pool, Sidewalks
- Pet fee: $0 monthly
- Subdivision: THE VILLAS AT WILD OAK BAY IV
HOA
- Has HOA: No
- Amenities included: Cable TV, Fence Restrictions, Maintenance, Pool, Spa/Hot Tub
- Services included: Cable TV, Community Pool, Reserve Fund, Fidelity Bond, Insurance, Internet, Maintenance Structure, Maintenance Grounds, Manager, Pest Control, Pool Maintenance, Private Road, Sewer, Trash, Water
- HOA fee: $884 monthly
- HOA name: Judy Hoover
Location
- Region: Bradenton
Financial & listing details
- Price per square foot: $181/sqft
- Tax assessed value: $250,750
- Annual tax amount: $2,038
- Date on market: 1/10/2024
- Cumulative days on market: 26 days
- Listing terms: Cash,Conventional
- Ownership: Condominium
- Total actual rent: 0
- Electric utility on property: Yes
- Road surface type: Paved
Price history
| Date | Event | Price |
|---|---|---|
| 7/2/2024 | Listing removed | -- |
Source: Zillow Rentals Report a problem | ||
| 6/19/2024 | Price change | $2,250-6.3%$1/sqft |
Source: Zillow Rentals Report a problem | ||
| 5/30/2024 | Price change | $2,400-6.8%$1/sqft |
Source: Zillow Rentals Report a problem | ||
| 5/26/2024 | Price change | $2,575-3.7%$1/sqft |
Source: Zillow Rentals Report a problem | ||
| 5/7/2024 | Listed for rent | $2,675$2/sqft |
Source: Zillow Rentals Report a problem | ||
| 3/5/2024 | Sold | $321,000-0.9%$181/sqft |
Source:  Stellar MLS #A4594988 Report a problem Stellar MLS #A4594988 Report a problem | ||
| 2/5/2024 | Pending sale | $323,900$183/sqft |
Source: Stellar MLS #A4594988 Report a problem | ||
| 1/27/2024 | Price change | $323,9000%$183/sqft |
Source: Stellar MLS #A4594988 Report a problem | ||
| 1/21/2024 | Price change | $324,000-1.5%$183/sqft |
Source: Stellar MLS #A4594988 Report a problem | ||
| 1/10/2024 | Listed for sale | $329,000+132.5%$186/sqft |
Source: Stellar MLS #A4594988 Report a problem | ||
| 4/24/2013 | Sold | $141,500$80/sqft |
Source: Public Record Report a problem | ||
Public tax history
| Year | Property taxes | Tax assessment |
|---|---|---|
| 2025 | $3,955 +89.5% | $250,750 +53.8% |
| 2024 | $2,087 +2.4% | $163,021 +3% |
| 2023 | $2,038 +3.5% | $158,273 +3% |
| 2022 | $1,968 +1.1% | $153,663 +3% |
| 2021 | $1,947 +1.6% | $149,187 +1.4% |
| 2020 | $1,917 +2.3% | $147,127 +2.3% |
| 2019 | $1,875 | $143,819 +1.9% |
| 2018 | $1,875 +1.6% | $141,137 +2.1% |
| 2017 | $1,845 +8.3% | $138,234 +2.1% |
| 2016 | $1,704 | $135,391 +0.7% |
| 2015 | $1,704 | $134,450 +0.6% |
| 2014 | $1,704 -9.7% | $133,674 +24.9% |
| 2013 | $1,887 +377264% | $107,039 -9.2% |
| 2012 | $1 | $117,932 -2.8% |
| 2011 | $1 | $121,301 -0.6% |
| 2010 | -- | $122,084 +2.7% |
| 2009 | $1,364 -8% | $118,874 +0.1% |
| 2008 | $1,483 +6.4% | $118,755 +3% |
| 2007 | $1,394 -3.9% | $115,296 +2.5% |
| 2006 | $1,450 +1% | $112,484 +3% |
| 2005 | $1,436 +2.8% | $109,208 +3% |
| 2004 | $1,397 +1% | $106,027 +1.9% |
| 2003 | $1,384 +2.3% | $104,050 +2.4% |
| 2002 | $1,353 +3.7% | $101,611 +1.6% |
| 2001 | $1,305 +2% | $100,011 +3% |
| 2000 | $1,280 | $97,098 |
Find assessor info on the county website
Neighborhood: 34210
Nearby homes
- $248,4002 bd2 ba1.3k sqft6417 Meadowlark Ln, Bradenton, FL 34210Off Market
- $149,9992 bd2 ba1.7k sqft6413 Meadowlark Ln, Bradenton, FL 34210Pending

- $280,5003 bd2 ba1.8k sqft6415 Meadowlark Ln, Bradenton, FL 34210Off Market
- $237,6002 bd2 ba1.7k sqft3417 Wood Owl Cir, Bradenton, FL 34210Off Market
- $288,1003 bd2 ba1.8k sqft3411 Wood Owl Cir, Bradenton, FL 34210Off Market
- $243,7002 bd2 ba1.5k sqft3402 Falcon Pl, Bradenton, FL 34210Off Market
- $386,8003 bd2 ba2k sqft3408 Falcon Pl, Bradenton, FL 34210Off Market
- $300,2002 bd2 ba1.7k sqft6408 Meadowlark Ln, Bradenton, FL 34210Off Market
Nearby schools
GreatSchools rating
- 4/10Bayshore Elementary SchoolGrades: PK-5Distance: 0.5 mi
- 2/10Bayshore High SchoolGrades: 8-12Distance: 1.2 mi
- 2/10Electa Lee Magnet Middle SchoolGrades: 6-8Distance: 1.3 mi
Get a cash offer in 3 minutes
Find out how much your home could sell for in as little as 3 minutes with a no-obligation cash offer.
Estimated market value
$289,600
Get a cash offer in 3 minutes
Find out how much your home could sell for in as little as 3 minutes with a no-obligation cash offer.
Estimated market value
$289,600
- Florida
- Manatee County
- Bradenton
- 34210
- 3401 WOOD OWL CIRCLE
Nearby cities
Nearby neighborhoods
Nearby zip codes
Other Bradenton Topics
