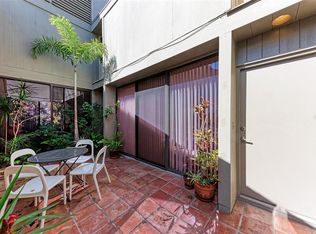
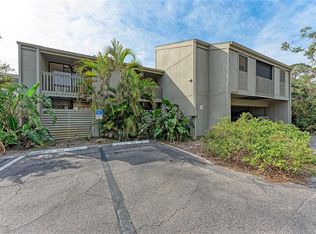
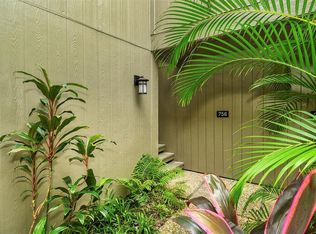
Rare “Treehouse” Condo Available in Pine Run! Thinking of making the move to Florida? This charming one-bedroom condominium is the perfect place to start. Or just want a tiny house for ease of living? This is it! Bright and airy, the home features soaring cathedral ceilings and abundant natural light from both the east and west. The spacious living room opens through sliding glass doors to a balcony, creating a seamless indoor-outdoor living experience. Master bedroom with en-suite bath, vaulted ceiling and another balcony! The updated kitchen boasts beautiful butcher block countertops and you’ll enjoy peace of mind that comes with a NEW TANKLESS HOT WATER HEATER. THE ROOF WAS INSTALLED IN 2019, A/C APROX. 7-8 YEARS OLD, ELECTRIC WAS COMPLETELY INSPECTED IN 2025 BY GRAHAM ELECTRIC WITH CORRECTION MADE TO CODE., NEW APPLIACNES, EXTERIOR OF BUILDING WAS PAINTED 12/2025. Pine Run is a vibrant, amenity-rich community offering tennis and pickleball courts, two swimming pools, a clubhouse with a fitness room and over 20 acres of mature trees, lush landscaping and a scenic pond with water feature. Ideally located between Sarasota and Venice, you’ll be just minutes from the beautiful beaches of Siesta Key and Nokomis Beach. Shopping, dining and everyday conveniences along with the Intracoastal Waterway and one of the area’s favorite waterfront restaurants, Casey Key Fish House & Tiki Bar are all just a walk away! Come take a look - your new lifestyle is waiting - make it your own!
For sale
Price cut: $6.1K (8/29)
$165,900
701 PINE RUN DRIVE #701, OSPREY, FL 34229
1beds
586sqft
Condominium
Built in 1973
-- sqft lot
$-- Zestimate®
$283/sqft
$704/mo HOA
What's special
Soaring cathedral ceilingsUpdated kitchenBeautiful butcher block countertopsLush landscapingSeamless indoor-outdoor living experience
- 53 days
- 493
- 21
Zillow last checked:
Listing updated:
Listed by:
Pat Williams 941-289-6231,
PAT WILLIAMS REALTY, LLC 941-289-6231
Source: Stellar MLS,MLS#: A4700416 Originating MLS: Sarasota - Manatee
Originating MLS: Sarasota - Manatee
Facts & features
Interior
Bedrooms & bathrooms
- Bedrooms: 1
- Bathrooms: 1
- Full bathrooms: 1
Primary bedroom
- Features: En Suite Bathroom, Built-in Closet
- Level: First
- Area: 143.75 Square Feet
- Dimensions: 12.5x11.5
Great room
- Level: First
- Area: 280 Square Feet
- Dimensions: 14x20
Kitchen
- Level: First
- Area: 48.75 Square Feet
- Dimensions: 7.5x6.5
Heating
- Electric
Cooling
- Central Air
Appliances
- Included: Dishwasher, Disposal, Range, Refrigerator
- Laundry: Common Area
Features
- Cathedral Ceiling(s)
- Flooring: Luxury Vinyl
- Doors: Sliding Doors
- Has fireplace: No
Interior area
- Total structure area: 658
- Total interior livable area: 586 sqft
Video & virtual tour
Property
Parking
- Total spaces: 1
- Parking features: Carport
- Carport spaces: 1
Features
- Levels: One
- Stories: 1
- Exterior features: Storage
Lot
- Size: 6.97 Acres
Details
- Parcel number: 0157021058
- Zoning: RMF1
- Special conditions: None
Construction
Type & style
- Home type: Condo
- Property subtype: Condominium
Materials
- HardiPlank Type
- Foundation: Slab
- Roof: Shingle
Condition
- New construction: No
- Year built: 1973
Utilities & green energy
- Sewer: Public Sewer
- Water: Public
- Utilities for property: Electricity Connected, Sewer Connected, Water Connected
Community & HOA
Community
- Features: Buyer Approval Required, Clubhouse, Deed Restrictions, Pool, Tennis Court(s)
- Pet fee: $0 monthly
- Subdivision: PINE RUN I
HOA
- Has HOA: Yes
- Amenities included: Fitness Center, Pickleball Court(s), Tennis Court(s)
- Services included: Maintenance Structure, Maintenance Grounds, Sewer, Trash, Water
- HOA fee: $704 monthly
- HOA name: Pinnacle, Brooke Benge
- HOA phone: 941-444-7090
Location
- Region: Osprey
Financial & listing details
- Price per square foot: $283/sqft
- Annual tax amount: $1,648
- Date on market: 7/31/2026
- Cumulative days on market: 41 days
- Listing terms: Cash,Conventional
- Ownership: Condominium
- Total actual rent: 0
- Electric utility on property: Yes
- Road surface type: Asphalt
Estimated market value
Not available
Estimated sales range
Not available
Not available
Price history
| Date | Event | Price |
|---|---|---|
| 8/29/2026 | Price change | $165,900-3.5%$283/sqft |
Source:  Stellar MLS #A4700416 Report a problem Stellar MLS #A4700416 Report a problem | ||
| 7/31/2026 | Listed for sale | $172,000+32.4%$294/sqft |
Source: Stellar MLS #A4700416 Report a problem | ||
| 3/13/2018 | Sold | $129,900+6%$222/sqft |
Source: Stellar MLS #N5916346 Report a problem | ||
| 6/19/2007 | Sold | $122,500$209/sqft |
Source: Stellar MLS #A340983 Report a problem | ||
Public tax history
Tax history is unavailable.
Monthly payment
Est. payment
Payment breakdown
Explore the cost of this home by adjusting the details. Changes won't be saved.Climate risks
Neighborhood: 34229
Nearby schools
Schools provided by the listing agent
- Elementary: Laurel Nokomis Elementary
- Middle: Laurel Nokomis Middle
- High: Venice Senior High
Source: Stellar MLS. This data may not be complete. We recommend contacting the local school district to confirm school assignments for this home.

Similar homes
- $160,0001 bd1 ba714 sqft509 PARKDALE MEWS #509, VENICE, FL 34285For Sale
 MLS ID #N6145664, Sue Tamberino, AMERICAN REALTY OF VENICE, INC. Stellar MLS
 - $148,0001 bd1 ba555 sqft3415 CLARK ROAD #215, SARASOTA, FL 34231For Sale
 MLS ID #A4672004, Tessa Robbins, PA, KELLER WILLIAMS ON THE WATER S. Stellar MLS
 - $171,0002 bd2 ba828 sqft708 TAMIAMI TRAIL S #209, VENICE, FL 34285For Sale
 MLS ID #N6143491, Matthew Greenland, KELLER WILLIAMS ISLAND LIFE REAL ESTATE. Stellar MLS
 - $174,9001 bd1 ba661 sqft4138 CENTRAL SARASOTA PARKWAY #1534, SARASOTA, FL 34238For Sale
 MLS ID #A4691918, Jon Patella, WAGNER REALTY. Stellar MLS
 - $150,0001 bd1 ba679 sqft5800 HOLLYWOOD BOULEVARD #214, SARASOTA, FL 34231For SaleMLS ID #TB8510864, Tara Kurtz, BHHS FLORIDA PROPERTIES GROUP. Stellar MLS
- $169,0002 bd2 ba833 sqft649 S TAMIAMI TRAIL S #304, VENICE, FL 34285For SaleMLS ID #N6145508, Tom Roberts, PARADISE REALTY OF VENICE INC. Stellar MLS
- $148,0001 bd1 ba661 sqft4142 CENTRAL SARASOTA PARKWAY #1426, SARASOTA, FL 34238For SaleMLS ID #A4659189, Suely Tarr, CENTURY 21 BEGGINS ENTERPRISES. Stellar MLS
- $189,0002 bd2 ba875 sqft2121 WOOD STREET #A103, SARASOTA, FL 34237For SaleMLS ID #A4704714, Mark Scallen, ALLEN REAL ESTATE SERVICES INC. Stellar MLS
- $169,9001 bd1 ba554 sqft210 PARK BOULEVARD N #122, VENICE, FL 34285For SaleMLS ID #N6143499, Teresa Schab, AMERICAN REALTY OF VENICE, INC. Stellar MLS
- $159,9001 bd1 ba800 sqft972 LA COSTA CIRCLE #3, SARASOTA, FL 34237For SaleMLS ID #A4691419, Margie Kraft, BRIGHT REALTY. Stellar MLS
- $157,0001 bd1 ba572 sqft(Undisclosed Address), SARASOTA, FL 34238For SaleMLS ID #A4699893, Dean Kauthen, LOKATION. Stellar MLS
- $159,0001 bd1 ba652 sqft612 GUILD DRIVE #18, VENICE, FL 34285For SaleMLS ID #N6145536, Jens Reuter-Runyon, COLDWELL BANKER REALTY. Stellar MLS
- $189,7772 bd2 ba876 sqft3201 BENEVA ROAD #204, SARASOTA, FL 34232For SaleMLS ID #A4683171, Ann Martin, MICHAEL SAUNDERS & COMPANY. Stellar MLS
- $164,9001 bd1 ba554 sqft210 PARK BOULEVARD N #129, VENICE, FL 34285For SaleMLS ID #N6144893, Jens Reuter-Runyon, COLDWELL BANKER REALTY. Stellar MLS
- $165,0001 bd1 ba732 sqft8932 MANOR LOOP #102, BRADENTON, FL 34202For SaleMLS ID #A4697852, Radinka Ilsink, RADINKA INTERNATIONAL RLTY LLC. Stellar MLS
- $135,0002 bd1 ba847 sqft500 N JEFFERSON AVENUE #B-5, SARASOTA, FL 34237For SaleMLS ID #A4700881, Michael Broadfoot, COLDWELL BANKER REALTY. Stellar MLS
- $174,0001 bd1 ba715 sqft3900 ROXANE BOULEVARD #10A, SARASOTA, FL 34235For SaleMLS ID #D6146777, Jayson Burtch, CENTURY 21 SUNBELT REALTY. Stellar MLS
- $135,0001 bd1 ba714 sqft3269 BENEVA ROAD #102, SARASOTA, FL 34232For SaleMLS ID #A4674580, Domanic Calamese, KW COASTAL LIVING III. Stellar MLS
- $187,9002 bd1 ba707 sqft1258 BARBARA DRIVE #202, VENICE, FL 34285For SaleMLS ID #C7527898, Valentina Kiktenko, SUN REALTY. Stellar MLS
- $176,0002 bd1 ba828 sqft321 BOBBY JONES ROAD #321, SARASOTA, FL 34232For SaleMLS ID #TB8497656, Stephen Hachey, FLAT FEE MLS REALTY. Stellar MLS
