Skip main navigation
Sold for $280,000
  • $280,000

    756 Pine Run Dr, Osprey, FL 34229

    2beds
    1,224sqft
    Condominium
    Built in 1973
    -- sqft lot
    $264,300 Zestimate®
    $229/sqft
    $1,947 Estimated rent

    Home value

    $264,300

    $238,000 - $291,000

    $1,947/mo

    Zestimate® history
    Loading
    Loading...

    Owner options

    List your home for rent

    $1,947/mo

    Rent Zestimate®

    Find your next renter with Zillow Rental Manager. Plus, with online applications, you can quickly screen prospective tenants – for free.

    Learn more

    $1,947/mo

    Rent Zestimate®

    Refinance and save

    $2,645/mo

    Est. payment

    Refinancing to a lower rate could help reduce your monthly payments and save thousands over the life of the loan.

    See today's rates

    $2,645/mo

    Est. payment

    Explore your selling options

    Work with a Zillow partner agent

    Leverage their expertise and Zillow's premium Showcase listings to get your home seen by more buyers.

    Get started

    List with your own agent

    Get your home in front of millions of buyers by listing it on Zillow.

    Learn how to do it

    Sell it yourself

    Take full control of how buyers see your home on Zillow by listing For Sale by Owner (FSBO).

    List your home

    What's special

    Kayak storageModern appliancesPickleball courtsPine run of ospreyExplore nature trailsTropical landscapingPristine beaches
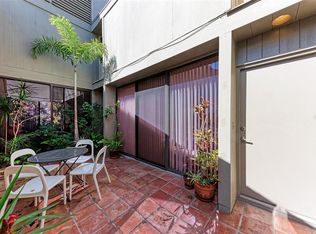
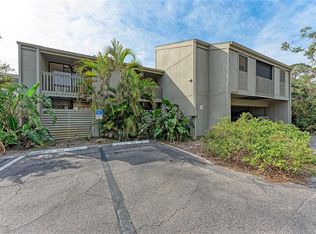
    Discover the allure of this delightful residence nestled in the sought-after Pine Run community of Osprey, FL. This unit offers two bedrooms, two baths, a seamless open main area floor plan, and plenty of outdoor living space, providing a contemporary and inviting ambiance. Inside, the living space is illuminated by natural light, creating a warm and inviting atmosphere. The well-appointed kitchen is a culinary haven, complete with modern appliances and a convenient breakfast bar. The primary bedroom offers serenity with an en-suite bathroom, while the second bedroom offers versatility for guests or a home office. Both bathrooms are thoughtfully designed for comfort and convenience. Pine Run of Osprey is renowned for its 20+ acres of lush, tropical landscaping located ‘West of the Trail’ and within a state designated bird sanctuary, offering easy access to a plethora of amenities, dining options, and outdoor recreational pursuits, as well as lovely on-site amenities that include two heated swimming pools, tennis and pickleball courts, clubhouse, brick patio with fire pit and barbeque grills, kayak storage and more! Whether you seek to bask in the sun on pristine beaches, explore nature trails, or indulge in shopping and dining, this location caters to diverse interests. Embrace the opportunity to make this charming home your own and relish the quintessential Florida lifestyle. Arrange a showing today and envision the endless possibilities of calling this captivating property your new home!

    Zillow last checked:

    Listing updated:

    Listed by:

    Priscilla Adams 941-350-5871,

    COMPASS FLORIDA LLC 941-279-3630,

    Susan Elkins,

    COMPASS FLORIDA LLC

    Bought with:

    Priscilla Adams, 3335727

    COMPASS FLORIDA LLC

    Susan Elkins

    COMPASS FLORIDA LLC

    Source: Stellar MLS,MLS#: A4594273MLS LogoOriginating MLS: Port Charlotte

    Facts & features

    Interior

    Bedrooms & bathrooms
    • Bedrooms: 2
    • Bathrooms: 2
    • Full bathrooms: 2
    Rooms
    • Room types: Attic
    Primary bedroom
    • Features: Ceiling Fan(s), Built-in Closet
    • Level: First
    • Dimensions: 15x12
    Bedroom 2
    • Features: Ceiling Fan(s), Built-in Closet
    • Level: First
    • Dimensions: 15x12
    Balcony porch lanai
    • Level: First
    • Dimensions: 28x4
    Great room
    • Features: Ceiling Fan(s)
    • Level: First
    • Dimensions: 32x15
    Kitchen
    • Features: Pantry, Granite Counters, Kitchen Island
    • Level: First
    • Dimensions: 12x15
    Heating
    • Electric, Zoned
    Cooling
    • Central Air, Zoned
    Appliances
    • Included: Dishwasher, Disposal, Dryer, Electric Water Heater, Microwave, Range, Refrigerator, Washer
    • Laundry: Inside, Laundry Closet
    Features
    • Cathedral Ceiling(s), Ceiling Fan(s), Kitchen/Family Room Combo, Stone Counters, Thermostat
    • Flooring: Carpet, Tile
    • Doors: Sliding Doors
    • Windows: Blinds, Drapes, Shades, Shutters, Window Treatments
    • Has fireplace: No
    Interior area
    • Total structure area: 1,374
    • Total interior livable area: 1,224 sqft

    Property

    Features
    • Levels: One
    • Stories: 1
    • Patio & porch: Covered, Deck, Enclosed, Other
    • Exterior features: Lighting
    • Has view: Yes
    • View description: Garden, Trees/Woods
    Lot
    • Features: In County, Landscaped, Near Marina, Near Public Transit, Private
    • Residential vegetation: Mature Landscaping, Trees/Landscaped, Wooded
    Details
    • Parcel number: 0157021046
    • Zoning: RMF1
    • Special conditions: None

    Construction

    Type & style
    • Home type: Condo
    • Architectural style: Contemporary,Florida
    • Property subtype: Condominium
    Materials
    • HardiPlank Type, Wood Siding
    • Foundation: Slab
    • Roof: Shingle
    Condition
    • Completed
    • New construction: No
    • Year built: 1973

    Utilities & green energy

    • Sewer: Public Sewer
    • Water: Public
    • Utilities for property: Cable Available, Electricity Available, Electricity Connected, Phone Available, Sewer Connected, Street Lights, Water Available, Water Connected

    Community & HOA

    Community
    • Features: Association Recreation - Owned, Buyer Approval Required, Clubhouse, Fitness Center, Golf Carts OK, Pool, Special Community Restrictions
    • Pet fee: $0 monthly
    • Subdivision: PINE RUN I
    HOA
    • Has HOA: Yes
    • Amenities included: Clubhouse, Fitness Center, Laundry, Maintenance, Pickleball Court(s), Pool, Recreation Facilities, Sauna, Tennis Court(s), Vehicle Restrictions
    • Services included: Common Area Taxes, Community Pool, Reserve Fund, Fidelity Bond, Insurance, Maintenance Structure, Maintenance Grounds, Maintenance Repairs, Manager, Pest Control, Pool Maintenance, Private Road, Recreational Facilities, Sewer, Trash, Water
    • HOA fee: $858 monthly
    • HOA name: Keys-Caldwell
    • HOA phone: 941-408-8293
    Location
    • Region: Osprey

    Financial & listing details

    • Price per square foot: $229/sqft
    • Tax assessed value: $211,500
    • Annual tax amount: $2,834
    • Date on market: 1/5/2024
    • Cumulative days on market: 80 days
    • Listing terms: Cash,Conventional
    • Ownership: Condominium
    • Total actual rent: 0
    • Electric utility on property: Yes
    • Road surface type: Paved, Concrete

    Price history

    DateEventPrice
    4/25/2024Sold$280,000-9.7%$229/sqft
    Source: Stellar MLS #A4594273 Report a problem
    3/25/2024Pending sale$310,000$253/sqft
    Source: Stellar MLS #A4594273 Report a problem
    1/5/2024Listed for sale$310,000+59%$253/sqft
    Source: Stellar MLS #A4594273 Report a problem
    10/19/2015Sold$195,000-2%$159/sqft
    Source: Public Record Report a problem
    8/22/2015Listed for sale$199,000+17.1%$163/sqft
    Source: Michael Saunders & Company - Licensed Real Estate Broker Report a problem
    2/18/2014Sold$170,000-2.9%$139/sqft
    Source: Public Record Report a problem
    12/21/2013Listed for sale$175,000+134.9%$143/sqft
    Source: Michael Saunders & Company - Licensed Real Estate Broker Report a problem
    6/7/2012Sold$74,500-16.8%$61/sqft
    Source: Public Record Report a problem
    1/29/2012Price change$89,500-9.6%$73/sqft
    Source: RE/MAX Alliance Group #N5774022 Report a problem
    9/11/2011Listed for sale$99,000$81/sqft
    Source: RE/MAX ALLIANCE GROUP #N5774022 Report a problem

    Public tax history

    YearProperty taxesTax assessment
    2025$3,019 +9%$211,500 -7.7%
    2024$2,769 -2.3%$229,200 -5.3%
    2023$2,834 +2.7%$242,050 +3%
    2022$2,758 +8.4%$235,000 +36.1%
    2021$2,544 +7.4%$172,700 +10%
    2020$2,368 +6.2%$157,000 +5.4%
    2019$2,230 $148,900 -2.4%
    2018$2,230 -1.1%$152,500 -1.9%
    2017$2,255 +36.2%$155,400 -1%
    2016$1,656 $157,000 +19.5%
    2015$1,656 $131,400 +82.2%
    2014$1,656 +21.9%$72,100
    2013$1,358 +3.4%$72,100 +3.7%
    2012$1,313 -5.9%$69,500 -9.7%
    2011$1,395 -12.2%$77,000 -13.5%
    2010$1,589 -27.4%$89,000 -17%
    2009$2,187 $107,200 -25.5%
    2008$2,187 -13.4%$143,800 -15.2%
    2007$2,524 $169,600 +5.9%
    2006-- $160,100 +21.6%
    2005-- $131,624 +23.9%
    2004$1,922 +1.3%$106,265 +5%
    2003$1,897 +10.8%$101,205 +17%
    2002$1,711 +25.3%$86,500 +26.1%
    2001$1,366 +3.1%$68,623 +3%
    2000$1,324 $66,624
    Find assessor info on the county website

    Neighborhood: 34229

    Nearby schools

    GreatSchools rating
    Schools provided by the listing agent
    • Elementary: Laurel Nokomis Elementary
    • Middle: Laurel Nokomis Middle
    • High: Venice Senior High

    Source: Stellar MLS. This data may not be complete. We recommend contacting the local school district to confirm school assignments for this home.

    Get a cash offer in 3 minutes
    Find out how much your home could sell for in as little as 3 minutes with a no-obligation cash offer.
    Estimated market value
    $264,300
    Get a cash offer in 3 minutes
    Find out how much your home could sell for in as little as 3 minutes with a no-obligation cash offer.
    Estimated market value
    $264,300