Skip main navigation
Sold for $269,000
  • $269,000

    707 Pine Run Dr, Osprey, FL 34229

    2beds
    1,379sqft
    Condominium
    Built in 1973
    -- sqft lot
    $258,000 Zestimate®
    $195/sqft
    $2,194 Estimated rent

    Home value

    $258,000

    $232,000 - $286,000

    $2,194/mo

    Zestimate® history
    Loading
    Loading...

    Owner options

    List your home for rent

    $2,194/mo

    Rent Zestimate®

    Find your next renter with Zillow Rental Manager. Plus, with online applications, you can quickly screen prospective tenants – for free.

    Learn more

    $2,194/mo

    Rent Zestimate®

    Refinance and save

    $2,600/mo

    Est. payment

    Refinancing to a lower rate could help reduce your monthly payments and save thousands over the life of the loan.

    See today's rates

    $2,600/mo

    Est. payment

    Explore your selling options

    Work with a Zillow partner agent

    Leverage their expertise and Zillow's premium Showcase listings to get your home seen by more buyers.

    Get started

    List with your own agent

    Get your home in front of millions of buyers by listing it on Zillow.

    Learn how to do it

    Sell it yourself

    Take full control of how buyers see your home on Zillow by listing For Sale by Owner (FSBO).

    List your home

    What's special

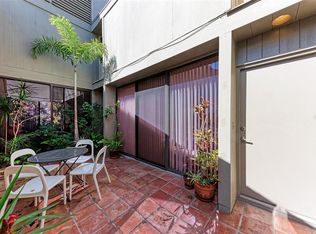
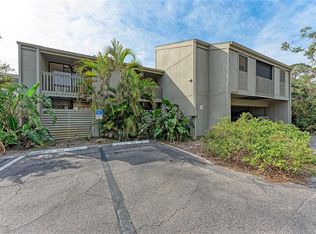
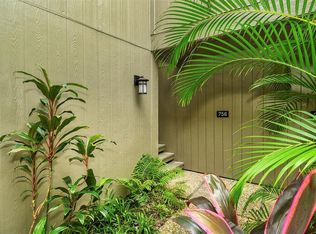
    Welcome to this rarely available GROUND FLOOR unit in the lush and tropical Pine Run community of Osprey! This charming two-bedroom, two-bath home offers a comfortable and convenient lifestyle for those seeking a tranquil retreat. As you step inside this freshly painted condo, you'll immediately notice the spacious and open floor plan, providing a nice flow between the living, dining, and kitchen areas. The abundance of natural light that filters through the large windows creates a warm and inviting atmosphere throughout the home. The kitchen is a chef's dream, featuring modern appliances, ample counter space, and plenty of storage for all your culinary needs. Whether you're preparing a quick meal or hosting a dinner party, this kitchen is sure to impress! The primary bedroom offers a peaceful sanctuary, complete with a private patio where you can enjoy your morning coffee or unwind after a long day. The ensuite bathroom features a walk-in shower and a vanity with with granite counters and ample storage space. The second bedroom is perfect for guests or can be used as a home office or hobby room, offering flexibility to suit your needs. Adjacent to the second bedroom you'll find another private patio, providing a serene outdoor space to relax and enjoy the Florida sunshine. This home comes complete with a carport and is ideally located in the highly sought-after West of the Trail area, offering easy access to the stunning Gulf beaches. Pine Run is conveniently situated near schools, shopping, and recreation. Explore the vibrant local shops, dine at delicious restaurants, or indulge in outdoor activities at nearby parks and trails. Residents of Pine Run also have access to a range of community amenities, including a clubhouse, two heated swimming pools, tennis and pickle ball courts, fitness room, brick patio with fire pit, kayak storage and picturesque walking paths. Whether you prefer a relaxing day by the pool or an active game of tennis, there is something for everyone to enjoy!

    Zillow last checked:

    Listing updated:

    Listed by:

    Priscilla Adams 941-350-5871,

    COMPASS FLORIDA LLC 941-279-3630,

    Susan Elkins,

    COMPASS FLORIDA LLC

    Bought with:

    Kimberly Lingley, PLLC, 3430611

    HOMESMART

    Source: Stellar MLS,MLS#: A4588669MLS LogoOriginating MLS: Port Charlotte

    Facts & features

    Interior

    Bedrooms & bathrooms
    • Bedrooms: 2
    • Bathrooms: 2
    • Full bathrooms: 2
    Primary bedroom
    • Features: Walk-In Closet(s)
    • Level: First
    • Dimensions: 12x15
    Bedroom 2
    • Features: Built-in Closet
    • Level: First
    • Dimensions: 12x15
    Dining room
    • Level: First
    • Dimensions: 12x15
    Kitchen
    • Level: First
    • Dimensions: 12x15
    Living room
    • Level: First
    • Dimensions: 20x15
    Heating
    • Central, Electric
    Cooling
    • Central Air, Zoned
    Appliances
    • Included: Dishwasher, Disposal, Dryer, Microwave, Range, Refrigerator, Tankless Water Heater, Washer
    • Laundry: Inside, In Kitchen, Laundry Closet
    Features
    • Ceiling Fan(s), Solid Surface Counters, Thermostat, Walk-In Closet(s)
    • Flooring: Carpet, Laminate, Tile
    • Doors: Sliding Doors
    • Windows: Drapes, Shades, Window Treatments
    • Has fireplace: No
    Interior area
    • Total structure area: 1,577
    • Total interior livable area: 1,379 sqft

    Property

    Parking
    • Total spaces: 1
    • Parking features: Deeded, Open
    • Carport spaces: 1
    • Has uncovered spaces: Yes
    Features
    • Levels: One
    • Stories: 1
    • Patio & porch: Covered, Patio
    • Exterior features: Courtyard
    • Has view: Yes
    • View description: Garden, Trees/Woods
    Lot
    • Features: In County, Near Marina, Near Public Transit
    • Residential vegetation: Mature Landscaping, Trees/Landscaped, Wooded
    Details
    • Parcel number: 0157021061
    • Zoning: RMF1
    • Special conditions: None

    Construction

    Type & style
    • Home type: Condo
    • Architectural style: Contemporary,Florida
    • Property subtype: Condominium
    Materials
    • HardiPlank Type, Wood Frame
    • Foundation: Slab
    • Roof: Shingle
    Condition
    • Completed
    • New construction: No
    • Year built: 1973

    Utilities & green energy

    • Sewer: Public Sewer
    • Water: Public
    • Utilities for property: Cable Available, Electricity Connected, Phone Available, Sewer Connected, Water Connected

    Community & HOA

    Community
    • Features: Association Recreation - Owned, Buyer Approval Required, Clubhouse, Deed Restrictions, Fitness Center, Golf Carts OK, Pool, Special Community Restrictions
    • Pet fee: $0 monthly
    • Subdivision: PINE RUN I
    HOA
    • Has HOA: Yes
    • Amenities included: Clubhouse, Fitness Center, Laundry, Maintenance, Pickleball Court(s), Pool, Recreation Facilities, Sauna, Tennis Court(s), Vehicle Restrictions
    • Services included: Common Area Taxes, Community Pool, Reserve Fund, Fidelity Bond, Insurance, Maintenance Structure, Maintenance Grounds, Maintenance Repairs, Manager, Pest Control, Pool Maintenance, Private Road, Recreational Facilities, Sewer, Trash, Water
    • HOA fee: $860 monthly
    • HOA name: Keys-Caldwell
    • HOA phone: 941-408-8293
    Location
    • Region: Osprey

    Financial & listing details

    • Price per square foot: $195/sqft
    • Tax assessed value: $243,600
    • Annual tax amount: $1,204
    • Date on market: 11/8/2023
    • Cumulative days on market: 129 days
    • Listing terms: Cash,Conventional
    • Ownership: Condominium
    • Total actual rent: 0
    • Electric utility on property: Yes
    • Road surface type: Paved

    Price history

    DateEventPrice
    6/30/2026Sold$269,000-6.9%$195/sqft
    Source: Public Record Report a problem
    12/17/2025Listing removed$289,000$210/sqft
    Source: Stellar MLS #N6140309 Report a problem
    9/29/2025Price change$289,000-3.3%$210/sqft
    Source: Stellar MLS #N6140309 Report a problem
    9/6/2025Listed for sale$299,000+3.1%$217/sqft
    Source: Stellar MLS #N6140309 Report a problem
    7/26/2024Sold$290,000-6.5%$210/sqft
    Source: Stellar MLS #A4588669 Report a problem
    3/22/2024Pending sale$310,000$225/sqft
    Source: Stellar MLS #A4588669 Report a problem
    11/18/2023Listed for sale$310,000$225/sqft
    Source: Stellar MLS #A4588669 Report a problem
    11/13/2023Pending sale$310,000$225/sqft
    Source: Stellar MLS #A4588669 Report a problem
    11/8/2023Listed for sale$310,000+233.3%$225/sqft
    Source: Stellar MLS #A4588669 Report a problem
    4/22/1999Sold$93,000+36.8%$67/sqft
    Source: Public Record Report a problem
    12/3/1996Sold$68,000$49/sqft
    Source: Public Record Report a problem

    Public tax history

    YearProperty taxesTax assessment
    2025$3,421 +16.7%$243,600 +19.4%
    2024$2,931 -6.3%$204,100 -10.8%
    2023$3,129 +159.9%$228,800 +127.2%
    2022$1,204 +0.3%$100,725 +3%
    2021$1,200 +1.2%$97,791 +1.4%
    2020$1,186 +5.3%$96,441 +2.3%
    2019$1,126 $94,273 +1.9%
    2018$1,126 +4%$92,515 +2.1%
    2017$1,082 -2.4%$90,612 -25.8%
    2016$1,109 $122,200 +18.4%
    2015$1,109 +0.6%$103,200 +19.8%
    2014$1,102 +0.4%$86,140
    2013$1,097 +2.6%$86,140 +1.7%
    2012$1,069 -7.8%$84,700 -8.4%
    2011$1,159 -9.6%$92,500 -7.3%
    2010$1,282 -44.3%$99,800 -12.8%
    2009$2,299 $114,500 -24%
    2008$2,299 -13.6%$150,600 -15.5%
    2007$2,661 $178,300 +7%
    2006-- $166,700 +20.9%
    2005-- $137,923 +23%
    2004$2,035 +1.3%$112,162 +5%
    2003$2,009 +10.4%$106,821 +17%
    2002$1,819 +24.5%$91,300 +26%
    2001$1,461 +6.2%$72,436 +3%
    2000$1,376 $70,326
    Find assessor info on the county website

    Neighborhood: 34229

    Nearby schools

    GreatSchools rating
    Schools provided by the listing agent
    • Elementary: Laurel Nokomis Elementary
    • Middle: Laurel Nokomis Middle
    • High: Venice Senior High

    Source: Stellar MLS. This data may not be complete. We recommend contacting the local school district to confirm school assignments for this home.

    Get a cash offer in 3 minutes
    Find out how much your home could sell for in as little as 3 minutes with a no-obligation cash offer.
    Estimated market value
    $258,000
    Get a cash offer in 3 minutes
    Find out how much your home could sell for in as little as 3 minutes with a no-obligation cash offer.
    Estimated market value
    $258,000