This ground floor 2/2 turnkey furnished condo with a wonderful golf course view is waiting for you. Located across the parking lot from the community pool and clubhouse it is very convenient. The condo has had the popcorn ceiling removed in the kitchen, dining and living room. The floor is tile throughout that area. The primary bedroom is at the front of the condo and has a screened lanai for your enjoyment. In the rear there is a screened lanai as well as a patio for you to enjoy the golf course view. If you chose to you can join The Plantation Golf and Country Club where you can enjoy golf, tennis, pickleball and social activities. Memberships are available. The Plantation is located a short distance from gulf beaches, downtown Venice Island, Wellen Park Downtown, and Cool Today Park
For sale
$174,900
439 CERROMAR LANE #310, VENICE, FL 34293
2beds
1,110sqft
Condominium
Built in 1982
-- sqft lot
$-- Zestimate®
$158/sqft
$599/mo HOA
What's special
Wonderful golf course viewCommunity pool
- 64 days
- 271
- 13
Zillow last checked:
Listing updated:
Listed by:
Cindy Dillander 941-716-3203,
MICHAEL SAUNDERS & COMPANY 941-493-2500
Source: Stellar MLS,MLS#: N6145668 Originating MLS: Venice
Facts & features
Interior
Bedrooms & bathrooms
- Bedrooms: 2
- Bathrooms: 2
- Full bathrooms: 2
Primary bedroom
- Features: Built-in Closet
- Level: First
- Area: 144 Square Feet
- Dimensions: 12x12
Bedroom 2
- Features: Built-in Closet
- Level: First
- Area: 132 Square Feet
- Dimensions: 12x11
Balcony porch lanai
- Level: First
- Area: 152 Square Feet
- Dimensions: 19x8
Balcony porch lanai
- Level: First
- Area: 200 Square Feet
- Dimensions: 20x10
Dining room
- Level: First
- Area: 130 Square Feet
- Dimensions: 13x10
Kitchen
- Level: First
- Area: 91 Square Feet
- Dimensions: 13x7
Living room
- Level: First
- Area: 208 Square Feet
- Dimensions: 16x13
Utility room
- Level: First
- Area: 10 Square Feet
- Dimensions: 2x5
Heating
- Central, Electric
Cooling
- Central Air
Appliances
- Included: Dishwasher, Disposal, Dryer, Electric Water Heater, Range, Refrigerator, Washer
- Laundry: Laundry Closet
Features
- Laminate Counters, Living Room/Dining Room Combo, Primary Bedroom Main Floor, Walk-In Closet(s)
- Flooring: Carpet, Tile
- Doors: Sliding Doors
- Windows: Window Treatments
- Has fireplace: No
- Furnished: Yes
Interior area
- Total structure area: 1,596
- Total interior livable area: 1,110 sqft
Video & virtual tour
Property
Parking
- Total spaces: 1
- Parking features: Guest
- Carport spaces: 1
Features
- Levels: One
- Stories: 1
- Patio & porch: Covered, Patio
- Has view: Yes
- View description: Golf Course
Lot
- Features: In County, Landscaped
- Residential vegetation: Mature Landscaping
Details
- Parcel number: 0443141085
- Zoning: RSF2
- Special conditions: None
Construction
Type & style
- Home type: Condo
- Architectural style: Florida
- Property subtype: Condominium
- Attached to another structure: Yes
Materials
- Block, Stucco
- Foundation: Slab
- Roof: Tile
Condition
- New construction: No
- Year built: 1982
Utilities & green energy
- Sewer: Public Sewer
- Water: Public
- Utilities for property: Electricity Connected, Public, Sewer Connected, Underground Utilities, Water Connected
Community & HOA
Community
- Features: Buyer Approval Required, Clubhouse, Deed Restrictions, Golf, Playground, Restaurant, Tennis Court(s)
- Pet fee: $0 monthly
- Subdivision: FARMINGTON VISTAS
HOA
- Has HOA: No
- Amenities included: Cable TV, Clubhouse, Elevator(s), Maintenance, Optional Additional Fees, Pool, Vehicle Restrictions
- Services included: Reserve Fund, Insurance, Internet, Maintenance Structure, Maintenance Grounds, Manager, Pool Maintenance, Private Road, Sewer, Water
- HOA fee: $599 monthly
- HOA name: Farmington Vistas - Shannon Davis
- HOA phone: 727-573-9300
- Second HOA name: PMA
- Second HOA phone: 941-493-0287
Location
- Region: Venice
Financial & listing details
- Price per square foot: $158/sqft
- Annual tax amount: $2,626
- Date on market: 9/11/2026
- Cumulative days on market: 65 days
- Listing terms: Cash,Conventional
- Ownership: Fee Simple
- Total actual rent: 0
- Electric utility on property: Yes
- Road surface type: Asphalt
Estimated market value
Not available
Estimated sales range
Not available
Not available
Price history
| Date | Event | Price |
|---|---|---|
| 9/11/2026 | Listed for sale | $174,900$158/sqft |
Source:  Stellar MLS #N6145668 Report a problem | ||
Public tax history
Tax history is unavailable.
Monthly payment
Est. payment
Payment breakdown
Explore the cost of this home by adjusting the details. Changes won't be saved.Climate risks
Neighborhood: Plantation
Nearby schools
Schools provided by the listing agent
- Elementary: Taylor Ranch Elementary
- Middle: Venice Area Middle
- High: Venice Senior High
Source: Stellar MLS. This data may not be complete. We recommend contacting the local school district to confirm school assignments for this home.
- $232,4003 bd2 ba1.2k sqft456 Cerromar Rd UNIT 167, Venice, FL 34293Off Market
- $211,7002 bd2 ba1.1k sqft456 Cerromar Rd UNIT 168, Venice, FL 34293Off Market
- $191,4002 bd2 ba1.1k sqft456 Cerromar Rd #169-12, Venice, FL 34293Off Market
- $189,3002 bd2 ba1.1k sqft456 Cerromar Rd UNIT 170, Venice, FL 34293Off Market
Similar homes
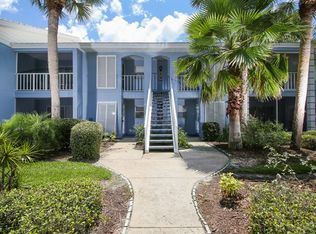
- $179,9002 bd2 ba948 sqft408 CERROMAR CIRCLE S #132, VENICE, FL 34293For Sale

 MLS ID #N6146219, Diane Gagnon, EXIT KING REALTY. Stellar MLS
- $210,0002 bd2 ba948 sqft408 CERROMAR CIRCLE S #236, VENICE, FL 34293For Sale
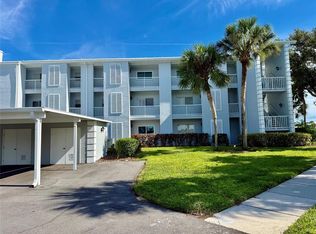 MLS ID #N6145886, Bambi Utton, MICHAEL SAUNDERS & COMPANY. Stellar MLS
- $215,0002 bd2 ba1k sqft421 CERROMAR TERRACE #469, VENICE, FL 34293For Sale
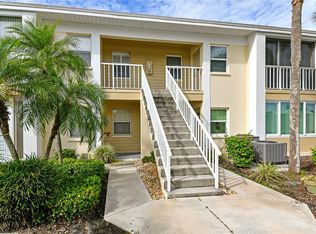 MLS ID #A4708805, Joey Lamielle, RE/MAX ALLIANCE GROUP. Stellar MLS
- $205,0002 bd2 ba1k sqft818 WEXFORD BOULEVARD #818, VENICE, FL 34293For Sale
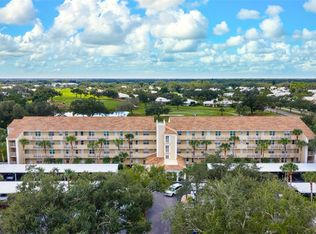 MLS ID #A4712662, Ashlee Coffey, MICHAEL SAUNDERS & COMPANY. Stellar MLS
- $229,0002 bd2 ba1k sqft433 CERROMAR LANE #534, VENICE, FL 34293For SaleMLS ID #N6146130, Bambi Utton, MICHAEL SAUNDERS & COMPANY. Stellar MLS
- $239,0002 bd2 ba1k sqft433 CERROMAR LANE #341, VENICE, FL 34293For SaleMLS ID #A4686663, Heather Ackley, PLLC, RE/MAX ALLIANCE GROUP. Stellar MLS
- $199,0002 bd2 ba997 sqft841 WEXFORD BOULEVARD #841, VENICE, FL 34293For SaleMLS ID #N6144239, Mark Floryjanski, PA, COLDWELL BANKER REALTY. Stellar MLS
- $223,0002 bd2 ba1k sqft427 CERROMAR LANE #356, VENICE, FL 34293For SaleMLS ID #N6146166, Edie Lomason, MICHAEL SAUNDERS & COMPANY. Stellar MLS
- $225,0002 bd2 ba1.1k sqft414 CERROMAR CIRCLE S #249, VENICE, FL 34293For SaleMLS ID #N6145905, Harry T Insley, MICHAEL SAUNDERS & COMPANY. Stellar MLS
- $195,0002 bd2 ba970 sqft3001 SEAWIND CIRCLE #10C, VENICE, FL 34293For SaleMLS ID #A4701444, Nazar Bas, COLDWELL BANKER REALTY. Stellar MLS
- $215,0002 bd2 ba1.1k sqft410 CERROMAR CIRCLE S #242, VENICE, FL 34293For SaleMLS ID #N6143355, Shannon Thinnes, EXP REALTY LLC. Stellar MLS
- $175,0002 bd2 ba975 sqft649 TAMIAMI TRAIL S #301, VENICE, FL 34285For SaleMLS ID #N6141874, Tom Roberts, PARADISE REALTY OF VENICE INC. Stellar MLS
- $239,9002 bd2 ba1.3k sqft858 SENDA PLATA #20, VENICE, FL 34293For SaleMLS ID #N6146596, Mindy Buckley, MICHAEL SAUNDERS & COMPANY. Stellar MLS
- $235,0002 bd2 ba1.2k sqft266 CERROMAR WAY S #55, VENICE, FL 34293For SaleMLS ID #N6146491, Ginny Powers, RE/MAX PALM REALTY OF VENICE. Stellar MLS
- $159,0002 bd2 ba833 sqft649 TAMIAMI TRAIL S #302, VENICE, FL 34285For SaleMLS ID #N6146403, Tom Roberts, PARADISE REALTY OF VENICE INC. Stellar MLS
- $199,0002 bd2 ba1.1k sqft405 PINE HOLLOW CIRCLE #405, ENGLEWOOD, FL 34223For SaleMLS ID #D6149379, Judy Canero, LLC, MICHAEL SAUNDERS & COMPANY. Stellar MLS
- $250,0002 bd2 ba1k sqft345 THREE LAKES LANE #B, VENICE, FL 34285For SaleMLS ID #A4712335, Patrick Allard, TEAM ALLARD REALTY LLC. Stellar MLS
- $249,0002 bd2 ba1k sqft202 SILVER LAKE DRIVE #203, VENICE, FL 34292For SaleMLS ID #A4712169, Patrick Allard, TEAM ALLARD REALTY LLC. Stellar MLS
- $209,0002 bd2 ba1k sqft862 BIRD BAY WAY #194, VENICE, FL 34285For SaleMLS ID #N6143302, Bill Sweeney, BERKSHIRE HATHAWAY HOMESERVICES FLORIDA REALTY. Stellar MLS
- $229,9002 bd2 ba1.1k sqft200 MIRABELLA CIRCLE #103, VENICE, FL 34292For SaleMLS ID #N6146392, Tim Kelm, PA, COLDWELL BANKER REALTY. Stellar MLS
