Embrace endless sunshine and enjoy the ultimate snowbird escape in this cozy, GROUND-LEVEL QUAD CONDO in the active 55+ community ofQuail's Run! Just 2.9 miles from the beach, you'll settle into the relaxed rhythm of sandy shores and gentle ocean breezes. And when you'reready for a change of scenery, have EASY ACCESS TO THE COMMUNITY POOL—perfect for unwinding close to home! Greet your new friends and neighbors from your front porch! Bring the party inside as you’re welcomed by the dining room, where the chef ofthe family can showcase their culinary creations. The chef’s kitchen features QUARTZ COUNTERTOPS, a tile backsplash and ample cabinets tokeep the prep area tidy, making cooking a breeze! The spacious living room offers plenty of room to relax and entertain, allowing everyone tostay engaged while still having ample space to move around. Just beyond the SLIDING GLASS DOORS, your private SIDE PATIO awaits—aperfect spot to enjoy a good book or listen to the birds, complete with a ceiling fan to keep you cool and TWO STORAGE CLOSETS to storeseasonal decor and keep your home organized. Unwind in your tranquil primary suite, complete with an en-suite bathroom with quartz countertops and a walk-in closet for all your belongings.Your friends or family will feel right at home in the inviting guest bedroom, which also features a luxurious walk-in closet. You'll also enjoy aSECOND PATIO, a perfect shared space for you and your guests to start the day. Sip a cup of coffee together as the sun rises, soaking in thepeaceful surroundings and fresh morning air. For added convenience, you have a laundry closet and guest bathroom! Embrace all that Quail’s Run has including a community pool, clubhouse, shuffleboard courts and plenty of activities where you can meetyour neighbors and make new friends! Located in the heart of Englewood near historic Dearborn Street with its wide variety of dining andshopping options. Be just minutes away from Englewood and Manasota Beaches and a short car ride to numerous golf courses, world classfishing and boating, Boca Grande, two Major League Baseball Spring Training stadiums, and much more! Call now before this slice of paradise isgone!
Sold for $170,000
$170,000
14 Quails Run Blvd Unit 2, Englewood, FL 34223
2beds
1,013sqft
Condominium
Built in 1980
-- sqft lot
$164,500 Zestimate®
$168/sqft
$2,602 Estimated rent
Home value
$164,500
$148,000 - $183,000
$2,602/mo
Zestimate® history
Owner options
List your home for rent
$2,602/mo
Rent Zestimate®
Find your next renter with Zillow Rental Manager. Plus, with online applications, you can quickly screen prospective tenants – for free.
$2,602/mo
Rent Zestimate®
Refinance and save
$1,182/mo
Est. payment
Refinancing to a lower rate could help reduce your monthly payments and save thousands over the life of the loan.
$1,182/mo
Est. payment
Explore your selling options
Work with a Zillow partner agent
Leverage their expertise and Zillow's premium Showcase listings to get your home seen by more buyers.
Get startedList with your own agent
Get your home in front of millions of buyers by listing it on Zillow.
Learn how to do itSell it yourself
Take full control of how buyers see your home on Zillow by listing For Sale by Owner (FSBO).
List your homeWhat's special
Zillow last checked:
Listing updated:
Listed by:
Non-Member Agent,
STELLAR NON-MEMBER OFFICE 000-000-0000
Bought with:
Leslie Brown PA, 3098886
KW COASTAL LIVING
Summer Daniel, 3604661
KW COASTAL LIVING
Source: Stellar MLS,MLS#: J992738 Originating MLS: Other
Originating MLS: Other
Facts & features
Interior
Bedrooms & bathrooms
- Bedrooms: 2
- Bathrooms: 2
- Full bathrooms: 2
Primary bedroom
- Features: Ceiling Fan(s), En Suite Bathroom, Walk-In Closet(s)
- Level: First
- Area: 156 Square Feet
- Dimensions: 12x13
Bedroom 2
- Features: Ceiling Fan(s), Walk-In Closet(s)
- Level: First
- Area: 144 Square Feet
- Dimensions: 12x12
Primary bathroom
- Features: En Suite Bathroom, Exhaust Fan, Shower No Tub
- Level: First
- Area: 42 Square Feet
- Dimensions: 7x6
Bathroom 2
- Features: En Suite Bathroom, Exhaust Fan, Single Vanity, Tub With Shower
- Level: First
- Area: 45 Square Feet
- Dimensions: 9x5
Balcony porch lanai
- Features: Ceiling Fan(s)
- Level: First
- Area: 66 Square Feet
- Dimensions: 6x11
Balcony porch lanai
- Features: Ceiling Fan(s)
- Level: First
- Area: 48 Square Feet
- Dimensions: 6x8
Dining room
- Features: Ceiling Fan(s)
- Level: First
- Area: 108 Square Feet
- Dimensions: 12x9
Kitchen
- Features: Stone Counters
- Level: First
- Area: 80 Square Feet
- Dimensions: 10x8
Living room
- Features: Ceiling Fan(s)
- Level: First
- Area: 247 Square Feet
- Dimensions: 13x19
Heating
- Central, Electric
Cooling
- Central Air
Appliances
- Included: Dishwasher, Disposal, Dryer, Microwave, Range, Refrigerator, Washer
- Laundry: Inside, Laundry Closet
Features
- Ceiling Fan(s), Living Room/Dining Room Combo, Primary Bedroom Main Floor, Solid Surface Counters, Stone Counters, Thermostat, Walk-In Closet(s)
- Flooring: Ceramic Tile, Tile
- Doors: Sliding Doors
- Windows: Blinds, Window Treatments
- Has fireplace: No
- Common walls with other units/homes: Corner Unit
Interior area
- Total structure area: 1,232
- Total interior livable area: 1,013 sqft
Property
Parking
- Parking features: Assigned, Guest, Reserved
Features
- Levels: One
- Stories: 1
- Patio & porch: Covered, Deck, Enclosed, Front Porch, Patio, Porch, Screened, Side Porch
- Exterior features: Lighting
Lot
- Features: Cleared, In County, Landscaped, Level, Sidewalk
- Residential vegetation: Trees/Landscaped
Details
- Parcel number: 0853131102
- Zoning: RMF2
- Special conditions: None
Construction
Type & style
- Home type: Condo
- Property subtype: Condominium
Materials
- Block, Stucco
- Foundation: Slab
- Roof: Shingle
Condition
- Completed
- New construction: No
- Year built: 1980
Utilities & green energy
- Sewer: Public Sewer
- Water: Public
- Utilities for property: BB/HS Internet Available, Cable Connected, Electricity Connected, Phone Available, Sewer Connected, Water Connected
Community & HOA
Community
- Features: Buyer Approval Required, Clubhouse, Deed Restrictions, Pool, Sidewalks
- Pet fee: $0 monthly
- Senior community: Yes
- Subdivision: QUAILS RUN I
HOA
- Has HOA: Yes
- Amenities included: Pool
- Services included: Cable TV, Common Area Taxes, Community Pool, Reserve Fund, Insurance, Maintenance Structure, Maintenance Grounds, Maintenance Repairs, Manager, Pool Maintenance, Sewer, Water
- HOA name: Capstone Association Management
- HOA phone: 941-554-8838
Location
- Region: Englewood
Financial & listing details
- Price per square foot: $168/sqft
- Tax assessed value: $137,200
- Annual tax amount: $1,088
- Date on market: 9/2/2025
- Listing terms: Cash,Conventional
- Ownership: Fee Simple
- Total actual rent: 0
- Electric utility on property: Yes
- Road surface type: Asphalt, Paved
Price history
| Date | Event | Price |
|---|---|---|
| 9/2/2025 | Sold | $170,000+13.6%$168/sqft |
Source:  Stellar MLS #J992738 Report a problem Stellar MLS #J992738 Report a problem | ||
| 3/2/2025 | Listing removed | $149,650$148/sqft |
Source: Stellar MLS #D6139025 Report a problem | ||
| 2/17/2025 | Price change | $149,650-8.5%$148/sqft |
Source: Stellar MLS #D6139025 Report a problem | ||
| 2/4/2025 | Price change | $163,600-6.4%$162/sqft |
Source: Stellar MLS #D6139025 Report a problem | ||
| 12/18/2024 | Price change | $174,700-11.1%$172/sqft |
Source: Stellar MLS #D6139025 Report a problem | ||
| 11/14/2024 | Listed for sale | $196,500-11.1%$194/sqft |
Source: Stellar MLS #D6139025 Report a problem | ||
| 7/11/2024 | Listing removed | $221,000$218/sqft |
Source: Stellar MLS #A4598960 Report a problem | ||
| 4/4/2024 | Listing removed | -- |
Source: Stellar MLS #A4598960 Report a problem | ||
| 2/29/2024 | Price change | $221,000-6%$218/sqft |
Source: Stellar MLS #A4598960 Report a problem | ||
| 2/8/2024 | Listed for sale | $235,000+95.8%$232/sqft |
Source: Stellar MLS #A4598960 Report a problem | ||
| 5/11/2018 | Sold | $120,000-1.6%$118/sqft |
Source: Stellar MLS #D5923614 Report a problem | ||
| 4/11/2018 | Price change | $122,000-2.4%$120/sqft |
Source: RE/MAX ALLIANCE GROUP #D5923614 Report a problem | ||
| 3/18/2018 | Listed for sale | $125,000+73.6%$123/sqft |
Source: RE/MAX ALLIANCE GROUP #D5923614 Report a problem | ||
| 10/29/2010 | Sold | $72,000$71/sqft |
Source: Stellar MLS #D5780255 Report a problem | ||
Public tax history
| Year | Property taxes | Tax assessment |
|---|---|---|
| 2025 | $2,146 +85% | $137,200 +52.1% |
| 2024 | $1,160 +6.6% | $90,177 +3% |
| 2023 | $1,088 +2.7% | $87,550 +3% |
| 2022 | $1,059 +3.5% | $85,000 +3% |
| 2021 | $1,022 +2.2% | $82,524 +1.4% |
| 2020 | $1,000 +6.5% | $81,385 +2.3% |
| 2019 | $939 | $79,555 +28.1% |
| 2018 | $939 +23.3% | $62,102 +2.1% |
| 2017 | $761 +1.7% | $60,825 -17.6% |
| 2016 | $749 +0.4% | $73,800 +16% |
| 2015 | $746 +0.6% | $63,600 +10% |
| 2014 | $741 +0.4% | $57,823 |
| 2013 | $738 +2% | $57,823 +1.7% |
| 2012 | $724 +2.8% | $56,856 +3% |
| 2011 | $704 -42.8% | $55,200 -16.4% |
| 2010 | $1,232 +74.2% | $66,000 +10.6% |
| 2009 | $707 | $59,671 +0.1% |
| 2008 | $707 -6.8% | $59,611 +3% |
| 2007 | $759 | $57,875 +2.5% |
| 2006 | -- | $56,463 +3% |
| 2005 | -- | $54,818 +3% |
| 2004 | $701 +0.7% | $53,221 +1.9% |
| 2003 | $696 -5.9% | $52,229 +2.4% |
| 2002 | $740 +6% | $51,005 +1.6% |
| 2001 | $698 +2.2% | $50,202 +3% |
| 2000 | $683 | $48,740 |
Find assessor info on the county website
Neighborhood: 34223
Nearby homes
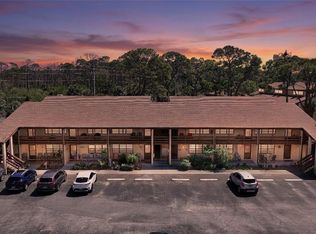
- $159,9002 bd2 ba921 sqft9 Quails Run Blvd UNIT 12, Englewood, FL 34223For Sale
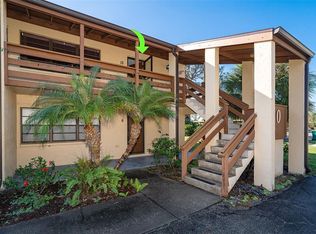
- $115,0002 bd2 ba921 sqft10 Quails Run Blvd UNIT 12, Englewood, FL 34223Sold
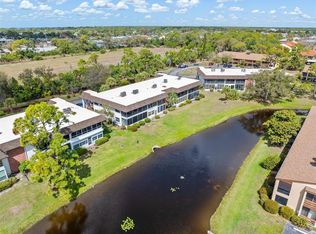
- $74,9001 bd2 ba648 sqft10 Quails Run Blvd UNIT 8, Englewood, FL 34223For Sale

- $59,9991 bd1 ba572 sqft2 Quails Run Blvd UNIT 8, Englewood, FL 34223For Sale
- $98,5001 bd2 ba647 sqft11 Quails Run Blvd UNIT 2, Englewood, FL 34223Sold
- $140,0001 bd2 ba647 sqft12 Quails Run Blvd UNIT 11, Englewood, FL 34223Sold
- $115,9002 bd2 ba921 sqft12 Quails Run Blvd UNIT 7, Englewood, FL 34223For Sale
- $130,0002 bd2 ba1k sqft15 Quails Run Blvd UNIT 1, Englewood, FL 34223Sold
Nearby schools
GreatSchools rating
- 9/10Englewood Elementary SchoolGrades: PK-5Distance: 0.8 mi
- 7/10Venice Middle SchoolGrades: 6-8Distance: 8.3 mi
- 8/10STATE COLLEGE OF FLA COLLEGIATE SCHOOL-VENICE-0122Grades: 9-12Distance: 6.3 mi
Schools provided by the listing agent
- Elementary: Englewood Elementary
- Middle: L.A. Ainger Middle
- High: Lemon Bay High
Source: Stellar MLS. This data may not be complete. We recommend contacting the local school district to confirm school assignments for this home.
Get a cash offer in 3 minutes
Find out how much your home could sell for in as little as 3 minutes with a no-obligation cash offer.
Estimated market value
$164,500
Get a cash offer in 3 minutes
Find out how much your home could sell for in as little as 3 minutes with a no-obligation cash offer.
Estimated market value
$164,500
- Florida
- Sarasota County
- Englewood
- 34223
- 14 Quails Run Blvd Unit 2
Nearby cities
Nearby zip codes
Other Englewood Topics
