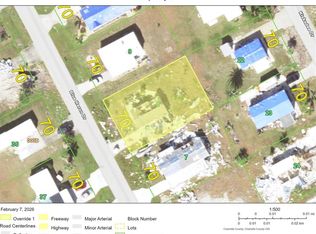
OPPORTUNITY TO OWN A WELL MAINTAINED, IMMACULATE MANUFACTURED HOME ON YOUR OWN LAND (70x110) IN A 55+ COMMUNITY IN ENGLEWOOD, FL. IN A BEAUTIFUL HOME PARK FOR $35.00 A YEAR (WOW!). THIS BEAUTIFUL 2 BEDROOM/2 BATHROOM+CARPORT MANUFACTURED HOME IS LIGHT & BRIGHT WITH AN OPEN FLOOR PLAN. IT COMES TURNKEY FURNISHED EXCEPT FOR A FEW ITEMS. ALSO, PETS ARE WELCOME. There are Vaulted ceilings throughout; tall baseboards & crown molding in main areas; home was built in 1993; extra tie downs were installed in 1996; roof is 10 years old except for the NEWER WOODEN carport roof & CARPORT, which was done in 2025; repiped in 2020; a/c replaced in 2020, laminate flooring throughout except bathrooms; lots of wood cabinets with crown molding in the kitchen along with an island for either extra counter space or casual dining; new stove & dishwasher; new higher vanity in both bathrooms, walk in shower & built in shelving in primary bathroom; tub/shower in guest bathroom; bump out with new windows in primary bedroom; inside laundry room with cabinets off the kitchen area; new clam shell shutters over windows; water & sewer already installed & the home has NEVER FLOODED. Owner has a membership to the Edgewater Club that is transferable until 1-2027 with no additional cost to the buyer. After that you only pay $315 a year to keep the membership. Membership includes a heated Pool, tennis courts, pickle ball, shuffleboard, bocci ball & all clubhouse activities: dances, bingo, card games & much more. Members go on cruises & take trips together, if you choose to do so. Living here you would be close to golf courses, several beaches, places to go fishing, restaurants, hospital, doctor's offices, grocery stores & more. This is a perfect place to spend the winters & get out of the cold or stay year round. Also, It can also be rented out if you choose to do so.
For sale
$175,000
1415 BLUE HERON DRIVE, ENGLEWOOD, FL 34224
2beds
1,056sqft
Manufactured Home, Single Family Residence
Built in 1992
7,698 Square Feet Lot
$-- Zestimate®
$166/sqft
$3/mo HOA
What's special
Beautiful home parkNew stove and dishwasherVaulted ceilings throughout
- 117 days
- 108
- 5
Zillow last checked:
Listing updated:
Listed by:
Marilyn Purcell 941-391-1061,
COLDWELL BANKER REALTY 941-639-0090
Source: Stellar MLS,MLS#: C7525679 Originating MLS: Port Charlotte
Originating MLS: Port Charlotte
Facts & features
Interior
Bedrooms & bathrooms
- Bedrooms: 2
- Bathrooms: 2
- Full bathrooms: 2
Rooms
- Room types: Utility Room
Primary bedroom
- Features: Ceiling Fan(s), En Suite Bathroom, Walk-In Closet(s)
- Level: First
- Area: 168 Square Feet
- Dimensions: 12x14
Bedroom 2
- Features: Ceiling Fan(s), Built-in Closet
- Level: First
- Area: 110 Square Feet
- Dimensions: 10x11
Kitchen
- Features: Ceiling Fan(s), Exhaust Fan, Pantry, No Closet
- Level: First
- Area: 132 Square Feet
- Dimensions: 12x11
Living room
- Features: Built-In Shelving, No Closet
- Level: First
- Area: 264 Square Feet
- Dimensions: 12x22
Heating
- Central, Electric
Cooling
- Central Air
Appliances
- Included: Dishwasher, Dryer, Electric Water Heater, Microwave, Range, Range Hood, Refrigerator, Washer
- Laundry: Laundry Room
Features
- Built-in Features, Ceiling Fan(s), Crown Molding, Eating Space In Kitchen, Living Room/Dining Room Combo, Open Floorplan, Solid Wood Cabinets, Thermostat, Vaulted Ceiling(s), Walk-In Closet(s)
- Flooring: Laminate, Linoleum
- Windows: Skylight(s)
- Has fireplace: No
- Furnished: Yes
Interior area
- Total structure area: 1,056
- Total interior livable area: 1,056 sqft
Video & virtual tour
Property
Parking
- Total spaces: 2
- Parking features: Carport
- Carport spaces: 2
Features
- Levels: One
- Stories: 1
- Exterior features: Awning(s), Lighting, Rain Gutters
- Pool features: Child Safety Fence, Gunite, Heated, In Ground
- Waterfront features: Lake
Lot
- Size: 7,698 Square Feet
- Dimensions: 70 x 110 x 70 x 110
- Features: Cleared
Details
- Additional structures: Shed(s)
- Parcel number: 412004178003
- Zoning: MHC
- Special conditions: None
Construction
Type & style
- Home type: MobileManufactured
- Property subtype: Manufactured Home, Single Family Residence
Materials
- Metal Frame
- Foundation: Pillar/Post/Pier
- Roof: Membrane
Condition
- New construction: No
- Year built: 1992
Utilities & green energy
- Sewer: Public Sewer
- Water: Public
- Utilities for property: Cable Connected, Underground Utilities
Community & HOA
Community
- Features: Fishing, Lake, Private Boat Ramp, Water Access, Clubhouse, Deed Restrictions, Golf Carts OK, Pool, Tennis Court(s)
- Pet fee: $0 monthly
- Senior community: Yes
- Subdivision: HOL MOB ESTATES 3RD ADD
HOA
- Has HOA: Yes
- Services included: Trash
- HOA fee: $3 monthly
- HOA name: Sally Carpenter
Location
- Region: Englewood
Financial & listing details
- Price per square foot: $166/sqft
- Tax assessed value: $108,542
- Annual tax amount: $2,490
- Date on market: 5/4/2026
- Cumulative days on market: 58 days
- Listing terms: Cash
- Ownership: Fee Simple
- Total actual rent: 0
- Road surface type: Paved
- Body type: Double Wide
Estimated market value
Not available
Estimated sales range
Not available
Not available
Price history
| Date | Event | Price |
|---|---|---|
| 5/4/2026 | Listed for sale | $175,000+29.6%$166/sqft |
Source:  Stellar MLS #C7525679 Report a problem Stellar MLS #C7525679 Report a problem | ||
| 9/30/2020 | Sold | $135,000-1.5%$128/sqft |
Source: Stellar MLS #D6112982 Report a problem | ||
| 9/16/2020 | Pending sale | $137,000$130/sqft |
Source: KELLER WILLIAMS REALTY GOLD #D6112982 Report a problem | ||
| 9/12/2020 | Listed for sale | $137,000$130/sqft |
Source: KELLER WILLIAMS REALTY GOLD #D6112982 Report a problem | ||
| 9/5/2020 | Pending sale | $137,000$130/sqft |
Source: KELLER WILLIAMS REALTY GOLD #D6112982 Report a problem | ||
| 8/5/2020 | Listed for sale | $137,000$130/sqft |
Source: KELLER WILLIAMS REALTY GOLD #D6112982 Report a problem | ||
| 7/22/2020 | Pending sale | $137,000$130/sqft |
Source: KELLER WILLIAMS REALTY GOLD #D6112982 Report a problem | ||
| 7/12/2020 | Listed for sale | $137,000+12.3%$130/sqft |
Source: KELLER WILLIAMS REALTY GOLD #D6112982 Report a problem | ||
| 1/4/2019 | Sold | $122,000-6.1%$116/sqft |
Source: Public Record Report a problem | ||
| 11/8/2018 | Pending sale | $129,900$123/sqft |
Source: RE/MAX ALLIANCE GROUP #N5917236 Report a problem | ||
| 11/8/2018 | Listed for sale | $129,900$123/sqft |
Source: RE/MAX ALLIANCE GROUP #N5917236 Report a problem | ||
| 11/8/2018 | Pending sale | $129,900$123/sqft |
Source: RE/MAX ALLIANCE GROUP #N5917236 Report a problem | ||
| 7/12/2018 | Price change | $129,900-7.1%$123/sqft |
Source: RE/MAX ALLIANCE GROUP #N5917236 Report a problem | ||
| 3/29/2018 | Listed for sale | $139,900+1.7%$132/sqft |
Source: RE/MAX ALLIANCE GROUP #N5917236 Report a problem | ||
| 11/17/2017 | Listing removed | $2,200$2/sqft |
Source: RE/MAX ALLIANCE GROUP #N5914657 Report a problem | ||
| 10/18/2017 | Listed for rent | $2,200+76%$2/sqft |
Source: RE/MAX ALLIANCE GROUP #N5914657 Report a problem | ||
| 9/11/2017 | Listing removed | $137,500$130/sqft |
Source: RE/MAX ALLIANCE GROUP #N5912277 Report a problem | ||
| 3/21/2017 | Listed for sale | $137,500-5.2%$130/sqft |
Source: RE/MAX ALLIANCE GROUP #N5912277 Report a problem | ||
| 1/2/2015 | Listing removed | $1,250$1/sqft |
Source: RE/MAX ALLIANCE GROUP (256010101) #N5778209 Report a problem | ||
| 11/5/2014 | Listed for rent | $1,250$1/sqft |
Source: RE/MAX ALLIANCE GROUP (256010101) #N5778209 Report a problem | ||
| 10/19/2005 | Sold | $145,000+57.6%$137/sqft |
Source: Public Record Report a problem | ||
| 4/29/2003 | Sold | $92,000+54.6%$87/sqft |
Source: Public Record Report a problem | ||
| 1/26/1998 | Sold | $59,500$56/sqft |
Source: Public Record Report a problem | ||
Public tax history
| Year | Property taxes | Tax assessment |
|---|---|---|
| 2025 | $2,490 -9.5% | $108,542 -14.4% |
| 2024 | $2,752 -4.3% | $126,745 -5.5% |
| 2023 | $2,876 -3.9% | $134,098 -2.9% |
| 2022 | $2,992 +7.9% | $138,112 +10% |
| 2021 | $2,774 +179.5% | $125,556 +102.3% |
| 2020 | $993 -8% | $62,055 +2.3% |
| 2019 | $1,079 -38.9% | $60,660 +4.2% |
| 2018 | $1,767 | $58,189 -27.8% |
| 2017 | $1,767 +11.7% | $80,587 +67.6% |
| 2016 | $1,582 +9.6% | $48,090 +10% |
| 2015 | $1,443 +8.3% | $43,718 +10% |
| 2014 | $1,332 +66% | $39,744 -14% |
| 2013 | $803 +1% | $46,232 -10.6% |
| 2012 | $795 -9.8% | $51,694 |
| 2011 | $881 -13.3% | $51,694 -11.6% |
| 2010 | $1,016 +18.4% | $58,508 +10% |
| 2009 | $858 | $53,189 -40.8% |
| 2005 | -- | $89,799 +60.9% |
| 2004 | -- | $55,803 -43.1% |
| 2003 | -- | $98,021 |
Find assessor info on the county website
Monthly payment
Climate risks
Neighborhood: 34224

Similar homes
- $179,0002 bd2 ba1.2k sqft1230 SEAHORSE LANE, ENGLEWOOD, FL 34224For Sale

 MLS ID #D6148469, Thomas Sons, CENTURY 21 SUNBELT REALTY. Stellar MLS
 - $175,0002 bd2 ba1.2k sqft6144 REDWING AVENUE, ENGLEWOOD, FL 34224For Sale
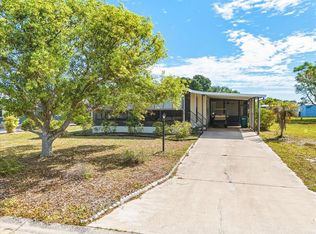 MLS ID #C7525104, Christie-Elyse Turbiville, RE/MAX PALM REALTY. Stellar MLS
 - $180,0002 bd2 ba960 sqft8207 ARCHIE STREET, ENGLEWOOD, FL 34224For Sale
 MLS ID #S5155759, Kathryn Valentine, THREE MOUNTAINS REALTY. Stellar MLS
 - $179,9002 bd2 ba1.3k sqft6304 Partridge Ave, Englewood, FL 34224For Sale By Owner

- $165,0002 bd2 ba960 sqft1451 BLUE HERON DRIVE, ENGLEWOOD, FL 34224For SaleMLS ID #D6147017, Linda Pacinelli, PA, TALL PINES REALTY. Stellar MLS
- $160,0003 bd2 ba960 sqft1385 KISKADEE DRIVE, ENGLEWOOD, FL 34224For SaleMLS ID #A4702770, Lesha Shelton, CHARLES RUTENBERG REALTY INC. Stellar MLS
- $169,9992 bd2 ba960 sqft1520 BLUE HERON DRIVE, ENGLEWOOD, FL 34224For SaleMLS ID #C7500560, Christine Connolly, RE/MAX ALLIANCE GROUP. Stellar MLS
- $170,0002 bd2 ba910 sqft1276 SEAGULL DRIVE, ENGLEWOOD, FL 34224For SaleMLS ID #C7523176, Adam Keller, RE/MAX PALM REALTY. Stellar MLS
- $169,0002 bd2 ba1.3k sqft6228 FALCON DRIVE, ENGLEWOOD, FL 34224For SaleMLS ID #N6143827, Kelly Rossman, POWERS UNLIMITED REAL ESTATE. Stellar MLS
- $199,9002 bd2 ba1.1k sqft1376 FLAMINGO DRIVE, ENGLEWOOD, FL 34224For SaleMLS ID #D6141930, Phyllis Rollo, KW COASTAL LIVING. Stellar MLS
- $169,9003 bd2 ba1.2k sqft1366 FLAMINGO DRIVE, ENGLEWOOD, FL 34224For SaleMLS ID #D6143434, Gary Miller, PARADISE EXCLUSIVE REAL ESTATE. Stellar MLS
- $155,0002 bd2 ba936 sqft6167 ORIOLE BOULEVARD, ENGLEWOOD, FL 34224For SaleMLS ID #D6147248, Kathleen Godlewsky, PARADISE EXCLUSIVE REAL ESTATE. Stellar MLS
- $214,9002 bd2 ba1.1k sqft1515 SANDERLING DRIVE, ENGLEWOOD, FL 34224For SaleMLS ID #D6148142, Debra Walters, PARADISE EXCLUSIVE REAL ESTATE. Stellar MLS
- $150,0002 bd2 ba1.1k sqft1349 SEAGULL DRIVE, ENGLEWOOD, FL 34224For SaleMLS ID #N6143569, Janice Ward, COLDWELL BANKER REALTY. Stellar MLS
- $164,9003 bd2 ba1.2k sqft324 CALLE LIANA, ENGLEWOOD, FL 34224For SaleMLS ID #D6146508, Billy Creech 3rd, EDGERTON REALTY & DEVELOPMENT,LLC. Stellar MLS
- $144,9002 bd2 ba1.5k sqft6199 ORIOLE BOULEVARD, ENGLEWOOD, FL 34224For SaleMLS ID #D6147526, Gary Miller, PARADISE EXCLUSIVE REAL ESTATE. Stellar MLS
- $139,0002 bd2 ba1.1k sqft6198 ORIOLE BOULEVARD, ENGLEWOOD, FL 34224For SaleMLS ID #O6407349, Juan Ballesteros, FLORIDA HOMES REALTY & MORTGAG. Stellar MLS
- $231,7003 bd2 ba1.5k sqft6041 TOUCAN DRIVE, ENGLEWOOD, FL 34224For SaleMLS ID #A4703220, Margo Marquette, EXIT KING REALTY. Stellar MLS
- $179,9002 bd2 ba1.1k sqft3111 WATERSIDE DRIVE, ENGLEWOOD, FL 34224For SaleMLS ID #D6145131, Shannon Doell, PARADISE BREEZE VACATION RENTALS AND REALTY, LLC. Stellar MLS
- $199,9002 bd2 ba1.3k sqft854 CALLE MENUDA, ENGLEWOOD, FL 34224For SaleMLS ID #D6146270, Gary Miller, PARADISE EXCLUSIVE REAL ESTATE. Stellar MLS
