Wonderful opportunity to own your own slice of Paradise in this Bright and lovely remodeled home in Mobile Gardens, a boating community with a community boat ramp! Pride in craftmanship shows throughout this unique home. Owner states that he has installed 75 sheets of engineered smart siding, upgraded all of the windows,, 3 new exterior doors, gutters and custom downspouts. Custom shutters and FLORIDA ROOM! On top of that he has added foam insulation after adding new sheetrock walls, receptacles, and light switches. Bathrooms have new Shower, vanity, and new interior doors throughout. Florida room has custom solid wood beams, sheet rock texture, shelving and has wood look ceramic tile flooring. Window AC units help keep the home economically cool. A Unique, covered outdoor shower/greenhouse area really adds that tropical spa like feeling to the back of the home. There are boat slips available to members of the voluntary HOA for an additional 250 yearly fee.Come see this one of a kind home, with a fenced in yard today, before its SOLD
For sale
Price cut: $10K (7/6)
$164,900
324 CALLE LIANA, ENGLEWOOD, FL 34224
3beds
1,200sqft
Mobile Home
Built in 1965
7,797 Square Feet Lot
$-- Zestimate®
$137/sqft
$-- HOA
What's special
Gutters and custom downspoutsFenced in yardFlorida roomNew sheetrock wallsFoam insulationCustom shuttersNew interior doors throughout
- 177 days
- 139
- 9
Zillow last checked:
Listing updated:
Listed by:
Billy Creech 3rd 941-276-3851,
EDGERTON REALTY & DEVELOPMENT,LLC 941-460-1900
Source: Stellar MLS,MLS#: D6146508 Originating MLS: Englewood
Originating MLS: Englewood
Facts & features
Interior
Bedrooms & bathrooms
- Bedrooms: 3
- Bathrooms: 2
- Full bathrooms: 2
Primary bedroom
- Features: Built-in Closet
- Level: First
- Area: 117 Square Feet
- Dimensions: 9x13
Bedroom 1
- Features: Built-in Closet
- Level: First
- Area: 81 Square Feet
- Dimensions: 9x9
Bedroom 2
- Features: Built-in Closet
- Level: First
- Area: 99 Square Feet
- Dimensions: 11x9
Primary bathroom
- Level: First
- Area: 63 Square Feet
- Dimensions: 9x7
Bathroom 1
- Level: First
- Area: 36 Square Feet
- Dimensions: 9x4
Balcony porch lanai
- Level: First
- Area: 231 Square Feet
- Dimensions: 11x21
Bonus room
- Features: No Closet
- Level: First
- Area: 54 Square Feet
- Dimensions: 6x9
Dining room
- Level: First
- Area: 72 Square Feet
- Dimensions: 9x8
Florida room
- Level: First
- Area: 198 Square Feet
- Dimensions: 9x22
Kitchen
- Level: First
- Area: 99 Square Feet
- Dimensions: 9x11
Living room
- Level: First
- Area: 187 Square Feet
- Dimensions: 11x17
Heating
- Wall Units / Window Unit
Cooling
- Wall/Window Unit(s)
Appliances
- Included: Electric Water Heater, Range, Refrigerator
- Laundry: Laundry Room
Features
- Ceiling Fan(s), Other
- Flooring: Carpet, Ceramic Tile, Concrete, Laminate, Porcelain Tile
- Has fireplace: No
Interior area
- Total structure area: 1,972
- Total interior livable area: 1,200 sqft
Video & virtual tour
Property
Parking
- Total spaces: 1
- Parking features: Carport
- Carport spaces: 1
Features
- Levels: One
- Stories: 1
- Exterior features: Lighting, Other
Lot
- Size: 7,797 Square Feet
- Dimensions: 69 x 113
Details
- Parcel number: 412004353012
- Zoning: MHC
- Special conditions: None
Construction
Type & style
- Home type: MobileManufactured
- Property subtype: Mobile Home
Materials
- Wood Siding
- Roof: Metal
Condition
- New construction: No
- Year built: 1965
Utilities & green energy
- Sewer: Public Sewer
- Water: Public
- Utilities for property: Electricity Connected, Sewer Connected
Community & HOA
Community
- Features: Boat Slip, Community Boat Ramp
- Pet fee: $0 monthly
- Subdivision: MOBILE GARDENS
HOA
- Has HOA: Yes
- HOA phone: 941-474-9825
Location
- Region: Englewood
Financial & listing details
- Price per square foot: $137/sqft
- Tax assessed value: $63,934
- Annual tax amount: $1,301
- Date on market: 3/9/2026
- Cumulative days on market: 142 days
- Ownership: Fee Simple
- Total actual rent: 0
- Electric utility on property: Yes
- Road surface type: Paved
- Body type: Single Wide
Estimated market value
Not available
Estimated sales range
Not available
Not available
Price history
| Date | Event | Price |
|---|---|---|
| 7/6/2026 | Price change | $164,900-5.7%$137/sqft |
Source:  Stellar MLS #D6146508 Report a problem Stellar MLS #D6146508 Report a problem | ||
| 4/14/2026 | Price change | $174,900-10.3%$146/sqft |
Source: Stellar MLS #D6146508 Report a problem | ||
| 3/10/2026 | Listed for sale | $194,900+94.9%$162/sqft |
Source: Stellar MLS #D6146508 Report a problem | ||
| 7/5/2023 | Sold | $100,000+166.7%$83/sqft |
Source: Public Record Report a problem | ||
| 5/3/2023 | Sold | $37,500-18.5%$31/sqft |
Source: Public Record Report a problem | ||
| 1/5/2007 | Sold | $46,000+15%$38/sqft |
Source: Public Record Report a problem | ||
| 5/21/2002 | Sold | $40,000+27%$33/sqft |
Source: Public Record Report a problem | ||
| 7/5/1994 | Sold | $31,500$26/sqft |
Source: Public Record Report a problem | ||
Public tax history
| Year | Property taxes | Tax assessment |
|---|---|---|
| 2025 | $1,301 -38.3% | $63,934 -24.7% |
| 2024 | $2,109 +43.9% | $84,952 +84.9% |
| 2023 | $1,465 -23.4% | $45,940 -19.3% |
| 2022 | $1,914 +13.8% | $56,940 +10% |
| 2021 | $1,682 +5.5% | $51,764 +10% |
| 2020 | $1,595 +9% | $47,058 +10% |
| 2019 | $1,463 +13.4% | $42,780 +10% |
| 2018 | $1,290 | $38,891 -26.1% |
| 2017 | $1,290 +5.4% | $52,658 +63.8% |
| 2016 | $1,223 +21.9% | $32,141 +10% |
| 2015 | $1,003 +6% | $29,219 +10% |
| 2014 | $947 +59% | $26,563 -13.1% |
| 2013 | $595 +13.3% | $30,563 -2.8% |
| 2012 | $525 -2% | $31,459 |
| 2011 | $536 -0.3% | $31,459 +1.4% |
| 2010 | $538 -9.5% | $31,037 -15.7% |
| 2009 | $594 | $36,803 -10.3% |
| 2006 | -- | $41,021 +6.1% |
| 2005 | -- | $38,666 +0.4% |
| 2004 | -- | $38,531 |
Find assessor info on the county website
Monthly payment
Climate risks
Neighborhood: 34224
Nearby schools
Schools provided by the listing agent
- Middle: L.A. Ainger Middle
- High: Lemon Bay High
Source: Stellar MLS. This data may not be complete. We recommend contacting the local school district to confirm school assignments for this home.
Similar homes
- $160,0003 bd2 ba960 sqft1385 KISKADEE DRIVE, ENGLEWOOD, FL 34224For Sale
 MLS ID #A4702770, Lesha Shelton, CHARLES RUTENBERG REALTY INC. Stellar MLS
 - $144,9002 bd2 ba1k sqft8479 TANAKA DRIVE, ENGLEWOOD, FL 34224For Sale
 MLS ID #D6140240, Gary Miller, PARADISE EXCLUSIVE REAL ESTATE. Stellar MLS
 - $129,9002 bd2 ba896 sqft1393 MALLARD DRIVE, ENGLEWOOD, FL 34224For Sale
 MLS ID #D6146808, Gary Miller, PARADISE EXCLUSIVE REAL ESTATE. Stellar MLS
 - $139,9002 bd2 ba912 sqft1252 KINGFISHER DRIVE, ENGLEWOOD, FL 34224For Sale
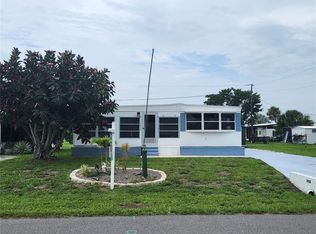 MLS ID #D6141857, Jenn Clifford, KELLER WILLIAMS ISLAND LIFE REAL ESTATE. Stellar MLS
 - $190,0002 bd1 ba1.3k sqft1700 MORNING DOVE LANE, ENGLEWOOD, FL 34224For SaleMLS ID #D6138430, Billy Creech 3rd, EDGERTON REALTY & DEVELOPMENT,LLC. Stellar MLS
- $138,9002 bd1 ba624 sqft1360 IBIS DRIVE, ENGLEWOOD, FL 34224For SaleMLS ID #C7492173, Holly Drilling, RE/MAX PALM REALTY. Stellar MLS
- $169,0002 bd2 ba1k sqft5710 ORANGE BLOSSOM ROAD, VENICE, FL 34293For SaleMLS ID #N6145535, Kelly Rockafellow, JAPANESE GARDENS REALTY. Stellar MLS
- $124,9001 bd1 ba636 sqft71 BULL BAY LANE #71, ENGLEWOOD, FL 34224For SaleMLS ID #D6148245, Debbie Campbell, RE/MAX ALLIANCE GROUP. Stellar MLS
- $159,9002 bd2 ba1.1k sqft6 S BOTANY BAY CIRCLE, ENGLEWOOD, FL 34223For SaleMLS ID #A4675447, Mike Thompson, VETERANS REALTY INC.. Stellar MLS
- $244,0002 bd2 ba1.1k sqft6468 HAMLET DRIVE #4B, ENGLEWOOD, FL 34224For SaleMLS ID #D6146235, Trina Nguyen, MICHAEL SAUNDERS & COMPANY. Stellar MLS
- $129,0002 bd2 ba921 sqft10 QUAILS RUN BOULEVARD #1, ENGLEWOOD, FL 34223For SaleMLS ID #TB8433755, Kristen Miller, CENTURY 21 BEGGINS ENTERPRISES. Stellar MLS
- $149,9002 bd2 ba864 sqft7 S ESPLANADE STREET, ENGLEWOOD, FL 34223For SaleMLS ID #A4603704, Romona Dancz, EXIT KING REALTY. Stellar MLS
- $165,0002 bd2 ba1.2k sqft502 AMBERJACK DRIVE, NORTH PORT, FL 34287For SaleMLS ID #N6144386, Peter West, BISHOP WEST REAL ESTATE LLC. Stellar MLS
- $129,7002 bd2 ba1k sqft6800 PLACIDA ROAD #167, ENGLEWOOD, FL 34224For SaleMLS ID #D6144457, Jennifer Hallam, EDGERTON REALTY & DEVELOPMENT,LLC. Stellar MLS
- $189,0003 bd2 ba1.1k sqft5493 TREKELL STREET, NORTH PORT, FL 34287For SaleMLS ID #A4704318, Kristen Hertel, NEXTHOME EXCELLENCE. Stellar MLS
- $159,9002 bd2 ba1.3k sqft6 LAFITTE DRIVE, NOKOMIS, FL 34275For SaleMLS ID #A4682806, Andrew Azzarello, PREFERRED SHORE LLC. Stellar MLS
- $159,0002 bd2 ba1.1k sqft609 CERVINA DRIVE, VENICE, FL 34285For SaleMLS ID #N6144947, Neville Demo, VENICE ISLE REAL ESTATE SALES. Stellar MLS
- $162,0002 bd2 ba1.2k sqft2100 KINGS HIGHWAY #781, PORT CHARLOTTE, FL 33980For SaleMLS ID #C7523900, Joel Thomasma, COLDWELL BANKER SUNSTAR REALTY. Stellar MLS
- $149,0002 bd2 ba966 sqft7474 FULMAR AVENUE, PORT CHARLOTTE, FL 33981For SaleMLS ID #C7502086, Christine Connolly, RE/MAX ALLIANCE GROUP. Stellar MLS
