This beautiful home has been well maintained and is sold to you with all of the furnishings. A great family home that is bright and cheery with plenty of room for entertaining. Many new features, electrical meter box and sub panel, plumbing, roof. The HVAC is only 9 years old and serviced annually. This home has 2 bedrooms, 2 baths, indoor laundry room, very light and bright front room. Many new upgrades over the last 10 years. This community of Mobile Gardens has an active club house with many activities and events all for only $200. annually. Now best of all it is a waterfront community is on Oyster Creek that goes out to Lemon Bay and then out to the Gulf of America, not to forget the beautiful beaches only 3 miles away. There are boat slips for only $250. annually on a first come first served basis. Nearby you have stores, shops, medical services, restaurants, golf courses and much more. See you soon!
For sale
$199,900
854 CALLE MENUDA, ENGLEWOOD, FL 34224
2beds
1,370sqft
Manufactured Home, Single Family Residence
Built in 1988
7,950 Square Feet Lot
$-- Zestimate®
$146/sqft
$17/mo HOA
What's special
- 179 days |
- 72 |
- 0 |
Zillow last checked:
Listing updated:
Listed by:
Gary Miller 941-223-6105,
PARADISE EXCLUSIVE REAL ESTATE 941-698-0303
Source: Stellar MLS,MLS#: D6146270 Originating MLS: Englewood
Originating MLS: Englewood
Facts & features
Interior
Bedrooms & bathrooms
- Bedrooms: 2
- Bathrooms: 2
- Full bathrooms: 2
Primary bedroom
- Features: Ceiling Fan(s), Shower No Tub, Walk-In Closet(s)
- Level: First
- Area: 187 Square Feet
- Dimensions: 17x11
Bedroom 2
- Features: Exhaust Fan, Built-in Closet
- Level: First
- Area: 110 Square Feet
- Dimensions: 11x10
Dining room
- Features: Breakfast Bar, Ceiling Fan(s), No Closet
- Level: First
- Area: 200 Square Feet
- Dimensions: 10x20
Florida room
- Features: No Closet
- Level: First
- Area: 278.4 Square Feet
- Dimensions: 11.6x24
Kitchen
- Features: Exhaust Fan, Pantry
- Level: First
- Area: 64 Square Feet
- Dimensions: 8x8
Laundry
- Level: First
- Area: 52 Square Feet
- Dimensions: 8x6.5
Living room
- Features: Ceiling Fan(s), No Closet
- Level: First
- Area: 266 Square Feet
- Dimensions: 14x19
Heating
- Central, Electric, Exhaust Fan, Heat Pump
Cooling
- Central Air, Humidity Control
Appliances
- Included: Dishwasher, Dryer, Electric Water Heater, Exhaust Fan, Microwave, Range, Refrigerator, Washer
- Laundry: Electric Dryer Hookup, Inside, Laundry Room, Washer Hookup
Features
- Ceiling Fan(s), High Ceilings, Living Room/Dining Room Combo, Thermostat, Walk-In Closet(s)
- Flooring: Carpet, Laminate
- Windows: Window Treatments
- Has fireplace: No
Interior area
- Total structure area: 1,370
- Total interior livable area: 1,370 sqft
Video & virtual tour
Property
Parking
- Total spaces: 1
- Parking features: Carport
- Carport spaces: 1
Features
- Levels: One
- Stories: 1
- Patio & porch: Covered, Screened
- Exterior features: Awning(s), Lighting, Private Mailbox, Rain Gutters, Storage
- On waterfront: Yes
- Waterfront features: Beach, Brackish Water, Creek, Gulf/Ocean Access, Gulf/Ocean to Bay Access, Intracoastal Waterway Access, Marina Access, Boat Ramp - Private, Bridges - Fixed, Fishing Pier
- Body of water: OYSTER CREEK
Lot
- Size: 7,950 Square Feet
- Dimensions: 75 x 106
- Features: FloodZone, In County, Landscaped, Near Marina
- Residential vegetation: Mature Landscaping, Trees/Landscaped
Details
- Additional structures: Shed(s), Storage
- Parcel number: 412009103014
- Zoning: MHC
- Special conditions: None
Construction
Type & style
- Home type: MobileManufactured
- Architectural style: Florida
- Property subtype: Manufactured Home, Single Family Residence
Materials
- Metal Siding
- Foundation: Crawlspace
- Roof: Membrane
Condition
- New construction: No
- Year built: 1988
Utilities & green energy
- Sewer: Public Sewer
- Water: None
- Utilities for property: BB/HS Internet Available, Cable Available, Electricity Connected, Phone Available, Public, Sewer Connected, Street Lights, Water Connected
Community & HOA
Community
- Features: Boat Slip, Dock, Fishing, Marina, Clubhouse, Deed Restrictions, Golf Carts OK
- Pet fee: $0 monthly
- Subdivision: MOBILE GARDENS 1ST ADD
HOA
- Has HOA: Yes
- Amenities included: Clubhouse, Shuffleboard Court
- HOA fee: $17 monthly
Location
- Region: Englewood
Financial & listing details
- Price per square foot: $146/sqft
- Tax assessed value: $116,290
- Annual tax amount: $2,608
- Date on market: 2/21/2026
- Cumulative days on market: 146 days
- Listing terms: Cash,Conventional,FHA,VA Loan
- Ownership: Fee Simple
- Total actual rent: 0
- Electric utility on property: Yes
- Road surface type: Paved
- Body type: Double Wide
Estimated market value
Not available
Estimated sales range
Not available
$2,033/mo
Price history
| Date | Event | Price |
|---|---|---|
| 2/21/2026 | Listed for sale | $199,900-16.7%$146/sqft |
Source:  Stellar MLS #D6146270 Report a problem Stellar MLS #D6146270 Report a problem | ||
| 8/6/2025 | Listing removed | $240,000$175/sqft |
Source: Stellar MLS #D6140589 Report a problem | ||
| 6/23/2025 | Price change | $240,000+4.4%$175/sqft |
Source: Stellar MLS #D6140589 Report a problem | ||
| 3/7/2025 | Price change | $229,900-4.2%$168/sqft |
Source: Stellar MLS #D6140589 Report a problem | ||
| 2/12/2025 | Price change | $239,900-1.1%$175/sqft |
Source: Stellar MLS #D6140589 Report a problem | ||
| 2/7/2025 | Listed for sale | $242,500+229.9%$177/sqft |
Source: Stellar MLS #D6140589 Report a problem | ||
| 6/19/2002 | Sold | $73,500$54/sqft |
Source: Public Record Report a problem | ||
Public tax history
| Year | Property taxes | Tax assessment |
|---|---|---|
| 2025 | $2,609 -15.4% | $116,290 -20% |
| 2024 | $3,082 +5.6% | $145,335 +10% |
| 2023 | $2,919 +3.5% | $132,123 +10% |
| 2022 | $2,820 +10.7% | $120,112 +10% |
| 2021 | $2,548 +7.7% | $109,193 +10% |
| 2020 | $2,365 +6.3% | $99,266 +10% |
| 2019 | $2,226 +10.8% | $90,242 +10% |
| 2018 | $2,009 | $82,038 +1.4% |
| 2017 | $2,009 +11.6% | $80,916 +19.3% |
| 2016 | $1,800 +8.8% | $67,800 +10% |
| 2015 | $1,655 +11% | $61,636 +10% |
| 2014 | $1,491 +67% | $56,033 +12.8% |
| 2013 | $893 +4.6% | $49,662 -6.3% |
| 2012 | $854 -5.5% | $53,003 |
| 2011 | $903 -6.9% | $53,003 -5.3% |
| 2010 | $970 -7.5% | $55,998 -13.8% |
| 2009 | $1,048 | $64,937 |
Find assessor info on the county website
Monthly payment
Climate risks
Neighborhood: 34224
Nearby schools
GreatSchools rating
- 8/10Vineland Elementary SchoolGrades: PK-5Distance: 2.5 mi
- 7/10L. A. Ainger Middle SchoolGrades: 6-8Distance: 2.3 mi
- 5/10Lemon Bay High SchoolGrades: 9-12Distance: 0.7 mi
Schools provided by the listing agent
- Elementary: Myakka River Elementary
- Middle: L.A. Ainger Middle
- High: Lemon Bay High
Source: Stellar MLS. This data may not be complete. We recommend contacting the local school district to confirm school assignments for this home.
- $96,700-- bd-- ba1.3k sqft856 Calle Menuda, Englewood, FL 34224Off Market
- $51,800-- bd-- ba400 sqft604 Via Cala, Englewood, FL 34224Off Market
- $217,9002 bd2 ba1.1k sqft863RENT Calle Menuda, Englewood, FL 34224Off Market
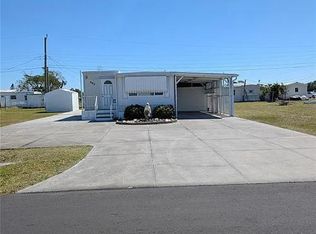
- $153,7002 bd2 ba1k sqft253 Via Deluna, Englewood, FL 34224Off Market
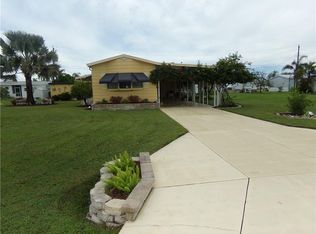
- $80,771-- bd-- ba920 sqft858 Calle Menuda, Englewood, FL 34224Off Market
- $117,4002 bd2 ba846 sqft255 Via Deluna, Englewood, FL 34224Off Market
- $54,355-- bd-- ba684 sqft853 Calle Menuda, Englewood, FL 34224Off Market
- $119,000-- bd-- ba810 sqft251 Via Deluna, Englewood, FL 34224Off Market
Similar homes
- $164,9003 bd2 ba1.2k sqft324 CALLE LIANA, ENGLEWOOD, FL 34224For Sale

 MLS ID #D6146508, Billy Creech 3rd, EDGERTON REALTY & DEVELOPMENT,LLC. Stellar MLS
 - $169,0002 bd2 ba1.3k sqft6228 FALCON DRIVE, ENGLEWOOD, FL 34224For Sale
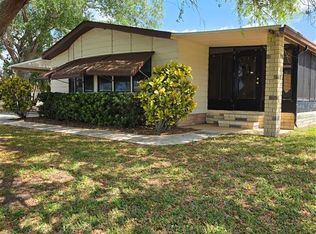 MLS ID #N6143827, Kelly Rossman, POWERS UNLIMITED REAL ESTATE. Stellar MLS
 - $190,0002 bd1 ba1.3k sqft1700 MORNING DOVE LANE, ENGLEWOOD, FL 34224For Sale
 MLS ID #D6138430, Billy Creech 3rd, EDGERTON REALTY & DEVELOPMENT,LLC. Stellar MLS
 - $230,0002 bd2 ba1.3k sqft8407 OAK JAY LANE, ENGLEWOOD, FL 34224For Sale
 MLS ID #A4686736, Troy Funk, REALTY ONE GROUP MVP. Stellar MLS
 - $129,9002 bd2 ba896 sqft1393 MALLARD DRIVE, ENGLEWOOD, FL 34224For SaleMLS ID #D6146808, Gary Miller, PARADISE EXCLUSIVE REAL ESTATE. Stellar MLS
- $144,9002 bd2 ba1k sqft8479 TANAKA DRIVE, ENGLEWOOD, FL 34224For SaleMLS ID #D6140240, Gary Miller, PARADISE EXCLUSIVE REAL ESTATE. Stellar MLS
- $189,9002 bd2 ba1.4k sqft(Undisclosed Address), ENGLEWOOD, FL 34223For SaleMLS ID #D6147354, Martin Chappell, GULF REALTY & ASSOCIATES LLC. Stellar MLS
- $185,0002 bd2 ba1k sqft1531 PLACIDA ROAD #10-103, ENGLEWOOD, FL 34223For SaleMLS ID #C7518801, Soula Vandoros, MICHAEL SAUNDERS & COMPANY. Stellar MLS
- $199,9002 bd2 ba1.2k sqft418 CERROMAR COURT #257, VENICE, FL 34293For SaleMLS ID #N6145254, Tree Marti, COLDWELL BANKER REALTY. Stellar MLS
- $200,0003 bd2 ba1.3k sqft25240 PALISADE ROAD, PUNTA GORDA, FL 33983For SaleMLS ID #C7529542, Adrienne Andreae, REAL BROKER, LLC. Stellar MLS
- $220,0003 bd2 ba1.3k sqft8782 LA BOCA AVENUE, NORTH PORT, FL 34287For SaleMLS ID #C7508903, Barbara Boncompte, NEXTGEN REALTY GROUP, LLC. Stellar MLS
- $129,0002 bd2 ba921 sqft10 QUAILS RUN BOULEVARD #1, ENGLEWOOD, FL 34223For SaleMLS ID #TB8433755, Kristen Miller, CENTURY 21 BEGGINS ENTERPRISES. Stellar MLS
- $129,7002 bd2 ba1k sqft6800 PLACIDA ROAD #167, ENGLEWOOD, FL 34224For SaleMLS ID #D6144457, Jennifer Hallam, EDGERTON REALTY & DEVELOPMENT,LLC. Stellar MLS
- $205,0002 bd2 ba1.1k sqft(Undisclosed Address), PORT CHARLOTTE, FL 33948For SaleMLS ID #C7524353, Phyllis Stanzione, O'CONNOR REALTY. Stellar MLS
- $224,9002 bd2 ba1k sqft2229 PARKLAKE POINT #G7, VENICE, FL 34293For SaleMLS ID #D6146123, Billy Creech 3rd, EDGERTON REALTY & DEVELOPMENT,LLC. Stellar MLS
- $234,9003 bd2 ba1.1k sqft157 ANNAPOLIS LANE, ROTONDA WEST, FL 33947For SaleMLS ID #D6146859, Barbara Luciano, PARADISE EXCLUSIVE REAL ESTATE. Stellar MLS
- $199,0001 bd1 ba792 sqft813 S GREEN CIRCLE, VENICE, FL 34285For SaleMLS ID #N6145357, Sharon Silvers, COUNTRY CLUB ESTATES SALES INC. Stellar MLS
- $184,9002 bd2 ba1.1k sqft18218 DRIGGERS AVENUE, PORT CHARLOTTE, FL 33948For SaleMLS ID #C7528962, Sarah Youngblood, ALLISON JAMES ESTATES & HOMES. Stellar MLS
- $149,9002 bd2 ba864 sqft7 S ESPLANADE STREET, ENGLEWOOD, FL 34223For SaleMLS ID #A4603704, Romona Dancz, EXIT KING REALTY. Stellar MLS
- $209,5003 bd2 ba1.2k sqft402 CICERO STREET NW, PORT CHARLOTTE, FL 33948For SaleMLS ID #W7886050, Gregory Uzzle, TROPIC SHORES REALTY LLC. Stellar MLS
