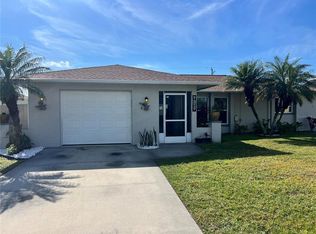
Short Sale. 2-bedroom, 2-bath home ideally situated on a peaceful pond in the highly sought-after gated community of Oyster Creek. Enter through the screened foyer and enjoy direct views through the great room and lanai to the water beyond. The home features volume ceilings and two sets of triple sliding glass doors that open to a spacious screened lanai—perfect for relaxing and taking in the surrounding wildlife. The primary suite offers a large walk-in closet and a walk-in shower. The kitchen provides ample cabinet and counter space, along with a convenient breakfast bar. Located within walking distance to the clubhouse, pool and spa, fitness center, library, bocce ball, and tennis courts. Just minutes to shopping, dining, and the beach. This property presents a great opportunity for a buyer to update and customize to their own taste.
For sale
Price cut: $10K (7/22)
$240,000
8407 Oak Jay Ln, Englewood, FL 34224
2beds
1,393sqft
:
Get pre-qualified$1,766/mo
Single Family Residence
Built in 1993
6,600 Square Feet Lot
$-- Zestimate®
$172/sqft
$174/mo HOA
What's special
Peaceful pondVolume ceilingsScreened foyerWalk-in showerConvenient breakfast barPrimary suiteLarge walk-in closet
- 113 days |
- 2,787 |
- 57 |
Likely to sell faster than
Zillow last checked:
Listing updated:
Listed by:
Troy Funk 941-241-3850,
REALTY ONE GROUP MVP 800-896-8790
Source: Stellar MLS,MLS#: A4686736 Originating MLS: Sarasota - Manatee
Originating MLS: Sarasota - Manatee
Facts & features
Interior
Bedrooms & bathrooms
- Bedrooms: 2
- Bathrooms: 2
- Full bathrooms: 2
Primary bedroom
- Features: Walk-In Closet(s)
- Level: First
- Area: 192 Square Feet
- Dimensions: 16x12
Bedroom 2
- Features: Built-in Closet
- Level: First
- Area: 156 Square Feet
- Dimensions: 12x13
Primary bathroom
- Features: Shower No Tub
- Level: First
- Area: 120 Square Feet
- Dimensions: 10x12
Bathroom 2
- Features: Tub With Shower
- Level: First
- Area: 60 Square Feet
- Dimensions: 10x6
Balcony porch lanai
- Level: First
- Area: 207 Square Feet
- Dimensions: 23x9
Kitchen
- Features: Breakfast Bar, Pantry, Dual Sinks
- Level: First
- Area: 132 Square Feet
- Dimensions: 11x12
Living room
- Level: First
- Area: 506 Square Feet
- Dimensions: 22x23
Heating
- Electric
Cooling
- Central Air
Appliances
- Included: Dishwasher, Dryer, Electric Water Heater, Microwave, Range, Refrigerator, Washer
- Laundry: In Garage
Features
- High Ceilings
- Flooring: Carpet, Ceramic Tile
- Doors: Sliding Doors
- Has fireplace: No
- Furnished: Yes
Interior area
- Total structure area: 2,048
- Total interior livable area: 1,393 sqft
Property
Parking
- Total spaces: 2
- Parking features: Driveway
- Attached garage spaces: 2
- Has uncovered spaces: Yes
- Details: Garage Dimensions: 18x20
Features
- Levels: One
- Stories: 1
- Patio & porch: Front Porch, Rear Porch, Screened
- Exterior features: Irrigation System, Rain Gutters
- Pool features: In Ground
- Has view: Yes
- View description: Water, Pond
- Has water view: Yes
- Water view: Water,Pond
- Waterfront features: Pond
Lot
- Size: 6,600 Square Feet
- Dimensions: 60 x 110
- Features: City Lot, Near Golf Course
- Residential vegetation: Trees/Landscaped
Details
- Parcel number: 412004478002
- Zoning: PD
- Special conditions: Short Sale
Construction
Type & style
- Home type: SingleFamily
- Architectural style: Florida
- Property subtype: Single Family Residence
Materials
- Block, Stucco
- Foundation: Slab
- Roof: Tile
Condition
- New construction: No
- Year built: 1993
Utilities & green energy
- Sewer: Public Sewer
- Water: Public
- Utilities for property: BB/HS Internet Available, Cable Connected, Sewer Connected, Underground Utilities
Community & HOA
Community
- Features: Deed Restrictions, Fitness Center, Golf Carts OK, Golf, Pool, Tennis Court(s)
- Security: Gated Community, Security Gate, Security System Owned
- Pet fee: $0 monthly
- Subdivision: OYSTER CREEK PH 01
HOA
- Has HOA: Yes
- Services included: 24-Hour Guard, Community Pool, Maintenance Grounds, Manager, Pool Maintenance, Private Road, Recreational Facilities
- HOA fee: $174 monthly
- HOA name: Advanced Management/Rafeal Susara
- HOA phone: 941-493-0287
Location
- Region: Englewood
Financial & listing details
- Price per square foot: $172/sqft
- Tax assessed value: $267,580
- Annual tax amount: $4,696
- Date on market: 4/1/2026
- Cumulative days on market: 113 days
- Listing terms: Cash,Conventional
- Ownership: Fee Simple
- Total actual rent: 0
- Road surface type: Paved
Estimated market value
Not available
Estimated sales range
Not available
Not available
Price history
| Date | Event | Price |
|---|---|---|
| 7/22/2026 | Price change | $240,000-4%$172/sqft |
Source:  Stellar MLS #A4686736 Report a problem Stellar MLS #A4686736 Report a problem | ||
| 7/2/2026 | Price change | $250,000-3.8%$179/sqft |
Source: Stellar MLS #A4686736 Report a problem | ||
| 6/10/2026 | Price change | $260,000-3.7%$187/sqft |
Source: Stellar MLS #A4686736 Report a problem | ||
| 5/1/2026 | Price change | $270,000-4.9%$194/sqft |
Source: Stellar MLS #A4686736 Report a problem | ||
| 4/1/2026 | Listed for sale | $284,000-20.9%$204/sqft |
Source: Stellar MLS #A4686736 Report a problem | ||
| 8/24/2022 | Sold | $359,000$258/sqft |
Source: Public Record Report a problem | ||
| 7/25/2022 | Pending sale | $359,000$258/sqft |
Source: Stellar MLS #D6125954 Report a problem | ||
| 7/6/2022 | Listed for sale | $359,000$258/sqft |
Source: Stellar MLS #D6125954 Report a problem | ||
| 7/5/2022 | Pending sale | $359,000$258/sqft |
Source: Stellar MLS #D6125954 Report a problem | ||
| 6/27/2022 | Listed for sale | $359,000$258/sqft |
Source: Stellar MLS #D6125954 Report a problem | ||
| 6/15/2022 | Pending sale | $359,000$258/sqft |
Source:  Michael Saunders & Company #D6125954 Report a problem Michael Saunders & Company #D6125954 Report a problem | ||
| 6/10/2022 | Listed for sale | $359,000+52.8%$258/sqft |
Source: Stellar MLS #D6125954 Report a problem | ||
| 10/8/2019 | Listing removed | $234,900$169/sqft |
Source: BRIGHT REALTY #A4433517 Report a problem | ||
| 8/12/2019 | Listed for sale | $234,900$169/sqft |
Source: BRIGHT REALTY #A4433517 Report a problem | ||
| 8/12/2019 | Pending sale | $234,900$169/sqft |
Source: BRIGHT REALTY #A4433517 Report a problem | ||
| 4/16/2019 | Listed for sale | $234,900+41.5%$169/sqft |
Source: BRIGHT REALTY #A4433517 Report a problem | ||
| 3/4/2003 | Sold | $166,000+453.3%$119/sqft |
Source: Public Record Report a problem | ||
| 5/1/2002 | Sold | $30,000-82.4%$22/sqft |
Source: Public Record Report a problem | ||
| 9/17/1999 | Sold | $170,000$122/sqft |
Source: Public Record Report a problem | ||
Public tax history
| Year | Property taxes | Tax assessment |
|---|---|---|
| 2025 | $4,696 -2.1% | $267,580 -2.5% |
| 2024 | $4,799 -5.5% | $274,342 -3.1% |
| 2023 | $5,079 +119.7% | $283,136 +86.4% |
| 2022 | $2,312 +1.1% | $151,885 +3% |
| 2021 | $2,287 +1.8% | $147,461 +1.4% |
| 2020 | $2,245 +4.6% | $145,425 +2.3% |
| 2019 | $2,148 +9.6% | $142,155 +1.9% |
| 2018 | $1,960 | $139,504 +2.1% |
| 2017 | $1,960 +1.3% | $136,635 +2.1% |
| 2016 | $1,935 +0.8% | $133,825 +0.7% |
| 2015 | $1,920 +0.7% | $132,895 +0.8% |
| 2014 | $1,906 +12.3% | $131,840 -6.9% |
| 2013 | $1,698 -3.2% | $141,625 -4.1% |
| 2012 | $1,754 -4.7% | $147,659 |
| 2011 | $1,839 -5.5% | $147,659 -2.6% |
| 2010 | $1,946 -3% | $151,538 -7.3% |
| 2009 | $2,007 | $163,437 +3.5% |
| 2007 | -- | $157,969 |
| 2006 | -- | $157,969 +6.1% |
| 2005 | -- | $148,901 +31.3% |
| 2004 | -- | $113,397 |
| 2003 | -- | $113,397 +2.4% |
| 2002 | $1,635 +2% | $110,739 +1.6% |
| 2001 | $1,603 | $108,995 |
Find assessor info on the county website
Monthly payment
Est. payment
Payment breakdown
Explore the cost of this home by adjusting the details. Changes won't be saved.Climate risks
Neighborhood: 34224
Nearby schools
GreatSchools rating
- 8/10Vineland Elementary SchoolGrades: PK-5Distance: 1.9 mi
- 7/10L. A. Ainger Middle SchoolGrades: 6-8Distance: 1.7 mi
- 5/10Lemon Bay High SchoolGrades: 9-12Distance: 1.4 mi
Schools provided by the listing agent
- Elementary: Vineland Elementary
- Middle: L.A. Ainger Middle
- High: Lemon Bay High
Source: Stellar MLS. This data may not be complete. We recommend contacting the local school district to confirm school assignments for this home.
- $296,4003 bd2 ba1.4k sqft8413 Oak Jay Ln, Englewood, FL 34224Off Market
- $301,8003 bd2 ba1.6k sqft8401 Oak Jay Ln, Englewood, FL 34224Off Market
- $12-- bd-- ba-- sqft6512 Oriole Blvd, Englewood, FL 34224Off Market
- $258,2002 bd2 ba1.1k sqft8419 Oak Jay Ln, Englewood, FL 34224Off Market
- $299,5003 bd2 ba1.7k sqft8425 Oak Jay Ln, Englewood, FL 34224Off Market
- $284,7003 bd2 ba1.5k sqft8388 Pondview Ln, Englewood, FL 34224Off Market
- $238,8002 bd2 ba1.4k sqft8408 Creekview Ln, Englewood, FL 34224Off Market
- $260,6002 bd2 ba1.4k sqft8416 Creekview Ln, Englewood, FL 34224Off Market
A local agent can set up tours, give advice and negotiate with sellers.
A local lender can help you make sure your offer is ready when you are.
Similar homes
- $199,9002 bd2 ba1.3k sqft854 Calle Menuda, Englewood, FL 34224For Sale

 MLS ID #D6146270, Gary Miller, PARADISE EXCLUSIVE REAL ESTATE. Stellar MLS
 - $224,9003 bd2 ba1.1k sqft13339 Copper Ave, Pt Charlotte, FL 33981For Sale
 MLS ID #D6148136, Melissa Bennett, TALL PINES REALTY. Stellar MLS
 - $190,0002 bd1 ba1.3k sqft1700 Morning Dove Ln, Englewood, FL 34224For Sale
 MLS ID #D6138430, Billy Creech 3rd, EDGERTON REALTY & DEVELOPMENT,LLC. Stellar MLS
 - $330,0002 bd2 ba1.3k sqft9359 Casa Grande Ave, Englewood, FL 34224For Sale
 MLS ID #A4691606, Tom Wentzel, FINE PROPERTIES. Stellar MLS
 - $239,0003 bd2 ba1.1k sqft157 Annapolis Ln, Rotonda West, FL 33947For SaleMLS ID #D6146859, Barbara Luciano, PARADISE EXCLUSIVE REAL ESTATE. Stellar MLS
- $279,0003 bd2 ba1.6k sqft18 Golfview Ct, Rotonda West, FL 33947For SaleMLS ID #D6148076, Melissa Bennett, TALL PINES REALTY. Stellar MLS
- $322,0003 bd2 ba1.2k sqft10046 Charlemont Ave, Englewood, FL 34224For SaleMLS ID #C7526213, Andrew Adelhoch, ERA ADVANTAGE REALTY, INC.. Stellar MLS
- $174,0003 bd2 ba1.5k sqft8436 Nighthawk Dr, Englewood, FL 34224For SaleMLS ID #D6146274, Debra Walters, PARADISE EXCLUSIVE REAL ESTATE. Stellar MLS
- $164,9003 bd2 ba1.2k sqft324 Calle Liana, Englewood, FL 34224For SaleMLS ID #D6146508, Billy Creech 3rd, EDGERTON REALTY & DEVELOPMENT,LLC. Stellar MLS
- $129,9002 bd2 ba896 sqft1393 Mallard Dr, Englewood, FL 34224For SaleMLS ID #D6146808, Gary Miller, PARADISE EXCLUSIVE REAL ESTATE. Stellar MLS
- $235,0003 bd2 ba1.2k sqft402 Cicero St NW, Pt Charlotte, FL 33948For SaleMLS ID #W7886050, Gregory Uzzle, TROPIC SHORES REALTY LLC. Stellar MLS
- $199,9002 bd2 ba1.4k sqft(Undisclosed Address), Englewood, FL 34223For SaleMLS ID #D6147354, Martin Chappell, GULF REALTY & ASSOCIATES LLC. Stellar MLS
- $250,0003 bd2 ba1.4k sqft220 Palmetto Cir NE, Pt Charlotte, FL 33952For SaleMLS ID #A4691533, Troy Funk, REALTY ONE GROUP MVP. Stellar MLS
- $245,0003 bd2 ba1.2k sqft2514 Affinity Ln, North Port, FL 34286For SaleMLS ID #A4694360, Dmytro Ivanov, PROJECT MANAGEMENT REALTY. Stellar MLS
- $239,9002 bd2 ba1.3k sqft4222 Cockrell St, Pt Charlotte, FL 33948For SaleMLS ID #C7528477, Akos Jankura, REMAX LANDMARK. Stellar MLS
- $259,0003 bd2 ba1.3k sqft5052 Trekell St, North Port, FL 34287For SaleMLS ID #O6397297, Patty Perez Renteria, INVESTOR'S REAL ESTATE LLC. Stellar MLS
- $239,9002 bd2 ba1.4k sqft3774 Lorton Ave, North Port, FL 34286For SaleMLS ID #N6140806, Lauren Meadows, PREFERRED PROPERTIES OF VENICE INC. Stellar MLS
- $229,9002 bd2 ba1k sqft2229 Parklake Point #G-7, Venice, FL 34293For SaleMLS ID #D6146123, Billy Creech 3rd, EDGERTON REALTY & DEVELOPMENT,LLC. Stellar MLS
- $249,9003 bd2 ba1.2k sqft2789 Rhumba Ter, North Port, FL 34286For SaleMLS ID #D6147867, Cheryl Meakins, EDGERTON REALTY & DEVELOPMENT,LLC. Stellar MLS
- $199,9002 bd2 ba1.4k sqft13412 SW Pembroke Cir N, Lake Suzy, FL 34269For SaleMLS ID #C7528538, Ginger Blomberg, GENERATION REALTY. Stellar MLS
