DO NOT ACCESS PROPERTY WITHOUT AN APPOINTMENT. BIG DOGS ON PREMISIS! This is a true fixer upper. Two bedroom, two bath, two car garage. Home has a 31' lanai in the rear and a shed. This most likely will not qualify for FHA or VA. Being sold as-is & No seller concessions. This could be a great starter home with some sweat and work. This home does have solar that I'm told is paid in full. The guest shower has a hole in the rear wall. The kitchen needs updating/replaced, the floors need to be redone and paint. Shed is a 22', a few windows were replaced in 22', solar is 21', roof is 21', AC replaced in 20'. Bring your visions! Investors welcome but not your low ball offers.
For sale
$184,900
18218 DRIGGERS AVENUE, PORT CHARLOTTE, FL 33948
2beds
1,146sqft
:
Get pre-qualified$1,276/mo
Single Family Residence
Built in 1985
9,999 Square Feet Lot
$183,200 Zestimate®
$161/sqft
$-- HOA
What's special
Two bedroomTwo bathTwo car garage
- 4 days |
- 752 |
- 21 |
Likely to sell faster than
Zillow last checked:
Listing updated:
Listed by:
Sarah Youngblood 941-380-3909,
ALLISON JAMES ESTATES & HOMES 941-500-4922,
Matt Butcosk 941-916-2355,
ALLISON JAMES ESTATES & HOMES
Source: Stellar MLS,MLS#: C7528962 Originating MLS: Port Charlotte
Originating MLS: Port Charlotte
Facts & features
Interior
Bedrooms & bathrooms
- Bedrooms: 2
- Bathrooms: 2
- Full bathrooms: 2
Primary bedroom
- Features: Walk-In Closet(s)
- Level: First
- Area: 210 Square Feet
- Dimensions: 14x15
Bedroom 2
- Features: Built-in Closet
- Level: First
- Area: 144 Square Feet
- Dimensions: 12x12
Balcony porch lanai
- Level: First
- Area: 279 Square Feet
- Dimensions: 9x31
Dining room
- Level: First
- Area: 100 Square Feet
- Dimensions: 10x10
Kitchen
- Level: First
- Area: 80 Square Feet
- Dimensions: 10x8
Living room
- Level: First
- Area: 192 Square Feet
- Dimensions: 12x16
Heating
- Central, Electric
Cooling
- Central Air
Appliances
- Included: Dishwasher, Range, Refrigerator
- Laundry: In Garage
Features
- Living Room/Dining Room Combo, Split Bedroom, Thermostat
- Flooring: Carpet, Luxury Vinyl
- Has fireplace: No
Interior area
- Total structure area: 2,052
- Total interior livable area: 1,146 sqft
Video & virtual tour
Property
Parking
- Total spaces: 2
- Parking features: Garage - Attached
- Attached garage spaces: 2
Features
- Levels: One
- Stories: 1
- Patio & porch: Rear Porch, Screened
- Exterior features: None
- Has view: Yes
- View description: Trees/Woods
Lot
- Size: 9,999 Square Feet
- Dimensions: 80 x 125
Details
- Additional structures: Shed(s)
- Parcel number: 402230178016
- Zoning: RSF3.5
- Special conditions: None
Construction
Type & style
- Home type: SingleFamily
- Property subtype: Single Family Residence
Materials
- Block
- Foundation: Slab
- Roof: Shingle
Condition
- Fixer
- New construction: No
- Year built: 1985
Utilities & green energy
- Electric: Photovoltaics Seller Owned
- Sewer: Septic Tank
- Water: Public
- Utilities for property: Electricity Connected, Water Connected
Green energy
- Energy generation: Solar
Community & HOA
Community
- Pet fee: $0 monthly
- Subdivision: PORT CHARLOTTE SEC 037
HOA
- Has HOA: No
Location
- Region: Pt Charlotte
Financial & listing details
- Price per square foot: $161/sqft
- Tax assessed value: $271,042
- Annual tax amount: $5,433
- Date on market: 7/29/2026
- Cumulative days on market: 5 days
- Listing terms: Cash,Conventional
- Ownership: Fee Simple
- Total actual rent: 0
- Electric utility on property: Yes
- Road surface type: Paved
Estimated market value
$183,200
$174,000 - $192,000
$2,359/mo
Price history
| Date | Event | Price |
|---|---|---|
| 7/29/2026 | Listed for sale | $184,900+24.9%$161/sqft |
Source:  Stellar MLS #C7528962 Report a problem Stellar MLS #C7528962 Report a problem | ||
| 4/27/2021 | Sold | $148,000$129/sqft |
Source: Public Record Report a problem | ||
Public tax history
| Year | Property taxes | Tax assessment |
|---|---|---|
| 2025 | $5,433 +17.6% | $271,042 +6% |
| 2024 | $4,622 -3.9% | $255,741 +23% |
| 2023 | $4,810 +12.8% | $207,862 +10% |
| 2022 | $4,264 +26.8% | $188,965 +52% |
| 2021 | $3,361 +3.5% | $124,331 +10% |
| 2020 | $3,247 +28.4% | $113,028 +10% |
| 2019 | $2,530 +14.7% | $102,753 +10% |
| 2018 | $2,205 | $93,412 -13.8% |
| 2017 | $2,205 +6.8% | $108,352 +40.4% |
| 2016 | $2,065 +5.6% | $77,200 +10% |
| 2015 | $1,955 +9.6% | $70,182 +10% |
| 2014 | $1,783 +72.7% | $63,802 +21% |
| 2013 | $1,033 +11.9% | $52,729 +10% |
| 2012 | $923 +14.3% | $47,935 |
| 2011 | $807 -33% | $47,935 -31.9% |
| 2010 | $1,205 -20.9% | $70,377 -26.4% |
| 2009 | $1,524 | $95,611 |
Find assessor info on the county website
Monthly payment
Est. payment
Payment breakdown
Explore the cost of this home by adjusting the details. Changes won't be saved.Climate risks
Neighborhood: 33948
Nearby schools
GreatSchools rating
- 4/10Meadow Park Elementary SchoolGrades: PK-5Distance: 2 mi
- 5/10Murdock Middle SchoolGrades: 6-8Distance: 2.5 mi
- 2/10Port Charlotte High SchoolGrades: 9-12Distance: 2.5 mi
Schools provided by the listing agent
- Middle: Murdock Middle
- High: Port Charlotte High
Source: Stellar MLS. This data may not be complete. We recommend contacting the local school district to confirm school assignments for this home.
- $20,000-- bd-- ba-- sqft18226 Driggers Ave, Pt Charlotte, FL 33948Off Market
- $15,300-- bd-- ba-- sqft18210 Driggers Ave, Pt Charlotte, FL 33948Sold
- $16,00010,018 Square Feet18219 Shamrock Ave, Port Charlotte, FL 33948Off Market
- $16,000-- bd-- ba-- sqft18227 Shamrock Ave, Pt Charlotte, FL 33948Off Market
- $16,00010,018 Square Feet18211 Shamrock Ave, Port Charlotte, FL 33948Off Market
- $20,000-- bd-- ba-- sqft18234 Driggers Ave, Pt Charlotte, FL 33948Off Market
- $248,5003 bd2 ba1.2k sqft18219 Driggers Ave, Pt Charlotte, FL 33948Off Market
- $16,000-- bd-- ba-- sqft18203 Shamrock Ave, Pt Charlotte, FL 33948Off Market
A local agent can set up tours, give advice and negotiate with sellers.
Similar homes
- $169,9002 bd2 ba1.1k sqft19934 MIDWAY BOULEVARD, PORT CHARLOTTE, FL 33948For Sale

 MLS ID #D6148079, Lisa Davis, LISA DAVIS POWERHOUSE REAL ESTATE INC.. Stellar MLS
 - $178,9003 bd2 ba1k sqft3066 AUBURN BOULEVARD, PORT CHARLOTTE, FL 33948For Sale
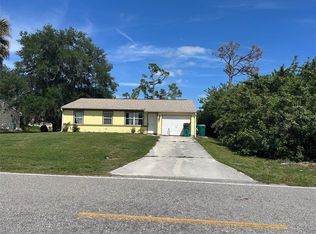 MLS ID #C7524826, Norma O'Connor, EXIT COMPASS REALTY. Stellar MLS
 - $205,0002 bd2 ba1.1k sqft(Undisclosed Address), PORT CHARLOTTE, FL 33948For Sale
 MLS ID #C7524353, Phyllis Stanzione, O'CONNOR REALTY. Stellar MLS
 - $178,9002 bd2 ba894 sqft807 HALEYBURY STREET, PORT CHARLOTTE, FL 33948For Sale
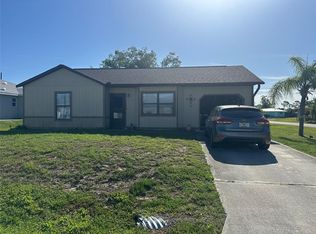 MLS ID #C7525666, Norma O'Connor, EXIT COMPASS REALTY. Stellar MLS
 - $209,5003 bd2 ba1.2k sqft402 CICERO STREET NW, PORT CHARLOTTE, FL 33948For SaleMLS ID #W7886050, Gregory Uzzle, TROPIC SHORES REALTY LLC. Stellar MLS
- $223,9002 bd2 ba899 sqft250 CHAMBER STREET NW, PORT CHARLOTTE, FL 33948For SaleMLS ID #C7526424, Erin McAdams, EXIT COMPASS REALTY. Stellar MLS
- $179,0002 bd1 ba1.1k sqft27233 WHITMAN AVENUE, PUNTA GORDA, FL 33983For SaleMLS ID #A4701780, Phil Holloway, LA ROSA REALTY LLC. Stellar MLS
- $180,0002 bd2 ba1k sqft17455 MASTEN AVENUE, PORT CHARLOTTE, FL 33954For SaleMLS ID #C7515856, Christine Robinson, COLDWELL BANKER SUNSTAR REALTY. Stellar MLS
- $240,0002 bd2 ba1.3k sqft1108 AMPLE AVENUE, PORT CHARLOTTE, FL 33948For SaleMLS ID #C7513711, Sal Giuliano, LPT REALTY, LLC. Stellar MLS
- $209,9002 bd2 ba1.2k sqft333 TIMBRUCE LANE NW, PORT CHARLOTTE, FL 33952For SaleMLS ID #A4696446, Kristen Hertel, NEXTHOME EXCELLENCE. Stellar MLS
- $180,0003 bd3 ba1.5k sqft12142 MARGARITA AVENUE, NORTH PORT, FL 34287For SaleMLS ID #TB8533563, Matthew Brown, PALLADIUM INVESTMENTS INC. Stellar MLS
- $209,9003 bd1 ba946 sqft210 WALNUT AVENUE NW, PORT CHARLOTTE, FL 33952For SaleMLS ID #D6147644, Jennifer Hallam, EDGERTON REALTY & DEVELOPMENT,LLC. Stellar MLS
- $269,0002 bd2 ba1.3k sqft23184 GLORY AVENUE, PORT CHARLOTTE, FL 33952For SaleMLS ID #C7529117, Alan Singleton, REALTY HUB. Stellar MLS
- $229,9002 bd2 ba968 sqft22311 MIDWAY BOULEVARD, PORT CHARLOTTE, FL 33952For SaleMLS ID #C7528853, Tami Beard, ANDERSON DAVIS REAL ESTATE INC. Stellar MLS
- $200,0002 bd1 ba1.1k sqft23014 MCNULTY AVENUE, PORT CHARLOTTE, FL 33952For SaleMLS ID #A4696672, Troy Funk, REALTY ONE GROUP MVP. Stellar MLS
- $275,0002 bd2 ba1k sqft953 TROPICAL AVENUE NW, PORT CHARLOTTE, FL 33948For SaleMLS ID #C7514830, Glen Ritta, KW PEACE RIVER PARTNERS. Stellar MLS
- $224,9992 bd2 ba1.1k sqft2440 ELKCAM BOULEVARD, PORT CHARLOTTE, FL 33952For SaleMLS ID #A4698058, Bonnie Scates-Caudill, RE/MAX PALM REALTY. Stellar MLS
- $154,0003 bd2 ba1k sqft19505 QUESADA AVENUE #SS201, PORT CHARLOTTE, FL 33948For SaleMLS ID #C7513022, Kirk DeVries, RE/MAX PALM REALTY. Stellar MLS
- $139,9002 bd2 ba900 sqft13100 S MCCALL ROAD #184, PORT CHARLOTTE, FL 33981For SaleMLS ID #C7528832, Gerald Hayes, RE/MAX ALLIANCE GROUP. Stellar MLS
- $189,9002 bd2 ba999 sqft2735 MAGDALINA DRIVE #2, PUNTA GORDA, FL 33950For SaleMLS ID #TB8508291, Alea French, REAL BROKER, LLC. Stellar MLS
