This is one of the rare finds in a 55 and older community. It has three bedrooms, two bathrooms, with large open living room, dining room and kitchen. It also has an all-aluminum ramp for wheelchairs or moving thing in or out of the home. You will have extra safety with the hurricane shutters. There is new air conditioner installed 2025. This home is in a centrally located neighborhood with Stores, Doctors, Restaurants, Golf courses, Boating and only three miles to the beautiful beaches on the Gulf of America. There is a club that you may join that has many activities, and for a small fee use the boat launch with the waters that lead to the Lemon Bay and to the Gulf. Come and enjoy our bit of paradise with us.
For sale
$169,900
1366 FLAMINGO DRIVE, ENGLEWOOD, FL 34224
3beds
1,296sqft
Manufactured Home, Single Family Residence
Built in 2004
7,921 Square Feet Lot
$159,300 Zestimate®
$131/sqft
$4/mo HOA
What's special
Dining room
- 345 days |
- 64 |
- 1 |
Zillow last checked:
Listing updated:
Listed by:
Gary Miller 941-223-6105,
PARADISE EXCLUSIVE REAL ESTATE 941-698-0303
Source: Stellar MLS,MLS#: D6143434 Originating MLS: Englewood
Originating MLS: Englewood
Facts & features
Interior
Bedrooms & bathrooms
- Bedrooms: 3
- Bathrooms: 2
- Full bathrooms: 2
Rooms
- Room types: Utility Room
Primary bedroom
- Features: Ceiling Fan(s), Walk-In Closet(s)
- Level: First
- Area: 144 Square Feet
- Dimensions: 12x12
Bedroom 2
- Features: Walk-In Closet(s)
- Level: First
- Area: 96 Square Feet
- Dimensions: 8x12
Bedroom 3
- Features: Walk-In Closet(s)
- Level: First
- Area: 108 Square Feet
- Dimensions: 9x12
Dining room
- Features: No Closet
- Level: First
- Area: 196 Square Feet
- Dimensions: 14x14
Kitchen
- Features: No Closet
- Level: First
- Area: 110 Square Feet
- Dimensions: 10x11
Living room
- Features: No Closet
- Level: First
- Area: 210 Square Feet
- Dimensions: 15x14
Utility room
- Features: No Closet
- Level: First
- Area: 40 Square Feet
- Dimensions: 5x8
Heating
- Electric
Cooling
- Central Air
Appliances
- Included: Dishwasher, Dryer, Electric Water Heater, Exhaust Fan, Range, Range Hood, Washer
- Laundry: Electric Dryer Hookup, Inside, Laundry Closet
Features
- Ceiling Fan(s), Eating Space In Kitchen, High Ceilings, Living Room/Dining Room Combo, Primary Bedroom Main Floor, Thermostat, Walk-In Closet(s)
- Flooring: Carpet, Ceramic Tile
- Doors: Sliding Doors
- Windows: Window Treatments, Skylight(s), Hurricane Shutters
- Has fireplace: No
- Furnished: Yes
Interior area
- Total structure area: 1,496
- Total interior livable area: 1,296 sqft
Property
Parking
- Total spaces: 1
- Parking features: Carport
- Carport spaces: 1
Accessibility
- Accessibility features: Accessible Approach with Ramp, Accessible Bedroom, Accessible Doors, Accessible Full Bath, Visitor Bathroom, Accessible Hallway(s), Accessible Kitchen, Accessible Kitchen Appliances, Accessible Central Living Area, Central Living Area, Customized Wheelchair Accessible, Enhanced Accessible
Features
- Levels: One
- Stories: 1
- Patio & porch: Side Porch
- Exterior features: Lighting, Rain Gutters, Storage
- Waterfront features: Canal Front, Boat Ramp - Private
Lot
- Size: 7,921 Square Feet
- Dimensions: 72 x 110
- Features: Flood Insurance Required, FloodZone, In County, Unincorporated
- Residential vegetation: Mature Landscaping
Details
- Additional structures: Shed(s), Storage
- Additional parcels included: 0
- Parcel number: 412004156024
- Zoning: MHC
- Special conditions: None
Construction
Type & style
- Home type: MobileManufactured
- Architectural style: Florida
- Property subtype: Manufactured Home, Single Family Residence
- Attached to another structure: Yes
Materials
- Vinyl Siding
- Foundation: Crawlspace
- Roof: Membrane
Condition
- Completed
- New construction: No
- Year built: 2004
Utilities & green energy
- Sewer: Public Sewer
- Water: Public
- Utilities for property: Cable Available, Electricity Connected, Fire Hydrant, Phone Available, Public, Sewer Connected, Street Lights, Water Connected
Community & HOA
Community
- Features: Canal Front, Private Boat Ramp, Association Recreation - Owned, Clubhouse, Deed Restrictions, Special Community Restrictions, Tennis Court(s)
- Security: Smoke Detector(s)
- Pet fee: $0 monthly
- Senior community: Yes
- Subdivision: HOLIDAY MOB ESTATES 2ND ADD
HOA
- Has HOA: Yes
- Amenities included: Clubhouse, Optional Additional Fees, Pickleball Court(s), Recreation Facilities, Shuffleboard Court
- HOA fee: $4 monthly
- HOA name: Elaine Bectel
- HOA phone: 609-828-5474
Location
- Region: Englewood
Financial & listing details
- Price per square foot: $131/sqft
- Tax assessed value: $153,661
- Annual tax amount: $3,158
- Date on market: 8/25/2025
- Cumulative days on market: 346 days
- Listing terms: Cash,Conventional,VA Loan
- Ownership: Fee Simple
- Total actual rent: 0
- Electric utility on property: Yes
- Road surface type: Paved, Asphalt
- Body type: Double Wide
G
Gary Miller
(941) 223-6105
By pressing Contact Agent, you agree that the real estate professional identified above may call/text you about your search, which may involve use of automated means and pre-recorded/artificial voices. You don't need to consent as a condition of buying any property, goods, or services. Message/data rates may apply. You also agree to our Terms of Use. Zillow does not endorse any real estate professionals. We may share information about your recent and future site activity with your agent to help them understand what you're looking for in a home.
Estimated market value
$159,300
$151,000 - $167,000
$1,790/mo
Price history
| Date | Event | Price |
|---|---|---|
| 1/17/2026 | Price change | $169,900-2.9%$131/sqft |
Source:  Stellar MLS #D6143434 Report a problem Stellar MLS #D6143434 Report a problem | ||
| 8/25/2025 | Listed for sale | $174,900-0.1%$135/sqft |
Source: Stellar MLS #D6143434 Report a problem | ||
| 11/3/2023 | Sold | $175,000-12.5%$135/sqft |
Source: Stellar MLS #D6129291 Report a problem | ||
| 7/10/2023 | Pending sale | $199,900$154/sqft |
Source: Stellar MLS #D6129291 Report a problem | ||
| 4/27/2023 | Price change | $199,900-4.8%$154/sqft |
Source: Stellar MLS #D6129291 Report a problem | ||
| 4/18/2023 | Price change | $209,900-4.5%$162/sqft |
Source: Stellar MLS #D6129291 Report a problem | ||
| 2/22/2023 | Listed for sale | $219,900+745.8%$170/sqft |
Source: Stellar MLS #D6129291 Report a problem | ||
| 9/16/1993 | Sold | $26,000$20/sqft |
Source: Public Record Report a problem | ||
Public tax history
| Year | Property taxes | Tax assessment |
|---|---|---|
| 2025 | $2,228 -29.4% | $136,535 -10.8% |
| 2024 | $3,158 +2.7% | $153,133 +5.7% |
| 2023 | $3,076 -0.2% | $144,862 +4.4% |
| 2022 | $3,081 +10.7% | $138,728 +10% |
| 2021 | $2,784 +6.2% | $126,116 +8% |
| 2020 | $2,621 +3.1% | $116,825 +1.8% |
| 2019 | $2,542 +9.5% | $114,714 +5.1% |
| 2018 | $2,322 | $109,164 +10% |
| 2017 | $2,322 +7.2% | $99,240 -0.2% |
| 2016 | $2,167 +4.1% | $99,426 +10% |
| 2015 | $2,081 +7.9% | $90,387 +10% |
| 2014 | $1,929 +47.2% | $82,170 -1.8% |
| 2013 | $1,310 -8.9% | $83,695 -6.1% |
| 2012 | $1,439 -5.3% | $89,155 |
| 2011 | $1,519 -24.5% | $89,155 -23.3% |
| 2010 | $2,014 +23.2% | $116,250 +14.8% |
| 2009 | $1,635 | $101,289 |
Find assessor info on the county website
Monthly payment
Climate risks
Neighborhood: 34224
Nearby schools
GreatSchools rating
- 6/10Myakka River Elementary SchoolGrades: PK-5Distance: 5.2 mi
- 7/10L. A. Ainger Middle SchoolGrades: 6-8Distance: 2.6 mi
- 5/10Lemon Bay High SchoolGrades: 9-12Distance: 1.2 mi
Schools provided by the listing agent
- Elementary: Myakka River Elementary
- Middle: L.A. Ainger Middle
- High: Lemon Bay High
Source: Stellar MLS. This data may not be complete. We recommend contacting the local school district to confirm school assignments for this home.
- $95,5002 bd2 ba996 sqft1362 Flamingo Dr, Englewood, FL 34224Off Market
- $84,100-- bd-- ba1k sqft1372 Flamingo Dr, Englewood, FL 34224Off Market
- $117,9002 bd1 ba744 sqft1367 Seagull Dr, Englewood, FL 34224Off Market
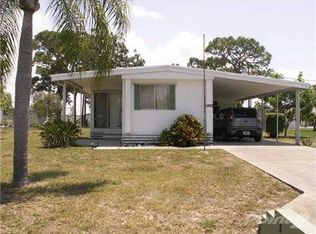
- $169,0002 bd2 ba960 sqft1363 Seagull Dr, Englewood, FL 34224For Sale
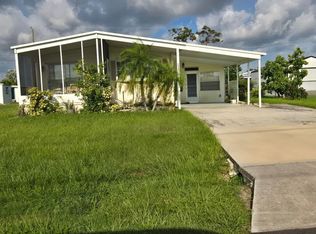
- $88,800-- bd-- ba1.1k sqft1371 Seagull Dr, Englewood, FL 34224Off Market
- $144,2002 bd2 ba868 sqft1358 Flamingo Dr, Englewood, FL 34224Off Market
- $199,9002 bd2 ba1.1k sqft1376 Flamingo Dr, Englewood, FL 34224For Sale
- $131,2002 bd1 ba804 sqft1367 Flamingo Dr, Englewood, FL 34224Off Market
Similar homes
- $164,9003 bd2 ba1.2k sqft324 CALLE LIANA, ENGLEWOOD, FL 34224For Sale

 MLS ID #D6146508, Billy Creech 3rd, EDGERTON REALTY & DEVELOPMENT,LLC. Stellar MLS
 - $169,0002 bd2 ba960 sqft1363 SEAGULL DRIVE, ENGLEWOOD, FL 34224For SaleMLS ID #D6143234, Gary Miller, PARADISE EXCLUSIVE REAL ESTATE. Stellar MLS
- $169,0002 bd2 ba1.3k sqft6228 FALCON DRIVE, ENGLEWOOD, FL 34224For Sale
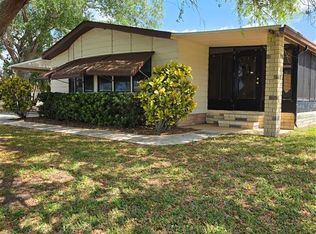 MLS ID #N6143827, Kelly Rossman, POWERS UNLIMITED REAL ESTATE. Stellar MLS
 - $169,9002 bd2 ba1k sqft6191 TERN DRIVE, ENGLEWOOD, FL 34224For Sale
 MLS ID #TB8514492, Stephen Hachey, FLAT FEE MLS REALTY. Stellar MLS
 - $166,0002 bd2 ba960 sqft1451 BLUE HERON DRIVE, ENGLEWOOD, FL 34224For SaleMLS ID #D6147017, Linda Pacinelli, PA, TALL PINES REALTY. Stellar MLS
- $139,0002 bd2 ba1.1k sqft6198 ORIOLE BOULEVARD, ENGLEWOOD, FL 34224For SaleMLS ID #O6407349, Juan Ballesteros, FLORIDA HOMES REALTY & MORTGAG. Stellar MLS
- $144,9002 bd2 ba1k sqft8479 TANAKA DRIVE, ENGLEWOOD, FL 34224For SaleMLS ID #D6140240, Gary Miller, PARADISE EXCLUSIVE REAL ESTATE. Stellar MLS
- $129,9002 bd2 ba896 sqft1393 MALLARD DRIVE, ENGLEWOOD, FL 34224For SaleMLS ID #D6146808, Gary Miller, PARADISE EXCLUSIVE REAL ESTATE. Stellar MLS
- $154,9003 bd2 ba1.1k sqft8362 OSPREY ROAD, ENGLEWOOD, FL 34224For SaleMLS ID #C7521422, Jaclyn Cannelongo, OCEAN PARTNERS REAL ESTATE. Stellar MLS
- $245,9002 bd2 ba1.2k sqft6270 SPINNAKER BOULEVARD, ENGLEWOOD, FL 34224For SaleMLS ID #A4700378, Jeff Lawrence, STERLING REALTY. Stellar MLS
- $--3 bd1 ba1.2k sqft11679 Claremont Dr, Pt Charlotte, FL 33981AuctionAuction.com 2
- $214,9003 bd1 ba896 sqft11748 OCEANSPRAY BOULEVARD, ENGLEWOOD, FL 34224For SaleMLS ID #TB8529927, Jonathan Minerick, HOMECOIN.COM. Stellar MLS
- $--3 bd2 ba1.3k sqft111 Rodgers Ave NE, Pt Charlotte, FL 33952AuctionAuction.com 2
- $179,0003 bd2 ba1.4k sqftVillage At Riverwalk, North Port, FL 34287For SaleMLS ID #11393830, Mildred Hubbard, Community Realty Services. My State MLS
- $159,9002 bd2 ba1.1k sqft6 S BOTANY BAY CIRCLE, ENGLEWOOD, FL 34223For SaleMLS ID #A4675447, Mike Thompson, VETERANS REALTY INC.. Stellar MLS
- $139,5002 bd2 ba1.1k sqft1891 Englewood Rd Lot 18, Englewood, FL 34223For Sale By Owner
- $175,0003 bd2 ba1.5k sqft5702 ESPANOLA AVENUE, NORTH PORT, FL 34287For SaleMLS ID #A4700997, Roberta Rodgers-Mislyan, KELLER WILLIAMS ON THE WATER S. Stellar MLS
- $149,9002 bd2 ba864 sqft7 S ESPLANADE STREET, ENGLEWOOD, FL 34223For SaleMLS ID #A4603704, Romona Dancz, EXIT KING REALTY. Stellar MLS
- $129,5002 bd2 ba896 sqft9000 GRIGGS ROAD #C, ENGLEWOOD, FL 34224For SaleMLS ID #C7516882, Dennis Pape, PAPE PROPERTIES REALTY. Stellar MLS
- $169,9002 bd2 ba780 sqft3125 BAYBERRY AVENUE, PUNTA GORDA, FL 33950For SaleMLS ID #A4698708, Adrian Alanis Arredondo, THE ORANGE REAL ESTATE GROUP. Stellar MLS
