Welcome Home! 2-bedroom, 2-bath home located in Lemon Bay Isles Phase 2, a 55+ community in Englewood. This home sits on a corner lot and features a practical layout with updated flooring, kitchen cabinetry, bathroom vanities, toilets, mirrors, and double-pane windows. Conveniently located near shopping, dining, golf, boating, Manasota Key, and Englewood Beach. A great option for a full-time residence, seasonal home, or Florida getaway.
For sale
Price cut: $5.9K (7/31)
$139,000
6198 ORIOLE BOULEVARD, ENGLEWOOD, FL 34224
2beds
1,154sqft
Manufactured Home, Single Family Residence
Built in 1988
8,259 Square Feet Lot
$-- Zestimate®
$120/sqft
$5/mo HOA
What's special
- 91 days |
- 1,001 |
- 39 |
Zillow last checked:
Listing updated:
Listed by:
Juan Ballesteros 904-687-6235,
FLORIDA HOMES REALTY & MORTGAG 352-240-1133
Source: Stellar MLS,MLS#: O6407349 Originating MLS: Gainesville-Alachua
Originating MLS: Gainesville-Alachua
Facts & features
Interior
Bedrooms & bathrooms
- Bedrooms: 2
- Bathrooms: 2
- Full bathrooms: 2
Primary bedroom
- Features: Walk-In Closet(s)
- Level: First
- Area: 187.5 Square Feet
- Dimensions: 15x12.5
Bedroom 2
- Features: Walk-In Closet(s)
- Level: First
- Area: 132 Square Feet
- Dimensions: 11x12
Dinette
- Features: Built-In Shelving
- Level: First
- Area: 99.75 Square Feet
- Dimensions: 10.5x9.5
Florida room
- Features: No Closet
- Level: First
- Area: 180 Square Feet
- Dimensions: 10x18
Kitchen
- Level: First
- Area: 74.75 Square Feet
- Dimensions: 11.5x6.5
Living room
- Level: First
- Area: 229.5 Square Feet
- Dimensions: 13.5x17
Heating
- Electric
Cooling
- Central Air
Appliances
- Included: Dishwasher, Electric Water Heater, Microwave, Range, Refrigerator
- Laundry: Electric Dryer Hookup, Washer Hookup
Features
- Ceiling Fan(s), Primary Bedroom Main Floor, Walk-In Closet(s)
- Flooring: Vinyl
- Basement: Crawl Space
- Has fireplace: No
- Common walls with other units/homes: Corner Unit
Interior area
- Total structure area: 1,154
- Total interior livable area: 1,154 sqft
Video & virtual tour
Property
Parking
- Total spaces: 1
- Parking features: Driveway, Off Street
- Carport spaces: 1
- Has uncovered spaces: Yes
Features
- Levels: One
- Stories: 1
- Patio & porch: Enclosed, Screened, Side Porch
- Exterior features: None, Storage
Lot
- Size: 8,259 Square Feet
- Features: Corner Lot
- Residential vegetation: Trees/Landscaped
Details
- Additional structures: Shed(s)
- Parcel number: 412004257003
- Zoning: MHC
- Special conditions: None
Construction
Type & style
- Home type: MobileManufactured
- Architectural style: Other
- Property subtype: Manufactured Home, Single Family Residence
Materials
- Vinyl Siding
- Foundation: Crawlspace, Slab
- Roof: Shingle
Condition
- New construction: No
- Year built: 1988
Utilities & green energy
- Sewer: Public Sewer
- Water: Public
- Utilities for property: Cable Available, Electricity Available, Sewer Available, Water Available
Community & HOA
Community
- Features: Buyer Approval Required, Clubhouse, Golf Carts OK, Pool, Sidewalks, Tennis Court(s)
- Pet fee: $0 monthly
- Senior community: Yes
- Subdivision: LEMON BAY ISLES PH 02
HOA
- Has HOA: Yes
- Services included: Community Pool, Pool Maintenance, Recreational Facilities
- HOA fee: $5 monthly
- HOA name: Lemon Bay Isles Property Owners’ Association Phase
- HOA phone: 586-246-2372
Location
- Region: Englewood
Financial & listing details
- Price per square foot: $120/sqft
- Tax assessed value: $114,351
- Annual tax amount: $2,579
- Date on market: 5/13/2026
- Cumulative days on market: 81 days
- Listing terms: Cash,Conventional,FHA,VA Loan
- Ownership: Fee Simple
- Total actual rent: 0
- Electric utility on property: Yes
- Road surface type: Paved
- Body type: Double Wide
Estimated market value
Not available
Estimated sales range
Not available
$2,137/mo
Price history
| Date | Event | Price |
|---|---|---|
| 7/31/2026 | Price change | $139,000-4.1%$120/sqft |
Source:  Stellar MLS #O6407349 Report a problem Stellar MLS #O6407349 Report a problem | ||
| 7/27/2026 | Price change | $144,900-2.8%$126/sqft |
Source: Stellar MLS #O6407349 Report a problem | ||
| 5/14/2026 | Listed for sale | $149,000-6.3%$129/sqft |
Source: Stellar MLS #O6407349 Report a problem | ||
| 3/31/2025 | Listing removed | $159,000$138/sqft |
Source: Stellar MLS #C7489745 Report a problem | ||
| 2/24/2025 | Listed for sale | $159,000$138/sqft |
Source: Stellar MLS #C7489745 Report a problem | ||
| 2/21/2025 | Pending sale | $159,000$138/sqft |
Source: Stellar MLS #C7489745 Report a problem | ||
| 12/30/2024 | Price change | $159,000-5.9%$138/sqft |
Source: Stellar MLS #C7489745 Report a problem | ||
| 10/1/2024 | Price change | $169,000-5.6%$146/sqft |
Source: Stellar MLS #C7489745 Report a problem | ||
| 8/16/2024 | Price change | $179,000-3%$155/sqft |
Source: Stellar MLS #C7489745 Report a problem | ||
| 5/22/2024 | Price change | $184,500-2.8%$160/sqft |
Source: Stellar MLS #C7489745 Report a problem | ||
| 4/11/2024 | Listed for sale | $189,900$165/sqft |
Source: Stellar MLS #C7489745 Report a problem | ||
| 4/5/2024 | Pending sale | $189,900$165/sqft |
Source: Stellar MLS #C7489745 Report a problem | ||
| 3/22/2024 | Listed for sale | $189,900+146.6%$165/sqft |
Source: Stellar MLS #C7489745 Report a problem | ||
| 10/11/2007 | Sold | $77,000+10%$67/sqft |
Source: Public Record Report a problem | ||
| 5/10/2002 | Sold | $70,000+7.9%$61/sqft |
Source: Public Record Report a problem | ||
| 4/17/2001 | Sold | $64,900$56/sqft |
Source: Public Record Report a problem | ||
Public tax history
| Year | Property taxes | Tax assessment |
|---|---|---|
| 2025 | $2,579 -16% | $114,351 -22.4% |
| 2024 | $3,070 -9.1% | $147,427 -9.4% |
| 2023 | $3,376 +9.7% | $162,747 +10% |
| 2022 | $3,078 +15.3% | $147,952 +24.1% |
| 2021 | $2,669 +173% | $119,254 +96.7% |
| 2020 | $978 +6.9% | $60,637 +2.3% |
| 2019 | $914 -6.9% | $59,274 +1.9% |
| 2018 | $982 | $58,169 +2.1% |
| 2017 | $982 +0.6% | $56,973 +2.1% |
| 2016 | $975 +15.6% | $55,801 +0.7% |
| 2015 | $844 +2.9% | $55,413 +0.8% |
| 2014 | $820 +77.8% | $54,973 +3.2% |
| 2013 | $461 +3.5% | $53,256 -5.7% |
| 2012 | $446 -4.2% | $56,484 |
| 2011 | $465 -13.2% | $56,484 -12.1% |
| 2010 | $536 -45.3% | $64,262 +5.8% |
| 2009 | $980 | $60,718 -51.2% |
| 2007 | -- | $124,339 |
| 2006 | -- | $124,339 +64.6% |
| 2005 | -- | $75,558 +14.7% |
| 2004 | -- | $65,854 |
| 2003 | -- | $65,854 +11.8% |
| 2002 | $1,217 +70% | $58,903 +11.1% |
| 2001 | $716 +4.1% | $53,022 +3% |
| 2000 | $688 | $51,478 |
Find assessor info on the county website
Monthly payment
Climate risks
Neighborhood: 34224
Nearby schools
GreatSchools rating
- 6/10Myakka River Elementary SchoolGrades: PK-5Distance: 4.6 mi
- 7/10L. A. Ainger Middle SchoolGrades: 6-8Distance: 2.3 mi
- 5/10Lemon Bay High SchoolGrades: 9-12Distance: 1.7 mi
Schools provided by the listing agent
- Elementary: Myakka River Elementary
- Middle: L.A. Ainger Middle
- High: Lemon Bay High
Source: Stellar MLS. This data may not be complete. We recommend contacting the local school district to confirm school assignments for this home.
- $115,900-- bd-- ba1k sqft6262 Partridge Ave, Englewood, FL 34224Off Market
- $227,0002 bd2 ba2k sqft6186 Oriole Blvd, Englewood, FL 34224Off Market
- $175,0002 bd2 ba936 sqft6268 Partridge Ave, Englewood, FL 34224Sold
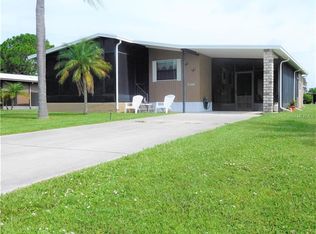
- $115,600-- bd-- ba965 sqft8437 Tanaka Dr, Englewood, FL 34224Off Market
- $144,9002 bd2 ba1.5k sqft6199 Oriole Blvd, Englewood, FL 34224Pending
- $210,0002 bd2 ba1.4k sqft8443 Tanaka Dr, Englewood, FL 34224Sold
- $135,9002 bd2 ba1.1k sqft6191 Oriole Blvd, Englewood, FL 34224Off Market
- $160,9002 bd2 ba1.4k sqft6208 Oriole Blvd, Englewood, FL 34224Off Market
Similar homes
- $144,9002 bd2 ba1k sqft8479 TANAKA DRIVE, ENGLEWOOD, FL 34224For Sale
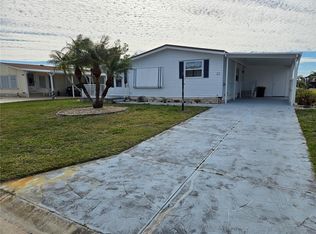
 MLS ID #D6140240, Gary Miller, PARADISE EXCLUSIVE REAL ESTATE. Stellar MLS
 - $169,9002 bd2 ba1k sqft6191 TERN DRIVE, ENGLEWOOD, FL 34224For Sale
 MLS ID #TB8514492, Stephen Hachey, FLAT FEE MLS REALTY. Stellar MLS
 - $169,0002 bd2 ba1.3k sqft6228 FALCON DRIVE, ENGLEWOOD, FL 34224For Sale
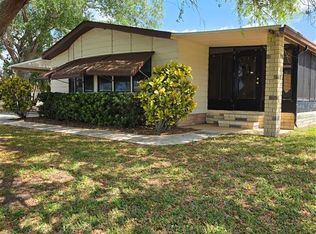 MLS ID #N6143827, Kelly Rossman, POWERS UNLIMITED REAL ESTATE. Stellar MLS
 - $166,0002 bd2 ba960 sqft1451 BLUE HERON DRIVE, ENGLEWOOD, FL 34224For Sale
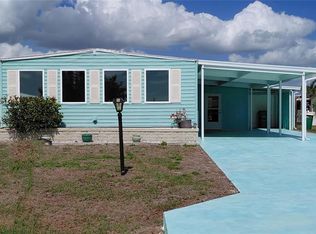 MLS ID #D6147017, Linda Pacinelli, PA, TALL PINES REALTY. Stellar MLS
 - $138,9002 bd1 ba624 sqft1360 IBIS DRIVE, ENGLEWOOD, FL 34224For SaleMLS ID #C7492173, Holly Drilling, RE/MAX PALM REALTY. Stellar MLS
- $124,9001 bd1 ba636 sqft71 BULL BAY LANE #71, ENGLEWOOD, FL 34224For SaleMLS ID #D6148245, Debbie Campbell, RE/MAX ALLIANCE GROUP. Stellar MLS
- $129,7002 bd2 ba1k sqft6800 PLACIDA ROAD #167, ENGLEWOOD, FL 34224For SaleMLS ID #D6144457, Jennifer Hallam, EDGERTON REALTY & DEVELOPMENT,LLC. Stellar MLS
- $189,0002 bd2 ba960 sqft1391 FLAMINGO DRIVE, ENGLEWOOD, FL 34224New ConstructionMLS ID #D6143112, Phyllis Rollo, KW COASTAL LIVING. Stellar MLS
- $129,0002 bd2 ba921 sqft10 QUAILS RUN BOULEVARD #1, ENGLEWOOD, FL 34223For SaleMLS ID #TB8433755, Kristen Miller, CENTURY 21 BEGGINS ENTERPRISES. Stellar MLS
- $154,9003 bd2 ba1.1k sqft8362 OSPREY ROAD, ENGLEWOOD, FL 34224For SaleMLS ID #C7521422, Jaclyn Cannelongo, OCEAN PARTNERS REAL ESTATE. Stellar MLS
- $144,9003 bd2 ba1.1k sqft200 ROTONDA BOULEVARD W #A4, ROTONDA WEST, FL 33947For SaleMLS ID #C7522279, Leo Albanes, CHARLOTTE COUNTY PROPERTIES. Stellar MLS
- $149,9002 bd2 ba864 sqft7 S ESPLANADE STREET, ENGLEWOOD, FL 34223For SaleMLS ID #A4603704, Romona Dancz, EXIT KING REALTY. Stellar MLS
- $105,0002 bd2 ba1k sqft6800 PLACIDA ROAD #257, ENGLEWOOD, FL 34224For SaleMLS ID #N6144287, Olga Griskeniene, EXIT KING REALTY. Stellar MLS
- $139,9003 bd2 ba1.7k sqft3530 Rossmere Rd, Port Charlotte, FL 33953For SaleMLS ID #11915822, Lulu Collins, Coast to Coast Mobile Home Sales LLC. My State MLS
- $140,0002 bd2 ba960 sqft891 GRADO DRIVE, VENICE, FL 34285For SaleMLS ID #N6144760, Neville Demo, VENICE ISLE REAL ESTATE SALES. Stellar MLS
- $120,0002 bd2 ba1k sqft701 RIVERVIEW CIRCLE, NORTH PORT, FL 34287For SaleMLS ID #N6143738, Tess Schofield, BISHOP WEST REAL ESTATE LLC. Stellar MLS
- $159,9002 bd2 ba1.1k sqft2100 KINGS HIGHWAY #956A, PORT CHARLOTTE, FL 33980For SaleMLS ID #C7529209, Victoria Dinis, COLDWELL BANKER SUNSTAR REALTY. Stellar MLS
- $125,9002 bd2 ba1.4k sqft14500 Kipling Ct, Port Charlotte, FL 33953For Sale By Owner
- $144,0002 bd2 ba1k sqft2100 KINGS HIGHWAY TRAIL #116, PORT CHARLOTTE, FL 33980For SaleMLS ID #C7528862, Doug Manock, COLDWELL BANKER SUNSTAR REALTY. Stellar MLS
- $139,9002 bd2 ba1.1k sqft824 CERVINA DRIVE, VENICE, FL 34285For SaleMLS ID #N6141423, Neville Demo, VENICE ISLE REAL ESTATE SALES. Stellar MLS
