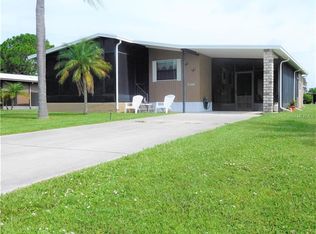
Lemon Bay Isles — now with a $5,000 buyer credit at closing. This turn-key, furnished home delivers the full lifestyle, backed by major-ticket updates already done: new roof (2023), new vinyl siding and soffit, a rebuilt Florida room (2024), and a new double carport (2024). Inside, the layout is designed for easy living and entertaining. The dining area flows seamlessly into the living room and expansive kitchen, featuring generous counter space, an eat-in area, and newer vinyl plank flooring (2023) in select rooms. The large indoor laundry room includes built-in cabinetry and a linen closet for added storage and convenience. Relax and unwind in the light-filled Florida room, the perfect spot to enjoy your morning coffee or evening breeze. The primary suite serves as a private retreat with a large walk-in closet and an ensuite bathroom featuring dual sinks and vanity seating. Walk-in closets in both bedrooms provide excellent storage, while the large storage shed offers ample room for a workshop, beach gear, golf clubs, kayaks, fishing rods, bicycles, tools, and more — keeping the home and carport organized and clutter-free. Located in a vibrant, active, and highly desirable 55+ golf-cart and pet-friendly community where you own the land, this property offers seasonal or full-time living with no lot rent and low annual fees. Residents enjoy resort-style amenities including a pool, hot tub, tennis, pickleball, shuffleboard, and endless social activities such as dancing, bridge, chorus, mahjong, sewing & crafts, fitness classes, and more. Perfectly positioned just 4.6 miles from the pristine sands of Englewood Beach, 4.8 miles from historic Dearborn Street with its boutiques, art galleries, restaurants, coffee shops, farmers market, festivals, and events, and only 1 mile from everyday conveniences including grocery stores, pharmacies, gas stations, and shopping. Whether you’re kayaking at Stump Pass, golfing nearby courses, biking scenic trails, or exploring Lemon Bay Park, the very best of coastal Southwest Florida is right at your doorstep.
Sold for $210,000
$210,000
8443 TANAKA DRIVE, ENGLEWOOD, FL 34224
2beds
1,426sqft
Manufactured Home, Single Family Residence
Built in 2002
7,539 Square Feet Lot
$209,900 Zestimate®
$147/sqft
$1,868 Estimated rent
Home value
$209,900
$193,000 - $229,000
$1,868/mo
Zestimate® history
Owner options
List your home for rent
$1,868/mo
Rent Zestimate®
Find your next renter with Zillow Rental Manager. Plus, with online applications, you can quickly screen prospective tenants – for free.
$1,868/mo
Rent Zestimate®
Refinance and save
$1,563/mo
Est. payment
Refinancing to a lower rate could help reduce your monthly payments and save thousands over the life of the loan.
$1,563/mo
Est. payment
Explore your selling options
Work with a Zillow partner agent
Leverage their expertise and Zillow's premium Showcase listings to get your home seen by more buyers.
Get startedList with your own agent
Get your home in front of millions of buyers by listing it on Zillow.
Learn how to do itSell it yourself
Take full control of how buyers see your home on Zillow by listing For Sale by Owner (FSBO).
List your homeWhat's special
Eat-in areaNew double carportRebuilt florida roomGenerous counter space
Zillow last checked:
Listing updated:
Listed by:
Adrienne Barba 941-468-9092,
GULF SHORES REALTY ERA POWERED 941-212-1922
Bought with:
Lynn Lynch Magaro, 3612311
REDFIN CORPORATION
Source: Stellar MLS,MLS#: N6142095 Originating MLS: Venice
Originating MLS: Venice
Facts & features
Interior
Bedrooms & bathrooms
- Bedrooms: 2
- Bathrooms: 2
- Full bathrooms: 2
Primary bedroom
- Features: Walk-In Closet(s)
- Level: First
Bedroom 2
- Features: Walk-In Closet(s)
- Level: First
Primary bathroom
- Features: Dual Sinks
- Level: First
Bathroom 2
- Level: First
Dining room
- Features: No Closet
- Level: First
Kitchen
- Features: No Closet
- Level: First
Laundry
- Features: Linen Closet
- Level: First
Living room
- Features: No Closet
- Level: First
Heating
- Central, Electric
Cooling
- Central Air
Appliances
- Included: Dishwasher, Dryer, Electric Water Heater, Freezer, Microwave, Refrigerator, Washer
- Laundry: Electric Dryer Hookup, Laundry Closet, Laundry Room, Washer Hookup
Features
- Ceiling Fan(s), Walk-In Closet(s)
- Flooring: Carpet, Vinyl
- Windows: Window Treatments, Hurricane Shutters, Hurricane Shutters/Windows
- Has fireplace: No
- Furnished: Yes
Interior area
- Total structure area: 1,426
- Total interior livable area: 1,426 sqft
Property
Parking
- Total spaces: 2
- Parking features: Carport
- Carport spaces: 2
Features
- Levels: One
- Stories: 1
- Exterior features: Private Mailbox, Storage
Lot
- Size: 7,539 Square Feet
Details
- Parcel number: 412004277001
- Zoning: MHC
- Special conditions: None
Construction
Type & style
- Home type: MobileManufactured
- Property subtype: Manufactured Home, Single Family Residence
Materials
- Vinyl Siding
- Foundation: Block, Crawlspace, Pillar/Post/Pier
- Roof: Shingle
Condition
- New construction: No
- Year built: 2002
Utilities & green energy
- Sewer: Public Sewer
- Water: Public
- Utilities for property: Electricity Connected, Sewer Connected, Water Connected
Community & HOA
Community
- Features: Clubhouse, Deed Restrictions, Golf Carts OK, Pool, Tennis Court(s)
- Pet fee: $0 monthly
- Senior community: Yes
- Subdivision: LEMON BAY ISLES PH 111
HOA
- Has HOA: Yes
- Amenities included: Clubhouse, Pickleball Court(s), Pool, Shuffleboard Court, Spa/Hot Tub, Tennis Court(s)
- HOA fee: $58 monthly
- HOA name: Kathy Ahlman
- HOA phone: 508-751-1730
Location
- Region: Englewood
Financial & listing details
- Price per square foot: $147/sqft
- Tax assessed value: $195,052
- Annual tax amount: $3,782
- Date on market: 1/6/2026
- Cumulative days on market: 147 days
- Listing terms: Cash,Conventional,FHA,VA Loan
- Ownership: Fee Simple
- Total actual rent: 0
- Electric utility on property: Yes
- Road surface type: Asphalt
- Body type: Double Wide
Price history
| Date | Event | Price |
|---|---|---|
| 7/1/2026 | Sold | $210,000-6.3%$147/sqft |
Source:  Stellar MLS #N6142095 Report a problem Stellar MLS #N6142095 Report a problem | ||
| 6/5/2026 | Pending sale | $224,000$157/sqft |
Source: Stellar MLS #N6142095 Report a problem | ||
| 5/16/2026 | Price change | $224,000-2.2%$157/sqft |
Source: Stellar MLS #N6142095 Report a problem | ||
| 3/26/2026 | Price change | $229,000-2.1%$161/sqft |
Source: Stellar MLS #N6142095 Report a problem | ||
| 3/12/2026 | Price change | $234,000-2.1%$164/sqft |
Source: Stellar MLS #N6142095 Report a problem | ||
| 1/22/2026 | Price change | $239,000-4%$168/sqft |
Source: Stellar MLS #N6142095 Report a problem | ||
| 1/6/2026 | Listed for sale | $249,000+81.8%$175/sqft |
Source: Stellar MLS #N6142095 Report a problem | ||
| 4/8/2008 | Sold | $137,000+1726.7%$96/sqft |
Source: Public Record Report a problem | ||
| 6/14/2001 | Sold | $7,500$5/sqft |
Source: Public Record Report a problem | ||
Public tax history
| Year | Property taxes | Tax assessment |
|---|---|---|
| 2025 | $3,782 +14.2% | $191,776 +19.7% |
| 2024 | $3,313 +8.9% | $160,200 +10.8% |
| 2023 | $3,042 -6.3% | $144,532 -2.8% |
| 2022 | $3,246 +10.6% | $148,677 +10% |
| 2021 | $2,935 +6.5% | $135,161 +8.2% |
| 2020 | $2,756 -2.1% | $124,881 -4.5% |
| 2019 | $2,816 +10.8% | $130,766 +6.7% |
| 2018 | $2,541 | $122,575 +10% |
| 2017 | $2,541 +7.3% | $111,432 +1.3% |
| 2016 | $2,368 +4.2% | $110,008 +10% |
| 2015 | $2,274 +6.6% | $100,007 +10% |
| 2014 | $2,133 +47.3% | $90,915 -16% |
| 2013 | $1,448 -22.1% | $108,218 +7.4% |
| 2012 | $1,860 +8.3% | $100,788 |
| 2011 | $1,718 -21.6% | $100,788 -20.3% |
| 2010 | $2,190 +7.8% | $126,448 +0.5% |
| 2009 | $2,031 | $125,864 +35.2% |
| 2007 | -- | $93,077 |
| 2006 | -- | $93,077 +6.1% |
| 2005 | -- | $87,734 +1.9% |
| 2004 | -- | $86,098 |
| 2003 | -- | $86,098 +2.4% |
| 2002 | $1,220 | $84,080 |
Find assessor info on the county website
Neighborhood: 34224
Nearby homes
- $151,200-- bd-- ba1.5k sqft8449 Tanaka Dr, Englewood, FL 34224Off Market
- $117,885-- bd-- ba965 sqft8437 Tanaka Dr, Englewood, FL 34224Off Market
- $175,0002 bd2 ba936 sqft6268 Partridge Ave, Englewood, FL 34224Sold
- $119,400-- bd-- ba1k sqft8455 Tanaka Dr, Englewood, FL 34224Off Market
- $96,000-- bd-- ba1k sqft6262 Partridge Ave, Englewood, FL 34224Off Market
- $149,8002 bd2 ba1.1k sqft6274 Partridge Ave, Englewood, FL 34224Off Market
- $225,7002 bd2 ba2k sqft6186 Oriole Blvd, Englewood, FL 34224Off Market
- $139,0002 bd2 ba1.1k sqft6198 Oriole Blvd, Englewood, FL 34224For Sale
Nearby schools
GreatSchools rating
- 6/10Myakka River Elementary SchoolGrades: PK-5Distance: 4.6 mi
- 7/10L. A. Ainger Middle SchoolGrades: 6-8Distance: 2.3 mi
- 5/10Lemon Bay High SchoolGrades: 9-12Distance: 1.7 mi
Get a cash offer in 3 minutes
Find out how much your home could sell for in as little as 3 minutes with a no-obligation cash offer.
Estimated market value
$209,900
Get a cash offer in 3 minutes
Find out how much your home could sell for in as little as 3 minutes with a no-obligation cash offer.
Estimated market value
$209,900
- Florida
- Charlotte County
- Englewood
- 34224
- 8443 TANAKA DRIVE
Nearby cities
Nearby zip codes
Other Englewood Topics
