This is in one of Englewoods premier subdivisions with a life style for comfort and relaxation. This two bedroom two bath home is large enough for entertaining and guests. The Edgewater Club which is only $315. annually has many many social events through the year. You will also be able to swim in a heated Pool (cooled in the summer), play Pickle Ball, Horse Shoes, Tennis and much more. You will be located close to shopping, restaurants, golf courses, fishing, boating, hospitals and best of all the Beaches on Manasota Key on the Gulf of America. Don't miss out! See you soon.
Pending
$144,900
6199 ORIOLE BOULEVARD, ENGLEWOOD, FL 34224
2beds
1,534sqft
Manufactured Home, Single Family Residence
Built in 1984
9,023 Square Feet Lot
$-- Zestimate®
$94/sqft
$4/mo HOA
What's special
- 74 days |
- 84 |
- 3 |
Zillow last checked:
Listing updated:
Listed by:
Gary Miller 941-223-6105,
PARADISE EXCLUSIVE REAL ESTATE 941-698-0303
Source: Stellar MLS,MLS#: D6147526 Originating MLS: Englewood
Originating MLS: Englewood
Facts & features
Interior
Bedrooms & bathrooms
- Bedrooms: 2
- Bathrooms: 2
- Full bathrooms: 2
Primary bedroom
- Features: Ceiling Fan(s), Walk-In Closet(s)
- Level: First
Bedroom 2
- Features: Ceiling Fan(s), Walk-In Closet(s)
- Level: First
Dining room
- Features: Built-in Closet
- Level: First
Family room
- Features: Ceiling Fan(s), No Closet
- Level: First
Kitchen
- Features: Built-in Features, No Closet
- Level: First
Living room
- Features: Ceiling Fan(s), Built-in Closet
- Level: First
Heating
- Electric
Cooling
- Central Air
Appliances
- Included: Dishwasher, Dryer, Exhaust Fan, Microwave, Range, Refrigerator, Washer
- Laundry: Electric Dryer Hookup, Inside, Washer Hookup
Features
- Ceiling Fan(s), Thermostat, Walk-In Closet(s)
- Flooring: Laminate
- Windows: Window Treatments
- Basement: Crawl Space
- Has fireplace: No
- Common walls with other units/homes: Corner Unit
Interior area
- Total structure area: 1,786
- Total interior livable area: 1,534 sqft
Video & virtual tour
Property
Parking
- Parking features: Off Street
Features
- Levels: One
- Stories: 1
- Patio & porch: Covered, Porch, Screened, Side Porch
- Exterior features: Awning(s), Lighting, Rain Gutters, Storage
- Has view: Yes
- View description: City
Lot
- Size: 9,023 Square Feet
- Dimensions: 94 x 115 x 94 x 64
- Features: Corner Lot, Landscaped, Near Golf Course, Oversized Lot
- Residential vegetation: Mature Landscaping, Oak Trees, Trees/Landscaped
Details
- Additional structures: Shed(s)
- Parcel number: 412004255013
- Zoning: MHC
- Special conditions: None
Construction
Type & style
- Home type: MobileManufactured
- Architectural style: Florida
- Property subtype: Manufactured Home, Single Family Residence
- Attached to another structure: Yes
Materials
- Vinyl Siding
- Foundation: Crawlspace
- Roof: Shingle
Condition
- Completed
- New construction: No
- Year built: 1984
Utilities & green energy
- Sewer: Public Sewer
- Water: None
- Utilities for property: Cable Available, Electricity Connected, Phone Available, Public, Sewer Connected, Street Lights, Water Connected
Community & HOA
Community
- Features: Association Recreation - Owned, Buyer Approval Required, Clubhouse, Deed Restrictions, Pool
- Pet fee: $0 monthly
- Senior community: Yes
- Subdivision: LEMON BAY ISLES PH 02
HOA
- Has HOA: Yes
- Amenities included: Pickleball Court(s), Pool, Shuffleboard Court, Tennis Court(s)
- HOA fee: $4 monthly
- HOA name: Nancy Fournier
- HOA phone: 941-473-9706
Location
- Region: Englewood
Financial & listing details
- Price per square foot: $94/sqft
- Tax assessed value: $121,980
- Annual tax amount: $1,299
- Date on market: 5/20/2026
- Cumulative days on market: 74 days
- Listing terms: Cash,Conventional,VA Loan
- Ownership: Fee Simple
- Total actual rent: 0
- Electric utility on property: Yes
- Road surface type: Paved, Asphalt
- Body type: Double Wide
Gary Miller
Gary Miller
(941) 223-6105
By pressing Contact Agent, you agree that the real estate professional identified above may call/text you about your search, which may involve use of automated means and pre-recorded/artificial voices. You don't need to consent as a condition of buying any property, goods, or services. Message/data rates may apply. You also agree to our Terms of Use. Zillow does not endorse any real estate professionals. We may share information about your recent and future site activity with your agent to help them understand what you're looking for in a home.
Estimated market value
Not available
Estimated sales range
Not available
Not available
Price history
| Date | Event | Price |
|---|---|---|
| 7/17/2026 | Pending sale | $144,900$94/sqft |
Source:  Stellar MLS #D6147526 Report a problem Stellar MLS #D6147526 Report a problem | ||
| 5/20/2026 | Listed for sale | $144,900+72.5%$94/sqft |
Source: Stellar MLS #D6147526 Report a problem | ||
| 12/10/2002 | Sold | $84,000+16.7%$55/sqft |
Source: Public Record Report a problem | ||
| 2/14/2001 | Sold | $72,000$47/sqft |
Source: Public Record Report a problem | ||
Public tax history
| Year | Property taxes | Tax assessment |
|---|---|---|
| 2025 | $1,299 +3.1% | $63,294 +2.9% |
| 2024 | $1,261 +5.5% | $61,510 +3% |
| 2023 | $1,195 +3.8% | $59,718 +3% |
| 2022 | $1,151 +1.5% | $57,979 +3% |
| 2021 | $1,134 +2.1% | $56,290 +1.4% |
| 2020 | $1,111 +6.6% | $55,513 +2.3% |
| 2019 | $1,042 +8.6% | $54,265 +1.9% |
| 2018 | $960 | $53,253 +2.1% |
| 2017 | $960 +0.7% | $52,158 +2.1% |
| 2016 | $953 +16.1% | $51,085 +0.7% |
| 2015 | $820 +3.1% | $50,730 +0.8% |
| 2014 | $795 +84.6% | $50,327 +3.2% |
| 2013 | $431 +5.5% | $48,754 -6.3% |
| 2012 | $408 -7.4% | $52,047 |
| 2011 | $441 -9.9% | $52,047 -9.1% |
| 2010 | $490 +9.9% | $57,229 +2.7% |
| 2009 | $446 | $55,724 -15.4% |
| 2007 | -- | $65,837 |
| 2006 | -- | $65,837 +6.1% |
| 2005 | -- | $62,057 +1.9% |
| 2004 | -- | $60,900 |
| 2003 | -- | $60,900 +4.9% |
| 2002 | $1,204 +70.3% | $58,075 +10.7% |
| 2001 | $707 -1.9% | $52,446 -2% |
| 2000 | $721 | $53,512 |
Find assessor info on the county website
Monthly payment
Climate risks
Neighborhood: 34224
Nearby schools
GreatSchools rating
- 6/10Myakka River Elementary SchoolGrades: PK-5Distance: 4.6 mi
- 7/10L. A. Ainger Middle SchoolGrades: 6-8Distance: 2.3 mi
- 5/10Lemon Bay High SchoolGrades: 9-12Distance: 1.7 mi
Schools provided by the listing agent
- Elementary: Myakka River Elementary
- Middle: L.A. Ainger Middle
- High: Lemon Bay High
Source: Stellar MLS. This data may not be complete. We recommend contacting the local school district to confirm school assignments for this home.
- $141,6002 bd2 ba1.1k sqft6191 Oriole Blvd, Englewood, FL 34224Off Market
- $113,7002 bd2 ba920 sqft6185 Oriole Blvd, Englewood, FL 34224Off Market

- $160,0002 bd2 ba1.1k sqft6207 Oriole Blvd, Englewood, FL 34224Sold

- $139,0002 bd2 ba1.1k sqft6198 Oriole Blvd, Englewood, FL 34224For Sale
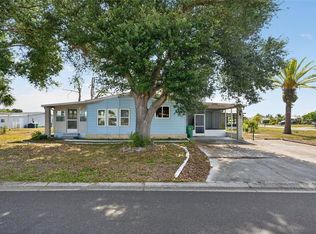
- $158,9003 bd2 ba1.8k sqft6222 Partridge Ave, Englewood, FL 34224Off Market
- $151,900-- bd-- ba972 sqft6233 Partridge Ave, Englewood, FL 34224Off Market
- $229,2002 bd2 ba2k sqft6186 Oriole Blvd, Englewood, FL 34224Off Market
- $21,000-- bd-- ba1.3k sqft6179 Oriole Blvd, Englewood, FL 34224Sold
Similar homes
- $144,9002 bd2 ba1k sqft8479 TANAKA DRIVE, ENGLEWOOD, FL 34224For Sale
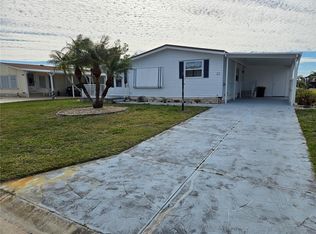
 MLS ID #D6140240, Gary Miller, PARADISE EXCLUSIVE REAL ESTATE. Stellar MLS
 - $169,0002 bd2 ba1.3k sqft6228 FALCON DRIVE, ENGLEWOOD, FL 34224For Sale
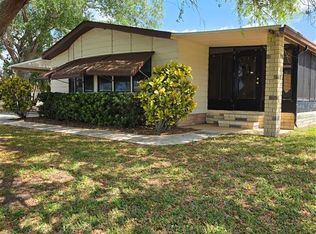 MLS ID #N6143827, Kelly Rossman, POWERS UNLIMITED REAL ESTATE. Stellar MLS
 - $169,9002 bd2 ba1k sqft6191 TERN DRIVE, ENGLEWOOD, FL 34224For Sale
 MLS ID #TB8514492, Stephen Hachey, FLAT FEE MLS REALTY. Stellar MLS
 - $166,0002 bd2 ba960 sqft1451 BLUE HERON DRIVE, ENGLEWOOD, FL 34224For Sale
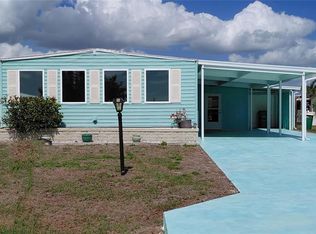 MLS ID #D6147017, Linda Pacinelli, PA, TALL PINES REALTY. Stellar MLS
 - $174,0003 bd2 ba1.5k sqft8436 NIGHTHAWK DRIVE, ENGLEWOOD, FL 34224For SaleMLS ID #D6146274, Debra Walters, PARADISE EXCLUSIVE REAL ESTATE. Stellar MLS
- $169,0002 bd2 ba960 sqft1363 SEAGULL DRIVE, ENGLEWOOD, FL 34224For SaleMLS ID #D6143234, Gary Miller, PARADISE EXCLUSIVE REAL ESTATE. Stellar MLS
- $129,9002 bd2 ba1.4k sqft151 LAZY RIVER ROAD, NORTH PORT, FL 34287For SaleMLS ID #C7528441, Sherrie Cremen, COLDWELL BANKER SUNSTAR REALTY. Stellar MLS
- $129,7002 bd2 ba1k sqft6800 PLACIDA ROAD #167, ENGLEWOOD, FL 34224For SaleMLS ID #D6144457, Jennifer Hallam, EDGERTON REALTY & DEVELOPMENT,LLC. Stellar MLS
- $139,5002 bd2 ba1.1k sqft1891 Englewood Rd Lot 18, Englewood, FL 34223For Sale By Owner
- $119,0002 bd2 ba1.2k sqft235 TRAILORAMA DRIVE, NORTH PORT, FL 34287For SaleMLS ID #A4699407, Kimberly McGrath, COLDWELL BANKER SARASOTA CENT.. Stellar MLS
- $144,0002 bd2 ba1k sqft2100 KINGS HIGHWAY TRAIL #116, PORT CHARLOTTE, FL 33980For SaleMLS ID #C7528862, Doug Manock, COLDWELL BANKER SUNSTAR REALTY. Stellar MLS
- $99,0002 bd2 ba1k sqft6800 PLACIDA ROAD #162, ENGLEWOOD, FL 34224For SaleMLS ID #D6148197, Richard Darakjian, TALL PINES REALTY. Stellar MLS
- $159,9002 bd2 ba1.1k sqft6 S BOTANY BAY CIRCLE, ENGLEWOOD, FL 34223For SaleMLS ID #A4675447, Mike Thompson, VETERANS REALTY INC.. Stellar MLS
- $149,0003 bd2 ba1.9k sqftVillage At Riverwalk, North Port, FL 34287For SaleMLS ID #11482562, Mildred Hubbard, Community Realty Services. My State MLS
- $145,0002 bd2 ba1.1k sqft919 CORTINA BOULEVARD, VENICE, FL 34285For SaleMLS ID #N6142345, Neville Demo, VENICE ISLE REAL ESTATE SALES. Stellar MLS
- $119,0002 bd2 ba1k sqft157 N FIJI CIRCLE, ENGLEWOOD, FL 34223For SaleMLS ID #A4688132, Michele Vena, DOUGLAS ELLIMAN. Stellar MLS
- $149,0002 bd2 ba960 sqft5800 FORSYTHIA ROAD, VENICE, FL 34293For SaleMLS ID #N6140946, Kelly Rockafellow, JAPANESE GARDENS REALTY. Stellar MLS
- $160,0003 bd2 ba1.7k sqft3530 Rossmere Rd, Port Charlotte, FL 33953For SaleMLS ID #11741657, Lulu Collins, Coast to Coast Mobile Home Sales LLC. My State MLS
- $129,0002 bd2 ba1.3k sqft6882 HOLO COURT, NORTH PORT, FL 34287For SaleMLS ID #A4682687, Jan Hlywa, LLC, COLDWELL BANKER REALTY. Stellar MLS
- $129,0003 bd2 ba1.5k sqftVillage At Riverwalk, North Port, FL 34287For SaleMLS ID #11393224, Mildred Hubbard, Community Realty Services. My State MLS
