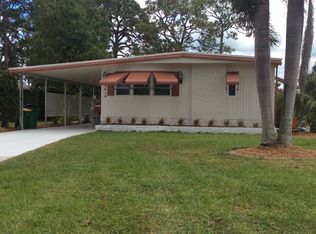
Turnkey, Waterfront Views & You Own the Land! Welcome to Sandalhaven Estates, a friendly 55+ community with NO LOT RENT and low HOA fees! This light and bright home features an open floor plan, cheerful Florida room, and relaxing pond views from nearly every room. Enjoy peace of mind with a NEW roof (2024), HVAC (2024), ceiling fans, and front door. The spacious kitchen offers plenty of cabinetry, a breakfast bar, and dining area. The primary suite features a walk-in closet and double vanities. Step outside to your private brick-paver patio, perfect for morning coffee, grilling, or simply enjoying the view! Pet-friendly and golf cart-friendly, with beaches, marinas, shopping, and dining just minutes away. Move right in and start enjoying the Florida lifestyle!
For sale
$174,900
3029 AUBUBON AVENUE, ENGLEWOOD, FL 34224
2beds
1,444sqft
Manufactured Home, Single Family Residence
Built in 1988
7,980 Square Feet Lot
$171,000 Zestimate®
$121/sqft
$17/mo HOA
What's special
Breakfast barCheerful florida roomOpen floor planCeiling fansPrivate brick-paver patioLight and bright homeSpacious kitchen
- 1 day
- 140
- 14
Zillow last checked:
Listing updated:
Listed by:
Karen Sauerheber,, LLC 941-416-1225,
PARADISE EXCLUSIVE REAL ESTATE 941-698-0303,
Mike Sauerheber 941-330-7730,
PARADISE EXCLUSIVE REAL ESTATE
Source: Stellar MLS,MLS#: D6149254 Originating MLS: Englewood
Facts & features
Interior
Bedrooms & bathrooms
- Bedrooms: 2
- Bathrooms: 2
- Full bathrooms: 2
Rooms
- Room types: Florida Room
Primary bedroom
- Features: Walk-In Closet(s)
- Level: First
- Area: 208 Square Feet
- Dimensions: 13x16
Bedroom 2
- Features: Walk-In Closet(s)
- Level: First
- Area: 132 Square Feet
- Dimensions: 12x11
Primary bathroom
- Level: First
Bathroom 2
- Level: First
Dinette
- Level: First
- Area: 110 Square Feet
- Dimensions: 10x11
Florida room
- Level: First
- Area: 169 Square Feet
- Dimensions: 13x13
Kitchen
- Level: First
- Area: 130 Square Feet
- Dimensions: 10x13
Living room
- Features: No Closet
- Level: First
- Area: 304 Square Feet
- Dimensions: 16x19
Heating
- Central, Electric
Cooling
- Central Air
Appliances
- Included: Dishwasher, Disposal, Dryer, Electric Water Heater, Exhaust Fan, Ice Maker, Microwave, Range Hood, Refrigerator, Washer
- Laundry: Electric Dryer Hookup, Inside, Laundry Closet
Features
- Ceiling Fan(s), Eating Space In Kitchen, Open Floorplan, Vaulted Ceiling(s), Walk-In Closet(s)
- Flooring: Laminate
- Doors: French Doors
- Windows: Window Treatments, Hurricane Shutters
- Has fireplace: No
Interior area
- Total structure area: 1,444
- Total interior livable area: 1,444 sqft
Video & virtual tour
Property
Parking
- Total spaces: 1
- Parking features: Driveway
- Carport spaces: 1
- Has uncovered spaces: Yes
Features
- Levels: One
- Stories: 1
- Patio & porch: Covered, Deck, Patio, Porch, Rear Porch, Side Porch
- Exterior features: Permeable Paving, Rain Gutters, Storage
- Fencing: Vinyl
- Has view: Yes
- View description: Water, Pond
- Has water view: Yes
- Water view: Water,Pond
Lot
- Size: 7,980 Square Feet
- Dimensions: 57 x 140
- Features: FloodZone, Landscaped, Level
- Residential vegetation: Mature Landscaping
Details
- Additional structures: Shed(s)
- Parcel number: 412028231005
- Special conditions: None
Construction
Type & style
- Home type: MobileManufactured
- Architectural style: Ranch
- Property subtype: Manufactured Home, Single Family Residence
Materials
- Vinyl Siding, Wood Frame
- Foundation: Block, Crawlspace
- Roof: Shingle
Condition
- Completed
- New construction: No
- Year built: 1988
Utilities & green energy
- Sewer: Public Sewer
- Water: Public
- Utilities for property: BB/HS Internet Available, Cable Connected, Electricity Connected, Public, Sewer Connected, Water Connected
Community & HOA
Community
- Features: Buyer Approval Required, Community Mailbox, Deed Restrictions, Golf Carts OK
- Security: Smoke Detector(s)
- Pet fee: $0 monthly
- Senior community: Yes
- Subdivision: SANDALHAVEN ESTATES
HOA
- Has HOA: Yes
- Amenities included: Fence Restrictions
- Services included: Common Area Taxes, Reserve Fund
- HOA fee: $17 monthly
- HOA name: Sandalhaven Estates Ken Miller
- HOA phone: 989-239-1168
Location
- Region: Englewood
Financial & listing details
- Price per square foot: $121/sqft
- Tax assessed value: $159,142
- Annual tax amount: $3,408
- Date on market: 10/30/2026
- Cumulative days on market: 2 days
- Listing terms: Cash
- Ownership: Fee Simple
- Total actual rent: 0
- Electric utility on property: Yes
- Road surface type: Paved, Asphalt
- Body type: Double Wide
Estimated market value
$171,000
$162,000 - $180,000
Not available
Price history
| Date | Event | Price |
|---|---|---|
| 10/30/2026 | Listed for sale | $174,900-5.4%$121/sqft |
Source:  Stellar MLS #D6149254 Report a problem | ||
| 7/1/2026 | Listing removed | $184,900$128/sqft |
Source: Stellar MLS #N6142014 Report a problem | ||
| 12/22/2025 | Listed for sale | $184,900-19.3%$128/sqft |
Source: Stellar MLS #N6142014 Report a problem | ||
| 7/16/2025 | Listing removed | $229,000$159/sqft |
Source: Stellar MLS #D6140098 Report a problem | ||
| 1/17/2025 | Listed for sale | $229,000+11.7%$159/sqft |
Source: Stellar MLS #D6140098 Report a problem | ||
| 4/25/2024 | Sold | $205,000-2.3%$142/sqft |
Source: Stellar MLS #N6130696 Report a problem | ||
| 4/2/2024 | Pending sale | $209,900$145/sqft |
Source: Stellar MLS #N6130696 Report a problem | ||
| 3/27/2024 | Price change | $209,900-4.5%$145/sqft |
Source: Stellar MLS #N6130696 Report a problem | ||
| 2/16/2024 | Price change | $219,900-8%$152/sqft |
Source: Stellar MLS #N6130696 Report a problem | ||
| 1/24/2024 | Listed for sale | $239,000+184.9%$166/sqft |
Source: Stellar MLS #N6130696 Report a problem | ||
| 11/15/2013 | Sold | $83,900-1.2%$58/sqft |
Source: Public Record Report a problem | ||
| 8/17/2013 | Listed for sale | $84,900-10.6%$59/sqft |
Source: RE/MAX Alliance Group #D5793972 Report a problem | ||
| 4/26/2004 | Sold | $95,000$66/sqft |
Source: Public Record Report a problem | ||
Public tax history
| Year | Property taxes | Tax assessment |
|---|---|---|
| 2025 | $3,409 +16.4% | $159,142 +15.9% |
| 2024 | $2,928 -4% | $137,336 -3% |
| 2023 | $3,052 +25% | $141,530 +50.9% |
| 2022 | $2,442 +10.8% | $93,816 +10% |
| 2021 | $2,204 +5.1% | $85,287 +10% |
| 2020 | $2,097 +8.1% | $77,534 +10% |
| 2019 | $1,940 +23.4% | $70,485 +10% |
| 2018 | $1,572 | $64,077 +3.9% |
| 2017 | $1,572 +11.6% | $61,672 +16.5% |
| 2016 | $1,408 +4.7% | $52,956 +10% |
| 2015 | $1,345 +5.7% | $48,142 +10% |
| 2014 | $1,272 +24.8% | $43,765 -14.6% |
| 2013 | $1,020 +5.1% | $51,248 +10% |
| 2012 | $970 +12.1% | $46,589 |
| 2011 | $865 +17.9% | $46,589 +10% |
| 2010 | $734 +4.6% | $42,354 -2.5% |
| 2009 | $701 | $43,452 |
Find assessor info on the county website
Monthly payment
Climate risks
Neighborhood: 34224
Nearby schools
Schools provided by the listing agent
- Elementary: Vineland Elementary
- Middle: L.A. Ainger Middle
- High: Lemon Bay High
Source: Stellar MLS. This data may not be complete. We recommend contacting the local school district to confirm school assignments for this home.


Similar homes
- $164,0002 bd2 ba1.3k sqft3308 GOLDFINCH LANE, ENGLEWOOD, FL 34224For Sale

 MLS ID #C7525183, Tabytha Reck, KELLER WILLIAMS ISLAND LIFE REAL ESTATE. Stellar MLS
- $180,0002 bd2 ba960 sqft8207 ARCHIE STREET, ENGLEWOOD, FL 34224For Sale
 MLS ID #S5155759, Kathryn Valentine, THREE MOUNTAINS REALTY. Stellar MLS
- $169,0002 bd2 ba960 sqft240 VIA DE LUNA, ENGLEWOOD, FL 34224For Sale
 MLS ID #D6148972, Cheryl Hayek, LLC, COLDWELL BANKER SUNSTAR REALTY. Stellar MLS
- $175,0002 bd2 ba1.2k sqft6144 REDWING AVENUE, ENGLEWOOD, FL 34224For Sale
 MLS ID #C7525104, Christie-Elyse Turbiville, RE/MAX PALM REALTY. Stellar MLS
- $216,0003 bd2 ba1.5k sqft9182 PINEHAVEN WAY, ENGLEWOOD, FL 34224For SaleMLS ID #C7529655, Christie-Elyse Turbiville, RE/MAX PALM REALTY. Stellar MLS
- $214,9003 bd2 ba1.5k sqft9177 PINEHAVEN WAY, ENGLEWOOD, FL 34224For SaleMLS ID #D6147969, Leslie Brown PA, KW COASTAL LIVING. Stellar MLS
- $195,0002 bd2 ba1.1k sqft6085 SHEARWATER DRIVE, ENGLEWOOD, FL 34224For SaleMLS ID #C7522905, Kelli Geddeis, OCEAN PARTNERS REAL ESTATE. Stellar MLS
- $160,0003 bd2 ba1.5k sqft6800 PLACIDA ROAD #TH19, ENGLEWOOD, FL 34224For SaleMLS ID #D6148680, Jacques Van Schalkwyk, PARADISE EXCLUSIVE REAL ESTATE. Stellar MLS
- $150,0002 bd2 ba936 sqft6167 ORIOLE BOULEVARD, ENGLEWOOD, FL 34224For SaleMLS ID #D6147248, Kathleen Godlewsky, PARADISE EXCLUSIVE REAL ESTATE. Stellar MLS
- $189,9002 bd2 ba1.5k sqft492 SCHOONER STREET, NORTH PORT, FL 34287For SaleMLS ID #N6146378, Mindy Buckley, MICHAEL SAUNDERS & COMPANY. Stellar MLS
- $154,7002 bd2 ba950 sqft4260 PLACIDA ROAD #18C, ENGLEWOOD, FL 34224For SaleMLS ID #C7531958, Rhonda Gustitus, KW PEACE RIVER PARTNERS. Stellar MLS
- $185,0002 bd2 ba1.3k sqft172 PALM HARBOR DRIVE, NORTH PORT, FL 34287For SaleMLS ID #A4690429, Casey Dehelean, PREFERRED SHORE LLC. Stellar MLS
- $138,0002 bd2 ba1k sqft6800 Placida RD #235, ENGLEWOOD, FL 34224For Sale
 MLS ID #226032728, Tim Uzar, Century 21 AllPoints Realty. SWFLMLS
- $225,0002 bd2 ba1k sqft6324 SPARROW LANE, ENGLEWOOD, FL 34224For SaleMLS ID #C7529429, Christie-Elyse Turbiville, RE/MAX PALM REALTY. Stellar MLS
- $231,7003 bd2 ba1.5k sqft6041 TOUCAN DRIVE, ENGLEWOOD, FL 34224For SaleMLS ID #A4703220, Margo Marquette, EXIT KING REALTY. Stellar MLS
- $162,0002 bd2 ba1.2k sqft2100 KINGS HIGHWAY #306, PORT CHARLOTTE, FL 33980For SaleMLS ID #C7532710, Shauna Platt, RE/MAX PALM REALTY. Stellar MLS
- $180,0002 bd2 ba1.3k sqft13 S MARINA PLAZA, ENGLEWOOD, FL 34223For SaleMLS ID #C7530108, Caleb Maxwell, RE/MAX PALM REALTY. Stellar MLS
- $175,0002 bd2 ba1k sqft11 DEL PRADO DRIVE, ENGLEWOOD, FL 34223For SaleMLS ID #N6145386, Brian Cribbs, RE/MAX PALM. Stellar MLS
- $236,9002 bd2 ba1.5k sqft6290 GREENFINCH ROAD, ENGLEWOOD, FL 34224For SaleMLS ID #D6143605, Debra Walters, PARADISE EXCLUSIVE REAL ESTATE. Stellar MLS
- $244,0002 bd2 ba1.3k sqft8364 KINGLET DRIVE, ENGLEWOOD, FL 34224For SaleMLS ID #D6144488, Kathleen Godlewsky, PARADISE EXCLUSIVE REAL ESTATE. Stellar MLS
