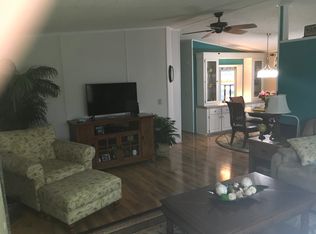
Welcome to your own slice of Florida paradise! Located in the highly desired, pet-friendly, land-owned community of Harbor Isles, this lovely 1,514-square-foot home offers two bedrooms, two baths, and amazing lake views that make everyday living feel like a vacation. Built in 1995, this truly unique home is being offered turnkey furnished and features an open floor plan with vaulted ceilings throughout, two carports, and multiple spaces to relax and enjoy the beautiful Florida lifestyle. The eat-in island kitchen is a wonderful gathering space, offering abundant cabinetry, generous counter space, newer stainless-steel appliances, and beautiful lake views. Just off the kitchen, the den provides another peaceful spot to unwind while taking in the scenery. The home also features a spacious formal living area and a separate dining area, creating plenty of room for entertaining family and friends. One of the home's standout features is its two distinct outdoor living spaces. The large Florida room features acrylic windows and remote-controlled Hunter Douglas blinds, allowing you to enjoy the lake views in comfort. On the opposite side of the home, a generously sized screened lanai offers another inviting space for morning coffee, outdoor dining, or relaxing in the fresh Florida air. A dedicated laundry room adds everyday convenience. The spacious primary suite offers a private retreat with an ensuite bath featuring double sinks, a walk-in shower, and a walk-in Jacuzzi tub. The guest bedroom is also generously sized and comfortably accommodates a king-size bed, making it ideal for visiting family and friends. Additional updates include a 2024 shingle roof, an existing 2014 AC system with recently installed new ductwork, and new gutters around the home. With its exceptional lake views, versatile living spaces, and unique combination of indoor and outdoor amenities, this home offers a wonderful opportunity to enjoy the best of Florida living. Harbor Isles is a sought-after, land-owned, pet-friendly 55+ community in North Port, offering an impressive array of resort-style amenities and opportunities for an active social lifestyle. Residents enjoy a marina with Gulf access, a kayak launch, a heated swimming pool and spa, a fitness center, and a clubhouse filled with social activities. Tennis and pickleball courts, shuffleboard, and bocce provide plenty of ways to stay active and connect with neighbors. With its welcoming atmosphere, boating opportunities, and convenient North Port location, Harbor Isles is a wonderful place to call home.
For sale
$189,900
492 SCHOONER STREET, NORTH PORT, FL 34287
2beds
1,514sqft
Manufactured Home, Single Family Residence
Built in 1995
4,997 Square Feet Lot
$-- Zestimate®
$125/sqft
$196/mo HOA
What's special
Lake viewsExceptional lake viewsTwo carportsEat-in island kitchenGenerously sized screened lanaiSeparate dining areaWalk-in jacuzzi tub
- 6 days
- 474
- 57
Likely to sell faster than
Zillow last checked:
Listing updated:
Listed by:
Mindy Buckley 941-468-1118,
MICHAEL SAUNDERS & COMPANY 941-493-2500,
Kari Myroniuk 941-350-6101,
MICHAEL SAUNDERS & COMPANY
Source: Stellar MLS,MLS#: N6146378 Originating MLS: Venice
Facts & features
Interior
Bedrooms & bathrooms
- Bedrooms: 2
- Bathrooms: 2
- Full bathrooms: 2
Rooms
- Room types: Florida Room
Primary bedroom
- Features: En Suite Bathroom, Walk-In Closet(s)
- Level: First
- Area: 182 Square Feet
- Dimensions: 13x14
Bedroom 2
- Features: Built-in Closet
- Level: First
- Area: 120 Square Feet
- Dimensions: 10x12
Balcony porch lanai
- Level: First
- Area: 192 Square Feet
- Dimensions: 12x16
Den
- Level: First
- Area: 144 Square Feet
- Dimensions: 12x12
Dining room
- Level: First
- Area: 99 Square Feet
- Dimensions: 9x11
Florida room
- Level: First
- Area: 220 Square Feet
- Dimensions: 10x22
Kitchen
- Level: First
- Area: 240 Square Feet
- Dimensions: 12x20
Laundry
- Level: First
- Area: 63 Square Feet
- Dimensions: 7x9
Living room
- Level: First
- Area: 272 Square Feet
- Dimensions: 16x17
Heating
- Central, Electric
Cooling
- Central Air
Appliances
- Included: Oven, Cooktop, Dishwasher, Disposal, Dryer, Electric Water Heater, Microwave, Washer
- Laundry: Laundry Room
Features
- Ceiling Fan(s), Eating Space In Kitchen, Solid Wood Cabinets, Vaulted Ceiling(s), Walk-In Closet(s)
- Flooring: Carpet, Concrete, Laminate, Luxury Vinyl, Tile
- Windows: Skylight(s)
- Has fireplace: No
- Furnished: Yes
Interior area
- Total structure area: 2,590
- Total interior livable area: 1,514 sqft
Video & virtual tour
Property
Parking
- Total spaces: 2
- Parking features: Covered
- Carport spaces: 2
Features
- Levels: One
- Stories: 1
- Patio & porch: Covered, Screened
- Exterior features: Rain Gutters, Storage
- On waterfront: Yes
- Waterfront features: Lake, Waterfront, Lake Front
- Body of water: LAKE DOLPHIN
Lot
- Size: 4,997 Square Feet
Details
- Parcel number: 0789155521
- Zoning: RMH
- Special conditions: None
Construction
Type & style
- Home type: MobileManufactured
- Property subtype: Manufactured Home, Single Family Residence
Materials
- Vinyl Siding, Wood Frame
- Foundation: Crawlspace
- Roof: Shingle
Condition
- New construction: No
- Year built: 1995
Utilities & green energy
- Sewer: Public Sewer
- Water: Public
- Utilities for property: Electricity Connected, Public, Sewer Connected, Water Connected
Community & HOA
Community
- Features: Boat Slip, Community Boat Ramp, Dock, Fishing, Lake, Marina, River, Water Access, Waterfront, Association Recreation - Owned, Buyer Approval Required, Clubhouse, Deed Restrictions, Fitness Center, Golf Carts OK, Park, Pool, Tennis Court(s)
- Pet fee: $0 monthly
- Senior community: Yes
- Subdivision: HARBOR ISLES PH 5
HOA
- Has HOA: Yes
- Amenities included: Cable TV, Clubhouse, Fence Restrictions, Fitness Center, Gated, Laundry, Park, Pickleball Court(s), Pool, Recreation Facilities, Sauna, Shuffleboard Court, Spa/Hot Tub, Tennis Court(s)
- Services included: Cable TV, Common Area Taxes, Community Pool, Reserve Fund, Fidelity Bond, Internet, Manager, Pool Maintenance, Private Road, Recreational Facilities
- HOA fee: $196 monthly
- HOA name: Bethany Ray
- HOA phone: 941-426-5745
Location
- Region: North Port
Financial & listing details
- Price per square foot: $125/sqft
- Tax assessed value: $190,000
- Annual tax amount: $1,560
- Date on market: 10/29/2026
- Cumulative days on market: 6 days
- Listing terms: Cash,Conventional,FHA,VA Loan
- Ownership: Fee Simple
- Total actual rent: 0
- Electric utility on property: Yes
- Road surface type: Asphalt
- Body type: Double Wide
Estimated market value
Not available
Estimated sales range
Not available
Not available
Price history
| Date | Event | Price |
|---|---|---|
| 10/29/2026 | Listed for sale | $189,900+72.6%$125/sqft |
Source:  Stellar MLS #N6146378 Report a problem | ||
| 6/6/2001 | Sold | $110,000+7.5%$73/sqft |
Source: Public Record Report a problem | ||
| 12/29/1995 | Sold | $102,300$68/sqft |
Source: Public Record Report a problem | ||
Public tax history
| Year | Property taxes | Tax assessment |
|---|---|---|
| 2025 | $1,560 +1.4% | $116,469 -1% |
| 2024 | $1,537 +16.6% | $117,587 +9.1% |
| 2023 | $1,319 -2.4% | $107,762 -2.9% |
| 2022 | $1,352 +5.7% | $111,023 +3% |
| 2021 | $1,279 +1.1% | $107,789 +1.4% |
| 2020 | $1,265 +5.3% | $106,301 +2.3% |
| 2019 | $1,202 | $103,911 +16.7% |
| 2018 | $1,202 +20.1% | $89,020 +2.1% |
| 2017 | $1,001 +0.8% | $87,189 -23.3% |
| 2016 | $993 +1.3% | $113,700 +20.7% |
| 2015 | $980 -0.6% | $94,200 +13.7% |
| 2014 | $987 +0.5% | $82,886 |
| 2013 | $982 +2.8% | $82,886 +1.7% |
| 2012 | $955 -10.6% | $81,500 -10.4% |
| 2011 | $1,068 -5.9% | $91,000 -3.5% |
| 2010 | $1,135 +7.2% | $94,279 +2.7% |
| 2009 | $1,059 | $91,800 -1.7% |
| 2008 | $1,059 -9.3% | $93,381 +3% |
| 2007 | $1,168 | $90,661 +2.5% |
| 2006 | -- | $88,450 +3% |
| 2005 | -- | $85,874 +3% |
| 2004 | $1,182 -0.4% | $83,373 +1.9% |
| 2003 | $1,187 -3.2% | $81,818 +2.4% |
| 2002 | $1,226 -14.9% | $79,900 +6.7% |
| 2001 | $1,440 -1.9% | $74,900 -2.5% |
| 2000 | $1,469 | $76,800 |
Find assessor info on the county website
Monthly payment
Climate risks
Neighborhood: Warm Mineral Springs

Similar homes
- $164,5002 bd2 ba1.3k sqft738 RIVERVIEW CIRCLE, NORTH PORT, FL 34287For Sale

 MLS ID #A4710158, Kimberly McGrath, COLDWELL BANKER SARASOTA CENT.. Stellar MLS
- $179,9002 bd2 ba1.3k sqft196 PALM HARBOR DRIVE, NORTH PORT, FL 34287For Sale
 MLS ID #N6146080, Mindy Buckley, MICHAEL SAUNDERS & COMPANY. Stellar MLS
- $189,0003 bd2 ba1.6k sqft592 PORTSIDE DRIVE, NORTH PORT, FL 34287For Sale
 MLS ID #N6144045, Mindy Buckley, MICHAEL SAUNDERS & COMPANY. Stellar MLS
- $179,9002 bd2 ba1.3k sqft520 IMPERIAL DRIVE, NORTH PORT, FL 34287For Sale
 MLS ID #C7526807, Jill Kerekes Upleger, RE/MAX PALM REALTY. Stellar MLS
- $179,9002 bd2 ba1k sqft222 SCHOONER STREET, NORTH PORT, FL 34287For SaleMLS ID #N6144669, Mindy Buckley, MICHAEL SAUNDERS & COMPANY. Stellar MLS
- $139,9002 bd2 ba1.2k sqft813 VILLA DEL SOL DRIVE, NORTH PORT, FL 34287For SaleMLS ID #TB8562718, Tammie Schroder, LA CASA REAL ESTATE INC.. Stellar MLS
- $180,0002 bd2 ba1.2k sqft622 LA SALA, NORTH PORT, FL 34287For SaleMLS ID #A4692467, Dana Musco, EXIT KING REALTY. Stellar MLS
- $179,9002 bd2 ba1.1k sqft132 MARTINIQUE ROAD, NORTH PORT, FL 34287For SaleMLS ID #N6144322, Mindy Buckley, MICHAEL SAUNDERS & COMPANY. Stellar MLS
- $168,0002 bd2 ba1.1k sqft321 BLACKBURN BOULEVARD, NORTH PORT, FL 34287For SaleMLS ID #N6145197, Tess Schofield, BISHOP WEST REAL ESTATE LLC. Stellar MLS
- $179,0002 bd2 ba1.1k sqft320 LA COSTA, NORTH PORT, FL 34287For SaleMLS ID #TB8457675, Tammie Schroder, LA CASA REAL ESTATE INC.. Stellar MLS
- $154,9002 bd2 ba1.4k sqft495 SCHOONER STREET, NORTH PORT, FL 34287For SaleMLS ID #C7519625, Dena Sternquist PA, REALTY ONE GROUP MVP. Stellar MLS
- $205,0002 bd2 ba2.1k sqft628 LA JOLLA CIRCLE, NORTH PORT, FL 34287For SaleMLS ID #TB8317997, Tammie Schroder, LA CASA REAL ESTATE INC.. Stellar MLS
- $145,9002 bd2 ba1.3k sqft223 HIBISCO DRIVE, NORTH PORT, FL 34287For SaleMLS ID #TB8556762, Tammie Schroder, LA CASA REAL ESTATE INC.. Stellar MLS
- $139,9002 bd2 ba864 sqft700 FAIRMOUNT DRIVE, NORTH PORT, FL 34287For SaleMLS ID #A4704057, Kimberly McGrath, COLDWELL BANKER SARASOTA CENT.. Stellar MLS
- $149,9002 bd2 ba1.5k sqft512 LA PLAYA CIRCLE, NORTH PORT, FL 34287For SaleMLS ID #TB8455526, Tammie Schroder, LA CASA REAL ESTATE INC.. Stellar MLS
- $125,0002 bd2 ba1.2k sqft412 VIVAR, NORTH PORT, FL 34287For SaleMLS ID #TB8559690, Tammie Schroder, LA CASA REAL ESTATE INC.. Stellar MLS
- $244,5003 bd2 ba1.4k sqft4162 FAIRWAY COURT, NORTH PORT, FL 34287For SaleMLS ID #N6146389, Diane Fuchs, EXIT KING REALTY. Stellar MLS
- $169,9002 bd2 ba907 sqft6824 HAAWI COURT, NORTH PORT, FL 34287For SaleMLS ID #N6145602, Mindy Buckley, MICHAEL SAUNDERS & COMPANY. Stellar MLS
