Welcome to your slice of coastal paradise in the heart of Englewood! This beautifully updated home blends Florida charm with modern comfort, featuring a bright and inviting interior designed for easy living. Step inside and you’ll immediately notice the attention to detail, from the plantation shutters and hurricane-impact windows to the custom barn door and stunning tile flooring throughout. The spacious living area flows effortlessly into a gorgeous kitchen boasting granite countertops with backsplash, stainless steel appliances, and Diamond brand cabinetry with soft-close doors, pull-outs, silverware extension, and a lazy Susan for maximum storage and style. Relax and unwind in the sun-filled Florida room with its warm wood-accent ceiling, peaceful views, and plenty of space for dining or entertaining. The exterior is just as impressive, with a 2022 metal roof, solar panels, and a new A/C (April 2024) for energy efficiency and peace of mind. The 4-year-old water heater and upgraded systems mean everything has been done for you, just move in and start enjoying the Englewood lifestyle. Enjoy your mornings surrounded by lush landscaping and palm trees, and spend your afternoons exploring nearby beaches, shops, and restaurants. Whether you’re looking for a seasonal retreat or full-time Florida living, this home offers style, comfort, and sustainability in one perfect package.
For sale
$275,000
2830 10TH STREET, ENGLEWOOD, FL 34224
2beds
824sqft
Single Family Residence
Built in 1960
7,500 Square Feet Lot
$-- Zestimate®
$334/sqft
$-- HOA
What's special
Palm treesFlorida roomStunning tile flooringGorgeous kitchenDiamond brand cabinetryHurricane-impact windowsPlantation shutters
- 359 days
- 267
- 21
Zillow last checked:
Listing updated:
Listed by:
Traci Bolen 941-914-5159,
EXP REALTY LLC 888-883-8509
Source: Stellar MLS,MLS#: A4669771 Originating MLS: Sarasota - Manatee
Originating MLS: Sarasota - Manatee
Facts & features
Interior
Bedrooms & bathrooms
- Bedrooms: 2
- Bathrooms: 1
- Full bathrooms: 1
Primary bedroom
- Features: Built-in Closet
- Level: First
- Area: 110 Square Feet
- Dimensions: 10x11
Bedroom 2
- Features: Built-in Closet
- Level: First
- Area: 90 Square Feet
- Dimensions: 9x10
Primary bathroom
- Level: First
- Area: 40 Square Feet
- Dimensions: 5x8
Kitchen
- Level: First
- Area: 80 Square Feet
- Dimensions: 10x8
Living room
- Level: First
- Area: 208 Square Feet
- Dimensions: 16x13
Heating
- Central
Cooling
- Central Air
Appliances
- Included: Microwave, Range, Refrigerator
- Laundry: Inside
Features
- Ceiling Fan(s), Open Floorplan, Vaulted Ceiling(s)
- Flooring: Ceramic Tile
- Windows: Window Treatments
- Has fireplace: No
Interior area
- Total structure area: 1,036
- Total interior livable area: 824 sqft
Video & virtual tour
Property
Features
- Levels: One
- Stories: 1
- Exterior features: Rain Gutters, Sidewalk
Lot
- Size: 7,500 Square Feet
- Dimensions: 75 x 100
- Features: Corner Lot
Details
- Parcel number: 412017228005
- Zoning: RSF5
- Special conditions: None
Construction
Type & style
- Home type: SingleFamily
- Property subtype: Single Family Residence
Materials
- Block
- Foundation: Slab
- Roof: Metal
Condition
- New construction: No
- Year built: 1960
Utilities & green energy
- Sewer: Public Sewer
- Water: Public
- Utilities for property: BB/HS Internet Available, Cable Connected, Electricity Connected, Public, Sewer Connected, Solar, Water Connected
Community & HOA
Community
- Pet fee: $0 monthly
- Subdivision: GROVE CITY
HOA
- Has HOA: No
Location
- Region: Englewood
Financial & listing details
- Price per square foot: $334/sqft
- Tax assessed value: $122,548
- Annual tax amount: $1,405
- Date on market: 10/28/2025
- Cumulative days on market: 360 days
- Ownership: Fee Simple
- Total actual rent: 0
- Electric utility on property: Yes
- Road surface type: Paved
Estimated market value
Not available
Estimated sales range
Not available
Not available
Price history
| Date | Event | Price |
|---|---|---|
| 10/28/2025 | Listed for sale | $275,000+323.1%$334/sqft |
Source:  Stellar MLS #A4669771 Report a problem Stellar MLS #A4669771 Report a problem | ||
| 7/18/2014 | Sold | $65,000+54.8%$79/sqft |
Source: Public Record Report a problem | ||
| 6/26/2012 | Sold | $42,000$51/sqft |
Source: Public Record Report a problem | ||
Public tax history
| Year | Property taxes | Tax assessment |
|---|---|---|
| 2025 | $1,460 +3.9% | $81,484 +2.9% |
| 2024 | $1,405 +3.1% | $79,188 +3% |
| 2023 | $1,363 +4.8% | $76,882 +3% |
| 2022 | $1,301 +1.4% | $74,643 +3.5% |
| 2021 | $1,283 -20.6% | $72,119 +11.4% |
| 2020 | $1,615 +8.9% | $64,710 +10% |
| 2019 | $1,484 +16.5% | $58,827 +10% |
| 2018 | $1,273 | $53,479 +2% |
| 2017 | $1,273 +2.4% | $52,444 +14.3% |
| 2016 | $1,244 +3.2% | $45,895 +10% |
| 2015 | $1,205 +12% | $41,723 +16.8% |
| 2014 | $1,076 +74.9% | $35,734 +42.9% |
| 2013 | $615 +43.1% | $25,010 -16.1% |
| 2012 | $430 -15.4% | $29,815 |
| 2011 | $508 -15% | $29,815 -13.6% |
| 2010 | $597 +6.1% | $34,496 -1.1% |
| 2009 | $563 | $34,881 |
Find assessor info on the county website
Monthly payment
Est. payment
Payment breakdown
Explore the cost of this home by adjusting the details. Changes won't be saved.Climate risks
Neighborhood: 34224
Nearby schools
Schools provided by the listing agent
- Elementary: Vineland Elementary
- Middle: L.A. Ainger Middle
- High: Lemon Bay High
Source: Stellar MLS. This data may not be complete. We recommend contacting the local school district to confirm school assignments for this home.


Similar homes
- $275,0002 bd2 ba576 sqft3280 HOLLY AVENUE, ENGLEWOOD, FL 34224For Sale
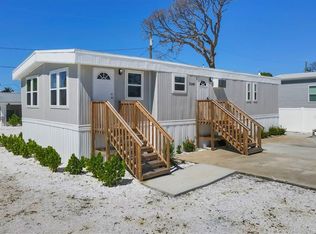
 MLS ID #D6148656, Stephinie Futch, TARPON REAL ESTATE, INC.. Stellar MLS
 - $299,0002 bd2 ba777 sqft25 1ST AVENUE, ENGLEWOOD, FL 34223For Sale
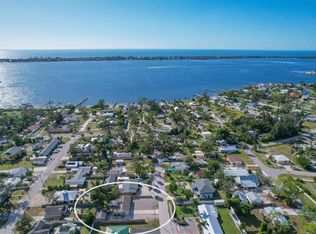 MLS ID #D6148958, Carla Stiver, PA, RE/MAX ALLIANCE GROUP. Stellar MLS
 - $284,9002 bd1 ba837 sqft155 MAGNOLIA AVENUE, ENGLEWOOD, FL 34223For Sale
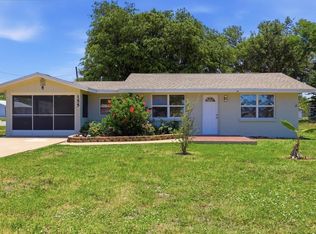 MLS ID #D6148023, Kim Kruysman, EXP REALTY LLC. Stellar MLS
 - $279,9002 bd1 ba885 sqft401 LEACH STREET, ENGLEWOOD, FL 34223For Sale
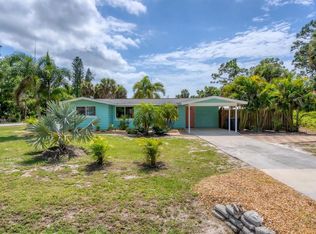 MLS ID #D6148689, Ryan Hesse, PARADISE EXCLUSIVE REAL ESTATE. Stellar MLS
 - $240,0003 bd2 ba1.2k sqft27 MARK TWAIN LANE, ROTONDA WEST, FL 33947For SaleMLS ID #D6149185, Marcia Cullinan, MICHAEL SAUNDERS & COMPANY. Stellar MLS
- $269,9002 bd2 ba1k sqft1401 S MCCALL ROAD #102, ENGLEWOOD, FL 34223For SaleMLS ID #C7532147, Christopher Grant, GRANT TEAM REAL ESTATE, LLC. Stellar MLS
- $299,0002 bd2 ba1.1k sqft1710 FLORENCE AVENUE, ENGLEWOOD, FL 34223For SaleMLS ID #D6145893, Amber Craft, PA, PARADISE EXCLUSIVE REAL ESTATE. Stellar MLS
- $230,0002 bd1 ba1k sqft857 PALMETTO STREET, ENGLEWOOD, FL 34223For SaleMLS ID #A4670750, Brandi Furlan, KW COASTAL LIVING III. Stellar MLS
- $225,0002 bd2 ba1k sqft6324 SPARROW LANE, ENGLEWOOD, FL 34224For SaleMLS ID #C7529429, Christie-Elyse Turbiville, RE/MAX PALM REALTY. Stellar MLS
- $280,0002 bd3 ba1.1k sqft13632 DRYSDALE AVENUE, PORT CHARLOTTE, FL 33981For SaleMLS ID #C7529439, Christie-Elyse Turbiville, RE/MAX PALM REALTY. Stellar MLS
- $249,0002 bd2 ba1k sqft5092 TREKELL STREET, NORTH PORT, FL 34287For SaleMLS ID #A4709615, Cheryl Torres, MICHAEL SAUNDERS & COMPANY. Stellar MLS
- $159,7002 bd2 ba950 sqft4260 PLACIDA ROAD #18C, ENGLEWOOD, FL 34224For SaleMLS ID #C7531958, Rhonda Gustitus, KW PEACE RIVER PARTNERS. Stellar MLS
- $375,0002 bd2 ba1.1k sqft114 LEE CIRCLE, ENGLEWOOD, FL 34223For SaleMLS ID #D6148666, Becky Cole, PARADISE EXCLUSIVE REAL ESTATE. Stellar MLS
- $244,5002 bd2 ba1k sqft52 ANNAPOLIS LANE, ROTONDA WEST, FL 33947For SaleMLS ID #O6410119, Gerald Buck, FIVE STAR REAL ESTATE OF FL. Stellar MLS
- $199,9002 bd2 ba1k sqft4260 PLACIDA ROAD #9A, ENGLEWOOD, FL 34224For SaleMLS ID #D6148561, Kathy Damewood, RE/MAX ALLIANCE GROUP. Stellar MLS
- $159,0002 bd2 ba1k sqft6796 GASPARILLA PINES BOULEVARD #13, ENGLEWOOD, FL 34224For SaleMLS ID #N6146152, Teri Abraham, NEAL VAN DE REE & ASSOCIATES. Stellar MLS
- $160,0002 bd2 ba960 sqft1451 BLUE HERON DRIVE, ENGLEWOOD, FL 34224For SaleMLS ID #D6147017, Linda Pacinelli, PA, TALL PINES REALTY. Stellar MLS
- $379,9002 bd2 ba1.1k sqft71 WINSON AVENUE, ENGLEWOOD, FL 34223For SaleMLS ID #D6146963, Kathi Obendorfer, PA, RE/MAX PALM REALTY OF VENICE. Stellar MLS
- $259,0002 bd1 ba767 sqft315 AZALEA ROAD, VENICE, FL 34293For SaleMLS ID #A4705863, Ashley Wallace, COLDWELL BANKER REALTY. Stellar MLS
- $139,9002 bd2 ba1.1k sqft1349 SEAGULL DRIVE, ENGLEWOOD, FL 34224For SaleMLS ID #N6143569, Janice Ward, COLDWELL BANKER REALTY. Stellar MLS
