Exquisite Detail. Exceptional Care. An Active Lifestyle. Effortless Florida Living. Great rental history. Pride of ownership doesn’t begin to describe this meticulously maintained 2-bedroom home with a versatile bonus room — a residence where thoughtful updates, quality craftsmanship, and everyday comfort come together beautifully. Step inside and immediately appreciate the inviting living room, highlighted by cathedral ceilings, two domed skylights that fill the space with natural light, stylish shiplap walls, a new ceiling fan, and newly-installed LVT flooring. The nearby kitchen offers ample cabinetry and generous counter space, making it both highly functional and perfect for gathering with friends and family. Two spacious bedrooms provide peaceful retreats, while the bonus room offers ideal flexibility for visiting guests, hobbies, or a cozy den. The interior laundry room with a built-in desk offers practical convenience—ideal for managing daily tasks or working from home. The care invested in this home is evident at every turn. Major improvements completed in 2014 include the roof, A/C unit, window and door casings, electrical panel, insulated side lanai, and three large storage sheds — all with electricity (yes, three!). In 2020, additional peace-of-mind upgrades were completed, including storm shutters, a leaf-guard gutter system, new hurricane straps on the carport and beneath the home, an updated vapor barrier, an enclosed foundation, and a fabulous outdoor shower and dressing area — perfect after a day at the beach. Recent updates continue the story of meticulous stewardship: 2023 — New water heater, 2024 — New interior 6-panel doors and all-new LVT flooring throughout the main living areas, 2025 — Fresh paint in the primary bedroom, plus a new pantry closet. Abundant storage throughout the home is a rare and welcome bonus. Located in a desirable 55+ community where you own your own land, this neighborhood offers far more than amenities — it offers connection. Residents enjoy a welcoming clubhouse and pool (located at the Edgewater Club), shuffleboard, tennis, bocce ball, and a busy social calendar that keeps life interesting year-round. From water aerobics and pool exercise classes to community dinners and Texas Hold ’Em tournaments, from bocce leagues and mahjong to Bingo nights, comedy shows, poker runs, and friendly tennis matches — there is always something happening and someone to enjoy it with. Whether you prefer staying active, socializing, or simply relaxing poolside, this community makes it easy to live fully. And beyond the gates? The lifestyle continues. Just minutes away, the serene Gulf beaches of Manasota Key invite you to enjoy soft sands and breathtaking sunsets over turquoise waters. Historic Dearborn Street features farmers’ markets, lively festivals, charming boutiques, unique eateries, and a vibrant artistic atmosphere that makes Englewood special. This is more than a home — it’s a carefully curated coastal retreat paired with an engaging, active lifestyle. Come experience it for yourself. You will not be disappointed.
Pending
$229,000
6222 FALCON DRIVE, ENGLEWOOD, FL 34224
2beds
1,296sqft
Manufactured Home, Single Family Residence
Built in 1986
10,213 Square Feet Lot
$-- Zestimate®
$177/sqft
$4/mo HOA
What's special
Stylish shiplap wallsInsulated side lanaiVersatile bonus roomEnclosed foundationNewly-installed lvt flooringLeaf-guard gutter systemNew ceiling fan
- 158 days |
- 10 |
- 0 |
Zillow last checked:
Listing updated:
Listed by:
Terri Hesse 941-662-6466,
PARADISE EXCLUSIVE REAL ESTATE 941-698-0303,
Patrick Hesse 618-381-8612,
PARADISE EXCLUSIVE REAL ESTATE
Source: Stellar MLS,MLS#: D6146163 Originating MLS: Englewood
Originating MLS: Englewood
Facts & features
Interior
Bedrooms & bathrooms
- Bedrooms: 2
- Bathrooms: 2
- Full bathrooms: 2
Rooms
- Room types: Den/Library/Office
Primary bedroom
- Features: Walk-In Closet(s)
- Level: First
- Area: 209 Square Feet
- Dimensions: 19x11
Bedroom 2
- Features: Built-in Closet
- Level: First
- Area: 143 Square Feet
- Dimensions: 13x11
Balcony porch lanai
- Level: First
- Area: 150 Square Feet
- Dimensions: 15x10
Dining room
- Level: First
- Area: 80 Square Feet
- Dimensions: 10x8
Kitchen
- Level: First
- Area: 110 Square Feet
- Dimensions: 11x10
Living room
- Level: First
- Area: 304 Square Feet
- Dimensions: 19x16
Heating
- Central
Cooling
- Central Air
Appliances
- Included: Cooktop, Dishwasher, Dryer, Electric Water Heater, Microwave, Range, Range Hood, Refrigerator, Washer
- Laundry: Inside, Laundry Room
Features
- Built-in Features, Ceiling Fan(s), Solid Wood Cabinets, Walk-In Closet(s)
- Flooring: Ceramic Tile, Engineered Hardwood, Luxury Vinyl
- Doors: Outdoor Shower
- Windows: Window Treatments, Skylight(s), Hurricane Shutters/Windows
- Has fireplace: Yes
- Fireplace features: Decorative
Interior area
- Total structure area: 1,296
- Total interior livable area: 1,296 sqft
Video & virtual tour
Property
Parking
- Total spaces: 1
- Parking features: Carport
- Carport spaces: 1
Features
- Levels: One
- Stories: 1
- Exterior features: Awning(s), Lighting, Outdoor Shower, Rain Gutters, Storage
Lot
- Size: 10,213 Square Feet
Details
- Parcel number: 412004286030
- Zoning: MHC
- Special conditions: None
Construction
Type & style
- Home type: MobileManufactured
- Property subtype: Manufactured Home, Single Family Residence
Materials
- Vinyl Siding
- Foundation: Slab
- Roof: Membrane
Condition
- New construction: No
- Year built: 1986
Utilities & green energy
- Sewer: Public Sewer
- Water: None
- Utilities for property: Cable Available, Electricity Connected, Public, Sewer Connected, Water Connected
Community & HOA
Community
- Features: Deed Restrictions, Golf Carts OK, Pool
- Pet fee: $0 monthly
- Senior community: Yes
- Subdivision: LEMON BAY ISLE PH 02
HOA
- Has HOA: Yes
- Amenities included: Clubhouse
- HOA fee: $4 monthly
- HOA name: Nancy Fournier
- HOA phone: 941-473-9706
Location
- Region: Englewood
Financial & listing details
- Price per square foot: $177/sqft
- Tax assessed value: $165,205
- Annual tax amount: $3,361
- Date on market: 2/21/2026
- Cumulative days on market: 123 days
- Listing terms: Cash,Conventional
- Ownership: Fee Simple
- Total actual rent: 0
- Electric utility on property: Yes
- Road surface type: Paved
- Body type: Double Wide
Estimated market value
Not available
Estimated sales range
Not available
Not available
Price history
| Date | Event | Price |
|---|---|---|
| 6/2/2026 | Pending sale | $229,000$177/sqft |
Source:  Stellar MLS #D6146163 Report a problem Stellar MLS #D6146163 Report a problem | ||
| 2/21/2026 | Listed for sale | $229,000+14.5%$177/sqft |
Source: Stellar MLS #D6146163 Report a problem | ||
| 6/29/2021 | Sold | $200,000$154/sqft |
Source: Public Record Report a problem | ||
| 2/25/2021 | Pending sale | $200,000$154/sqft |
Source: Stellar MLS #D6116605 Report a problem | ||
| 2/23/2021 | Listing removed | -- |
Source: Stellar MLS Report a problem | ||
| 2/21/2021 | Pending sale | $200,000$154/sqft |
Source: PARADISE EXCLUSIVE INC #D6116605 Report a problem | ||
| 2/21/2021 | Listed for sale | $200,000+122.5%$154/sqft |
Source: PARADISE EXCLUSIVE INC #D6116605 Report a problem | ||
| 11/8/2013 | Sold | $89,900+62%$69/sqft |
Source: Public Record Report a problem | ||
| 6/5/2013 | Sold | $55,500-7.3%$43/sqft |
Source: Public Record Report a problem | ||
| 5/1/2013 | Price change | $59,900-7.7%$46/sqft |
Source: Homepath #A3967486 Report a problem | ||
| 4/9/2013 | Price change | $64,900-7.2%$50/sqft |
Source: RE/MAX ALLIANCE GROUP #A3967486 Report a problem | ||
| 4/5/2013 | Price change | $69,900+7.7%$54/sqft |
Source: RE/MAX ALLIANCE GROUP #A3967486 Report a problem | ||
| 4/2/2013 | Price change | $64,900-7.2%$50/sqft |
Source: Homepath Report a problem | ||
| 3/20/2013 | Listed for sale | $69,900$54/sqft |
Source: Homepath #A3967486 Report a problem | ||
| 11/29/2012 | Listing removed | $69,900$54/sqft |
Source: RE/MAX ALLIANCE GROUP #A3967486 Report a problem | ||
| 11/21/2012 | Price change | $69,900-12.5%$54/sqft |
Source: RE/MAX ALLIANCE GROUP #A3967486 Report a problem | ||
| 10/18/2012 | Listed for sale | $79,900-43.9%$62/sqft |
Source: RE/MAX Alliance Group #A3967486 Report a problem | ||
| 10/2/2012 | Sold | $142,500+119.2%$110/sqft |
Source: Public Record Report a problem | ||
| 4/2/2012 | Listing removed | $65,000$50/sqft |
Source: KELLER WILLIAMS REALTY #D5785002 Report a problem | ||
| 3/7/2012 | Price change | $65,000-7.1%$50/sqft |
Source: Gulfstream Gold LLC dba Keller Williams Realty #D5785002 Report a problem | ||
| 1/31/2012 | Listed for sale | $70,000$54/sqft |
Source: Gulfstream Gold LLC dba Keller Williams Realty #D5785002 Report a problem | ||
| 11/16/2011 | Listing removed | $70,000$54/sqft |
Source: KELLER WILLIAMS REALTY #D5785002 Report a problem | ||
| 10/29/2011 | Listed for sale | $70,000-64.3%$54/sqft |
Source: Gulfstream Gold LLC dba Keller Williams Realty #D5785002 Report a problem | ||
| 12/12/2005 | Sold | $195,900$151/sqft |
Source: Public Record Report a problem | ||
Public tax history
| Year | Property taxes | Tax assessment |
|---|---|---|
| 2025 | $3,362 -13.4% | $165,205 -15.4% |
| 2024 | $3,881 +8.5% | $195,270 +10% |
| 2023 | $3,575 -5.2% | $177,518 -7.1% |
| 2022 | $3,773 +200.1% | $191,014 +157.8% |
| 2021 | $1,257 +1.8% | $74,080 +1.4% |
| 2020 | $1,234 +5.8% | $73,057 +2.3% |
| 2019 | $1,166 +9.2% | $71,414 +1.9% |
| 2018 | $1,068 | $70,082 +2.1% |
| 2017 | $1,068 +0.5% | $68,641 +2.1% |
| 2016 | $1,063 +13.9% | $67,229 +0.7% |
| 2015 | $934 +2.3% | $66,762 +4.4% |
| 2014 | $912 -13.6% | $63,956 +24.1% |
| 2013 | $1,056 +19.3% | $51,531 -5% |
| 2012 | $886 +97.5% | $54,226 |
| 2011 | $449 -11.6% | $54,226 -10.5% |
| 2010 | $508 +9.9% | $60,614 +2.7% |
| 2009 | $462 | $59,020 +0.8% |
| 2005 | -- | $58,530 +1.9% |
| 2004 | -- | $57,439 |
| 2003 | -- | $57,439 +2.4% |
| 2002 | $755 +1.5% | $56,093 +1.6% |
| 2001 | $744 -6.6% | $55,210 -1.4% |
| 2000 | $796 | $55,977 |
Find assessor info on the county website
Monthly payment
Climate risks
Neighborhood: 34224
Nearby schools
GreatSchools rating
- 6/10Myakka River Elementary SchoolGrades: PK-5Distance: 4.4 mi
- 7/10L. A. Ainger Middle SchoolGrades: 6-8Distance: 2.1 mi
- 5/10Lemon Bay High SchoolGrades: 9-12Distance: 1.8 mi
- $155,6002 bd2 ba1.2k sqft6216 Falcon Dr, Englewood, FL 34224Off Market

- $169,0002 bd2 ba1.3k sqft6228 Falcon Dr, Englewood, FL 34224For Sale
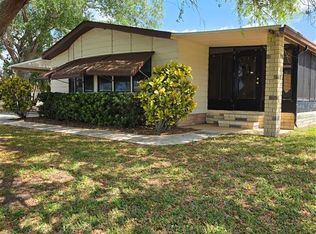
- $281,3002 bd2 ba1.5k sqft6363 Partridge Ave, Englewood, FL 34224Off Market
- $175,0002 bd2 ba1.3k sqft6357 Partridge Ave, Englewood, FL 34224Sold

- $162,900-- bd-- ba1.2k sqft6210 Falcon Dr, Englewood, FL 34224Off Market
- $161,9002 bd2 ba1.1k sqft6234 Falcon Dr, Englewood, FL 34224Off Market
- $180,000-- bd-- ba1.2k sqft6233 Falcon Dr, Englewood, FL 34224Sold
- $170,0002 bd2 ba1.4k sqft6369 Partridge Ave, Englewood, FL 34224Sold
A local agent can set up tours, give advice and negotiate with sellers.
A local lender can help you make sure your offer is ready when you are.
Similar homes
- $225,0002 bd2 ba1.1k sqft6085 SHEARWATER DRIVE, ENGLEWOOD, FL 34224For Sale

 MLS ID #C7522905, Kelli Geddeis, OCEAN PARTNERS REAL ESTATE. Stellar MLS
 - $236,9002 bd2 ba1.5k sqft6290 GREENFINCH ROAD, ENGLEWOOD, FL 34224For Sale
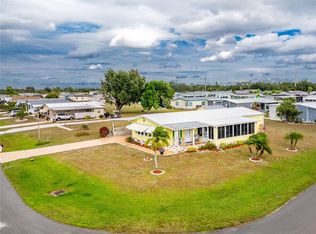 MLS ID #D6143605, Debra Walters, PARADISE EXCLUSIVE REAL ESTATE. Stellar MLS
 - $249,0002 bd2 ba1.3k sqft8364 KINGLET DRIVE, ENGLEWOOD, FL 34224For Sale
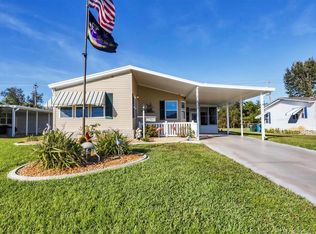 MLS ID #D6144488, Kathleen Godlewsky, PARADISE EXCLUSIVE REAL ESTATE. Stellar MLS
 - $175,0002 bd2 ba1.2k sqft6144 REDWING AVENUE, ENGLEWOOD, FL 34224For Sale
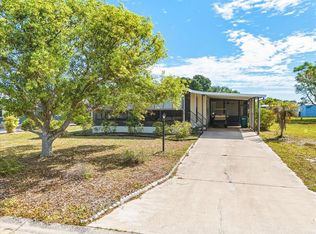 MLS ID #C7525104, Christie-Elyse Turbiville, RE/MAX PALM REALTY. Stellar MLS
 - $261,9002 bd2 ba1.2k sqft6150 AVILA STREET, ENGLEWOOD, FL 34224For SaleMLS ID #C7527763, Karen Brock, MARINA PARK REALTY LLC. Stellar MLS
- $155,0002 bd2 ba936 sqft6167 ORIOLE BOULEVARD, ENGLEWOOD, FL 34224For SaleMLS ID #D6147248, Kathleen Godlewsky, PARADISE EXCLUSIVE REAL ESTATE. Stellar MLS
- $269,9002 bd2 ba1.9k sqft9158 PINEHAVEN WAY, ENGLEWOOD, FL 34224For SaleMLS ID #D6147870, Brittany Scales, PARADISE EXCLUSIVE REAL ESTATE. Stellar MLS
- $264,9003 bd2 ba1.4k sqft1730 BLUE BIRD LANE, ENGLEWOOD, FL 34224For SaleMLS ID #D6147579, Tony Babington, PARADISE EXCLUSIVE REAL ESTATE. Stellar MLS
- $199,9003 bd1 ba1.1k sqft8362 PELICAN ROAD, ENGLEWOOD, FL 34224For SaleMLS ID #N6145057, Cole Murray, KELLER WILLIAMS ISLAND LIFE REAL ESTATE. Stellar MLS
- $210,0002 bd2 ba1k sqft727 BUTTERFIELD CIRCLE, ENGLEWOOD, FL 34223For SaleMLS ID #D6147001, Becca Nye, RE/MAX PALM REALTY OF VENICE. Stellar MLS
- $290,0002 bd2 ba1.2k sqft1255 LINCOLN DRIVE, ENGLEWOOD, FL 34224For SaleMLS ID #C7525223, Brian Helgemo, COMPASS FLORIDA. Stellar MLS
- $229,9002 bd2 ba1.4k sqft687 LINDEN DRIVE, ENGLEWOOD, FL 34223For SaleMLS ID #D6145787, Tracy Meyer, PARADISE EXCLUSIVE REAL ESTATE. Stellar MLS
- $169,0002 bd2 ba1.3k sqft3308 GOLDFINCH, ENGLEWOOD, FL 34224For SaleMLS ID #C7525183, Max Troutner, KELLER WILLIAMS ISLAND LIFE REAL ESTATE. Stellar MLS
- $125,0002 bd2 ba1k sqft6800 PLACIDA ROAD #2014, ENGLEWOOD, FL 34224For SaleMLS ID #D6148041, Julie Starbuck, TALL PINES REALTY. Stellar MLS
- $299,0002 bd2 ba1.1k sqft1710 FLORENCE AVENUE, ENGLEWOOD, FL 34223For SaleMLS ID #D6145893, Amber Craft, PA, PARADISE EXCLUSIVE REAL ESTATE. Stellar MLS
- $147,9002 bd2 ba1.1k sqft6699 SAN CASA DRIVE #L8, ENGLEWOOD, FL 34224For SaleMLS ID #D6146067, Cathy Allford, RE/MAX ALLIANCE GROUP. Stellar MLS
- $244,9002 bd2 ba1.7k sqft209 VISTORIA DRIVE, NORTH PORT, FL 34287For SaleMLS ID #TB8495553, Tammie Schroder, LA CASA REAL ESTATE INC.. Stellar MLS
- $237,9003 bd2 ba1.4k sqft5800 SABAL TRACE DRIVE #1204, NORTH PORT, FL 34287For SaleMLS ID #N6144804, Allen Ramsey, Jr., GULF SHORES REALTY ERA POWERED. Stellar MLS
- $234,7002 bd2 ba1.4k sqft14061 WILLOW GLEN COURT #239, PORT CHARLOTTE, FL 33953For SaleMLS ID #D6147219, Janice Fanstill, RIVERWOOD REALTY. Stellar MLS
- $229,0002 bd2 ba1.5k sqft14281 PALM TERRACE, PORT CHARLOTTE, FL 33953For SaleMLS ID #D6144582, Tracy Meyer, PARADISE EXCLUSIVE REAL ESTATE. Stellar MLS
