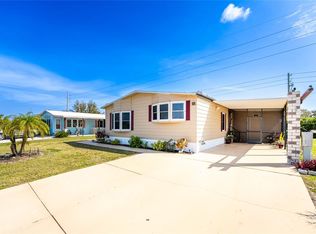
WELCOME TO DESIRERABLE LEMON BAY ISLES THIS 55+ COMMUNITY IS WELL PLANNED, LARGER LOTS, AND YOU OWN THE LAND. Low annual fee with optional membership to the Edgewater Club, with great amenities, including heated pool. This is an active community with lots of events. Music and sing-alongs on the pool deck weekly. Monthly dinners and bi-monthly breakfast. Edgewater Club also offers tennis, pickleball courts, shuffleboard and bocce ball. THIS IS A VERY SPACIOUS HOME WITH 1420 SQ FEET UNDER AIR. 2 bedroom / 2 bath. You have a chef's kitchen here, fully updated with all new counter, cabinets and appliances. Flooring has been replaced throughout. The vaulted ceilings and open plan give you a spacious feeling. So much living area between the separate living room and family room. The 18x10 enclosed Florida room is right off of the living room, through the sliding glass doors. At the driveway entry is another screened in lanai with attached, under roof, storage with laundry and shelving. The primary bedroom is 20x12 with attached ensuite which boasts a garden tub and separate shower. Outside you have a large lot with mature trees and flower beds. CENTRAL ENGLEWOOD LOCATION AND JUST A FEW MILES TO BEACHED, AND GOLFING. VERY CLOSE TO SHOPPING AND RETURANTS. Don't miss this one! Come check out this clean and comfortable home. Ready for the next owner to enjoy this lovely property and community. This parcel IS NOT in a designated flood zone. Unit is partially furnished.
Sold for $170,000
$170,000
6369 Partridge Ave, Englewood, FL 34224
2beds
1,432sqft
Mobile Home
Built in 1987
10,640 Square Feet Lot
$166,100 Zestimate®
$119/sqft
$2,126 Estimated rent
Home value
$166,100
$145,000 - $186,000
$2,126/mo
Zestimate® history
Owner options
List your home for rent
$2,126/mo
Rent Zestimate®
Find your next renter with Zillow Rental Manager. Plus, with online applications, you can quickly screen prospective tenants – for free.
$2,126/mo
Rent Zestimate®
Refinance and save
$1,283/mo
Est. payment
Refinancing to a lower rate could help reduce your monthly payments and save thousands over the life of the loan.
$1,283/mo
Est. payment
Explore your selling options
Work with a Zillow partner agent
Leverage their expertise and Zillow's premium Showcase listings to get your home seen by more buyers.
Get startedList with your own agent
Get your home in front of millions of buyers by listing it on Zillow.
Learn how to do itSell it yourself
Take full control of how buyers see your home on Zillow by listing For Sale by Owner (FSBO).
List your homeWhat's special
Heated poolNew counterBocce ballMature treesLemon bay islesOpen planLarger lots
Zillow last checked:
Listing updated:
Listed by:
Judy Canero, LLC 941-915-4377,
LASBURY-TRACY REALTY INC. 941-474-5585
Bought with:
Kari Myroniuk, 3476437
BISHOP WEST REAL ESTATE LLC
Mindy Buckley, 677377
BISHOP WEST REAL ESTATE LLC
Source: Stellar MLS,MLS#: D6133547 Originating MLS: Englewood
Originating MLS: Englewood
Facts & features
Interior
Bedrooms & bathrooms
- Bedrooms: 2
- Bathrooms: 2
- Full bathrooms: 2
Rooms
- Room types: Family Room, Florida Room
Primary bedroom
- Features: En Suite Bathroom, Built-in Closet
- Level: First
- Dimensions: 14x13
Bedroom 2
- Features: Walk-In Closet(s)
- Level: First
- Dimensions: 12x12
Other
- Level: First
- Dimensions: 12x15
Dinette
- Level: First
- Dimensions: 10x10
Family room
- Level: First
- Dimensions: 16x12
Florida room
- Level: First
- Dimensions: 10x16
Kitchen
- Level: First
- Dimensions: 12x7
Laundry
- Level: First
- Dimensions: 12x15
Living room
- Level: First
- Dimensions: 12x17
Heating
- Central
Cooling
- Central Air
Appliances
- Included: Dishwasher, Dryer, Electric Water Heater, Microwave, Range, Refrigerator, Washer
Features
- Built-in Features, High Ceilings, Primary Bedroom Main Floor, Open Floorplan, Stone Counters, Thermostat, Vaulted Ceiling(s), Walk-In Closet(s)
- Flooring: Ceramic Tile, Laminate
- Has fireplace: No
Interior area
- Total structure area: 1,612
- Total interior livable area: 1,432 sqft
Property
Features
- Levels: One
- Stories: 1
- Exterior features: Rain Gutters, Storage
Lot
- Size: 10,640 Square Feet
- Features: Landscaped
Details
- Additional structures: Storage
- Parcel number: 412004286004
- Zoning: MHC
- Special conditions: None
Construction
Type & style
- Home type: MobileManufactured
- Property subtype: Mobile Home
Materials
- Metal Frame, Metal Siding
- Foundation: Crawlspace, Slab
- Roof: Metal,Shingle
Condition
- New construction: No
- Year built: 1987
Utilities & green energy
- Sewer: Public Sewer
- Water: Public
- Utilities for property: BB/HS Internet Available, Cable Available, Public
Community & HOA
Community
- Features: Buyer Approval Required, Clubhouse, Deed Restrictions, Golf Carts OK
- Pet fee: $0 monthly
- Senior community: Yes
- Subdivision: LEMON BAY ISLES PH 02
HOA
- Has HOA: Yes
- Amenities included: Clubhouse, Pickleball Court(s), Pool, Recreation Facilities, Shuffleboard Court, Tennis Court(s)
- HOA fee: $58 monthly
- HOA name: Nanacy Fournier
- HOA phone: 586-246-2372
Location
- Region: Englewood
Financial & listing details
- Price per square foot: $119/sqft
- Tax assessed value: $127,394
- Annual tax amount: $1,957
- Date on market: 12/7/2023
- Cumulative days on market: 38 days
- Listing terms: Cash,Conventional,FHA,VA Loan
- Ownership: Fee Simple
- Total actual rent: 0
- Road surface type: Paved, Concrete
- Body type: Double Wide
Price history
| Date | Event | Price |
|---|---|---|
| 2/12/2024 | Sold | $170,000-26.1%$119/sqft |
Source:  Stellar MLS #D6133547 Report a problem Stellar MLS #D6133547 Report a problem | ||
| 1/14/2024 | Pending sale | $229,900$161/sqft |
Source: Stellar MLS #D6133547 Report a problem | ||
| 1/11/2024 | Price change | $229,900-3.2%$161/sqft |
Source: Stellar MLS #D6133547 Report a problem | ||
| 12/7/2023 | Listed for sale | $237,500+69.6%$166/sqft |
Source: Stellar MLS #D6133547 Report a problem | ||
| 3/24/2021 | Listing removed | -- |
Source: Owner Report a problem | ||
| 1/17/2018 | Sold | $140,000-3.4%$98/sqft |
Source: Public Record Report a problem | ||
| 8/26/2017 | Pending sale | $145,000$101/sqft |
Source: Owner Report a problem | ||
| 8/4/2017 | Listed for sale | $145,000+31.8%$101/sqft |
Source: Owner Report a problem | ||
| 5/5/2017 | Sold | $110,000-14.7%$77/sqft |
Source: Public Record Report a problem | ||
| 3/13/2017 | Price change | $129,000-7.2%$90/sqft |
Source: KEY REALTY, INC. #D5917197 Report a problem | ||
| 2/28/2017 | Listed for sale | $139,000-15.7%$97/sqft |
Source: KEY REALTY, INC. #D5917197 Report a problem | ||
| 7/12/2005 | Sold | $164,900+146.1%$115/sqft |
Source: Public Record Report a problem | ||
| 2/3/1998 | Sold | $67,000$47/sqft |
Source: Public Record Report a problem | ||
Public tax history
| Year | Property taxes | Tax assessment |
|---|---|---|
| 2025 | $2,786 -16.7% | $127,394 -22.6% |
| 2024 | $3,343 +70.8% | $164,644 +41.7% |
| 2023 | $1,958 +1% | $116,152 -0.5% |
| 2022 | $1,938 +1.6% | $116,761 +3% |
| 2021 | $1,907 +2% | $113,360 +1.4% |
| 2020 | $1,870 +1.6% | $111,795 -1% |
| 2019 | $1,840 -21.7% | $112,927 +1.2% |
| 2018 | $2,352 | $111,570 +36% |
| 2017 | $2,352 +93.6% | $82,052 +2.1% |
| 2016 | $1,214 +12.5% | $80,364 +25.9% |
| 2015 | $1,079 -30.6% | $63,846 +10% |
| 2014 | $1,556 +57.2% | $58,042 +21% |
| 2013 | $990 +20% | $47,968 -3.9% |
| 2012 | $825 -3.1% | $49,918 |
| 2011 | $851 -13.7% | $49,918 -12.3% |
| 2010 | $986 +10.1% | $56,927 +2.6% |
| 2009 | $895 | $55,467 |
Find assessor info on the county website
Neighborhood: 34224
Nearby homes
- $145,500-- bd-- ba1k sqft6375 Partridge Ave, Englewood, FL 34224Off Market
- $282,4002 bd2 ba1.5k sqft6363 Partridge Ave, Englewood, FL 34224Off Market
- $175,0002 bd2 ba1.3k sqft6357 Partridge Ave, Englewood, FL 34224Sold

- $135,0002 bd2 ba1.2k sqft6381 Partridge Ave, Englewood, FL 34224Sold
- $158,6002 bd2 ba1.2k sqft6364 Partridge Ave, Englewood, FL 34224Off Market
- $229,0002 bd2 ba1.2k sqft6222 Falcon Dr, Englewood, FL 34224Pending
- $133,2002 bd2 ba1.3k sqft6387 Partridge Ave, Englewood, FL 34224Off Market
- $202,3002 bd2 ba1.7k sqft6351 Partridge Ave, Englewood, FL 34224Off Market
Nearby schools
GreatSchools rating
- 6/10Myakka River Elementary SchoolGrades: PK-5Distance: 4.3 mi
- 7/10L. A. Ainger Middle SchoolGrades: 6-8Distance: 2.1 mi
- 5/10Lemon Bay High SchoolGrades: 9-12Distance: 1.9 mi
Schools provided by the listing agent
- Elementary: Vineland Elementary
- Middle: L.A. Ainger Middle
- High: Lemon Bay High
Source: Stellar MLS. This data may not be complete. We recommend contacting the local school district to confirm school assignments for this home.
Get a cash offer in 3 minutes
Find out how much your home could sell for in as little as 3 minutes with a no-obligation cash offer.
Estimated market value
$166,100
Get a cash offer in 3 minutes
Find out how much your home could sell for in as little as 3 minutes with a no-obligation cash offer.
Estimated market value
$166,100
- Florida
- Charlotte County
- Englewood
- 34224
- 6369 Partridge Ave
Nearby cities
Nearby zip codes
Other Englewood Topics
