Skip main navigation
Sold for $159,900
  • $159,900

    6600 GASPARILLA PINES BOULEVARD #106, ENGLEWOOD, FL 34224

    2beds
    933sqft
    Condominium
    Built in 1992
    -- sqft lot
    $155,000 Zestimate®
    $171/sqft
    $2,078 Estimated rent

    Home value

    $155,000

    $138,000 - $175,000

    $2,078/mo

    Zestimate® history
    Loading
    Loading...

    Owner options

    List your home for rent

    $2,078/mo

    Rent Zestimate®

    Find your next renter with Zillow Rental Manager. Plus, with online applications, you can quickly screen prospective tenants – for free.

    Learn more

    $2,078/mo

    Rent Zestimate®

    Refinance and save

    $1,605/mo

    Est. payment

    Refinancing to a lower rate could help reduce your monthly payments and save thousands over the life of the loan.

    See today's rates

    $1,605/mo

    Est. payment

    Explore your selling options

    Work with a Zillow partner agent

    Leverage their expertise and Zillow's premium Showcase listings to get your home seen by more buyers.

    Get started

    List with your own agent

    Get your home in front of millions of buyers by listing it on Zillow.

    Learn how to do it

    Sell it yourself

    Take full control of how buyers see your home on Zillow by listing For Sale by Owner (FSBO).

    List your home

    What's special

    Backs onto wildflower preserveMain floor condoWood floorsSelf-storing butterfly leafQuiet dead end streetOverhead fansBeautiful heated pool
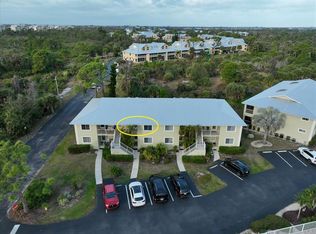
    PRICE SLASHED $20,000! WHAT ARE YOU WAITING FOR? No need to climb stairs! This much sought after main floor condo at Golden Tee backs onto Wildflower Preserve, with a second Environmental Park at the end of the quiet dead end street. Dine on the screened and vinyl enclosed lanai while taking in the sunset, or curl up with a book on the comfy furniture. Become part of a welcoming "over-55" community which offers many activities, from golf, tennis, pickleball - to euchre, bingo, trivia nights, and regular social gatherings. Relax in the beautiful heated pool or take a short drive to the beaches on Boca Grande.<br> This condo is being sold turnkey furnished! The well equipped kitchen features updated cabinetry and a large GE French door refrigerator and GE dishwasher. Cabinets under the breakfast bar provide additional storage, as does the china cabinet in the dining area. The open, inviting living/dining area features easy to maintain wood floors and glass sliding doors to the lanai. The solid wood dining table has a large self-storing butterfly leaf and six sturdy chairs. The principal bedroom has a combination of wood and carpeted flooring, a walk-in closet and glass sliding doors opening onto the lanai. The "en suite" bath has been beautifully redone and features a shower with large tiles, glass doors and a handheld shower head. The roomy guest bedroom has luxury vinyl plank flooring and a large wall closet. The guest bath has been updated with a new vanity, toilet, lighting, mirror, and resurfaced tub/shower combo. The laundry closet houses a full size washer and dryer. Both bedrooms as well as the living room and lanai have overhead fans. This condo association has maintained consistently low association fees and is professionally managed. <br>Why continue to shovel snow up north when you can bask in the Florida sunshine? Come on down!

    Zillow last checked:

    Listing updated:

    Listed by:

    Kathy Damewood 941-321-7355,

    RE/MAX ALLIANCE GROUP 941-473-8484

    Bought with:

    Kathy Damewood, 544136

    RE/MAX ALLIANCE GROUP

    Source: Stellar MLS,MLS#: D6139395MLS LogoOriginating MLS: Englewood

    Facts & features

    Interior

    Bedrooms & bathrooms
    • Bedrooms: 2
    • Bathrooms: 2
    • Full bathrooms: 2
    Rooms
    • Room types: Utility Room
    Primary bedroom
    • Features: Ceiling Fan(s), Walk-In Closet(s)
    • Level: First
    • Dimensions: 14x12
    Bedroom 2
    • Features: Ceiling Fan(s), Built-in Closet
    • Level: First
    • Dimensions: 12x12
    Primary bathroom
    • Features: Shower No Tub
    • Level: First
    • Dimensions: 8x5
    Bathroom 2
    • Features: Tub With Shower
    • Level: First
    • Dimensions: 8x5
    Balcony porch lanai
    • Features: Ceiling Fan(s)
    • Level: First
    • Dimensions: 26x7
    Dining room
    • Level: First
    • Dimensions: 14x9
    Kitchen
    • Level: First
    • Dimensions: 14x9
    Living room
    • Features: Ceiling Fan(s)
    • Level: First
    • Dimensions: 14x14
    Heating
    • Central, Electric
    Cooling
    • Central Air
    Appliances
    • Included: Dishwasher, Dryer, Electric Water Heater, Microwave, Range, Refrigerator, Washer
    • Laundry: Laundry Closet
    Features
    • Ceiling Fan(s), Living Room/Dining Room Combo, Open Floorplan, Solid Surface Counters, Thermostat, Walk-In Closet(s)
    • Flooring: Carpet, Tile, Hardwood
    • Doors: Sliding Doors
    • Windows: Window Treatments
    • Has fireplace: No
    Interior area
    • Total structure area: 1,174
    • Total interior livable area: 933 sqft

    Property

    Parking
    • Parking features: Guest, Open
    • Has uncovered spaces: Yes
    Features
    • Levels: One
    • Stories: 1
    • Patio & porch: Covered, Enclosed, Rear Porch, Screened
    • Exterior features: Lighting
    • Has view: Yes
    • View description: Park/Greenbelt, Trees/Woods
    Lot
    • Features: Cleared, Landscaped, Level
    • Residential vegetation: Mature Landscaping
    Details
    • Parcel number: 412027726010
    • Zoning: RMF12
    • Special conditions: None

    Construction

    Type & style
    • Home type: Condo
    • Property subtype: Condominium
    Materials
    • Block, Concrete, Stucco
    • Foundation: Slab
    • Roof: Metal
    Condition
    • New construction: No
    • Year built: 1992

    Utilities & green energy

    • Sewer: Public Sewer
    • Water: Public
    • Utilities for property: Cable Connected, Electricity Connected, Phone Available, Sewer Connected, Underground Utilities, Water Connected

    Community & HOA

    Community
    • Features: Association Recreation - Owned, Buyer Approval Required, Clubhouse, Community Mailbox, Pool, Sidewalks
    • Pet fee: $0 monthly
    • Senior community: Yes
    • Subdivision: GOLDEN TEE PH1 BLDG 15
    HOA
    • Has HOA: Yes
    • Amenities included: Clubhouse, Pickleball Court(s), Pool, Tennis Court(s)
    • Services included: Common Area Taxes, Community Pool, Reserve Fund, Insurance, Maintenance Structure, Maintenance Grounds, Manager, Pool Maintenance, Recreational Facilities
    • HOA fee: $487 monthly
    • HOA name: Keys Caldwell
    • HOA phone: 941-408-8293
    Location
    • Region: Englewood

    Financial & listing details

    • Price per square foot: $171/sqft
    • Tax assessed value: $170,506
    • Annual tax amount: $3,314
    • Date on market: 12/6/2024
    • Cumulative days on market: 29 days
    • Listing terms: Cash
    • Ownership: Condominium
    • Total actual rent: 0
    • Electric utility on property: Yes
    • Road surface type: Paved

    Price history

    DateEventPrice
    3/11/2025Sold$159,900$171/sqft
    Source: Stellar MLS #D6139395 Report a problem
    2/10/2025Pending sale$159,900$171/sqft
    Source: Stellar MLS #D6139395 Report a problem
    2/7/2025Price change$159,900-11.1%$171/sqft
    Source: Stellar MLS #D6139395 Report a problem
    1/27/2025Listed for sale$179,900$193/sqft
    Source: Stellar MLS #D6139395 Report a problem
    12/23/2024Pending sale$179,900$193/sqft
    Source: Stellar MLS #D6139395 Report a problem
    12/6/2024Listed for sale$179,900-18.2%$193/sqft
    Source: Stellar MLS #D6139395 Report a problem
    7/11/2024Listing removed$219,900$236/sqft
    Source: Stellar MLS #D6133650 Report a problem
    4/2/2024Listing removed--
    Source: Stellar MLS #D6133650 Report a problem
    2/26/2024Price change$219,900-6%$236/sqft
    Source: Stellar MLS #D6133650 Report a problem
    1/23/2024Price change$233,900-2.5%$251/sqft
    Source: Stellar MLS #D6133650 Report a problem
    12/19/2023Listed for sale$239,900+47.2%$257/sqft
    Source: Stellar MLS #D6133650 Report a problem
    1/31/2008Sold$163,000$175/sqft
    Source: Public Record Report a problem

    Public tax history

    YearProperty taxesTax assessment
    2025$3,471 +0.7%$158,899 +10%
    2024$3,446 +4%$144,454 +10%
    2023$3,314 +22.8%$131,322 +10%
    2022$2,700 +6.2%$119,384 +10%
    2021$2,543 +1.4%$108,531 +1.5%
    2020$2,508 +5.7%$106,947 +7.6%
    2019$2,371 +21.5%$99,385 +10%
    2018$1,951 $90,350 -11.6%
    2017$1,951 +2.2%$102,194 +36.9%
    2016$1,909 +13.8%$74,669 +10%
    2015$1,677 +1.1%$67,881 +10%
    2014$1,659 +68.7%$61,710 -9.2%
    2013$983 -15.9%$67,986 -1%
    2012$1,169 -0.1%$68,672
    2011$1,170 +3.3%$68,672 +5%
    2010$1,133 -23.5%$65,402 -28.8%
    2009$1,482 $91,800
    Find assessor info on the county website

    Neighborhood: 34224

    Nearby schools

    GreatSchools rating
    Schools provided by the listing agent
    • Elementary: Vineland Elementary
    • Middle: L.A. Ainger Middle
    • High: Lemon Bay High

    Source: Stellar MLS. This data may not be complete. We recommend contacting the local school district to confirm school assignments for this home.

    Get a cash offer in 3 minutes
    Find out how much your home could sell for in as little as 3 minutes with a no-obligation cash offer.
    Estimated market value
    $155,000
    Get a cash offer in 3 minutes
    Find out how much your home could sell for in as little as 3 minutes with a no-obligation cash offer.
    Estimated market value
    $155,000