Embrace the ultimate Florida lifestyle in this turnkey, fully furnished 2-bedroom, 2-bathroom manufactured home, perfectly situated on a stunning lot in the sought-after Holiday Estates 55+ community. Recently updated for peace of mind, this home features a new roof, hurricane shutters, new LVP flooring, and a new water heater, all completed in 2023. The AC, installed just 4 years ago, provides year-round comfort, and the property is equipped with an irrigation system to keep the lot looking pristine. A rare find, this home offers 2 carports, providing extra covered parking. The screen-enclosed patio is the perfect place to enjoy your morning coffee while taking in the beautiful surroundings. A large outdoor laundry closet also serves as additional storage, enhancing the home's practicality. Inside, the open floor plan features soaring cathedral ceilings that add to the sense of spaciousness. The kitchen is equipped with ample counter space, a built-in pantry, and additional cabinets in the dining area for extra storage. A versatile sitting area adjacent to the kitchen can be customized to suit your needs—whether as a den, office, or cozy reading nook. The Florida room, complete with a wall-unit AC, offers even more living space for year-round enjoyment. The primary bedroom and ensuite bathroom provide a private retreat, while the additional bedroom and hall bathroom are perfect for family or guests. Outside, the stunning lot offers plenty of space to enjoy the outdoors. Community amenities include an optional HOA membership and access to the Edgewater Club, featuring a heated pool with waterfront views, tennis courts, shuffleboard, pickleball, a putting green, and a variety of events and activities perfect for meeting new friends. Located in Englewood, this home is just minutes from shopping, restaurants, world-class golf courses, and the charming Olde Englewood Village. Explore historic Punta Gorda, Fisherman’s Village, and the pristine Gulf Beaches of Manasota Key and Boca Grande.
Sold for $184,000
$184,000
1348 MALLARD DRIVE, ENGLEWOOD, FL 34224
2beds
1,080sqft
Mobile Home
Built in 2004
7,699 Square Feet Lot
$172,300 Zestimate®
$170/sqft
$1,824 Estimated rent
Home value
$172,300
$153,000 - $193,000
$1,824/mo
Zestimate® history
Owner options
List your home for rent
$1,824/mo
Rent Zestimate®
Find your next renter with Zillow Rental Manager. Plus, with online applications, you can quickly screen prospective tenants – for free.
$1,824/mo
Rent Zestimate®
Refinance and save
$1,303/mo
Est. payment
Refinancing to a lower rate could help reduce your monthly payments and save thousands over the life of the loan.
$1,303/mo
Est. payment
Explore your selling options
Work with a Zillow partner agent
Leverage their expertise and Zillow's premium Showcase listings to get your home seen by more buyers.
Get startedList with your own agent
Get your home in front of millions of buyers by listing it on Zillow.
Learn how to do itSell it yourself
Take full control of how buyers see your home on Zillow by listing For Sale by Owner (FSBO).
List your homeWhat's special
New roofBuilt-in pantryNew water heaterFlorida roomOpen floor planIrrigation systemSoaring cathedral ceilings
Zillow last checked:
Listing updated:
Listed by:
Toni Zarghami 941-248-2147,
KW COASTAL LIVING III 941-900-4151
Bought with:
Toni Zarghami, 3283821
KW COASTAL LIVING III
Source: Stellar MLS,MLS#: A4640021 Originating MLS: Sarasota - Manatee
Originating MLS: Sarasota - Manatee
Facts & features
Interior
Bedrooms & bathrooms
- Bedrooms: 2
- Bathrooms: 2
- Full bathrooms: 2
Rooms
- Room types: Den/Library/Office, Florida Room
Primary bedroom
- Features: Ceiling Fan(s), Built-in Closet
- Level: First
- Area: 154 Square Feet
- Dimensions: 11x14
Bedroom 2
- Features: Ceiling Fan(s), Built-in Closet
- Level: First
- Area: 108 Square Feet
- Dimensions: 9x12
Primary bathroom
- Features: Shower No Tub, Single Vanity
- Level: First
- Area: 49 Square Feet
- Dimensions: 7x7
Bathroom 2
- Features: Single Vanity, Tub With Shower
- Level: First
- Area: 40 Square Feet
- Dimensions: 5x8
Balcony porch lanai
- Features: Ceiling Fan(s)
- Level: First
- Area: 378 Square Feet
- Dimensions: 14x27
Den
- Features: Ceiling Fan(s)
- Level: First
- Area: 99 Square Feet
- Dimensions: 9x11
Dining room
- Features: Ceiling Fan(s)
- Level: First
- Area: 143 Square Feet
- Dimensions: 11x13
Florida room
- Features: Ceiling Fan(s)
- Level: First
- Area: 99 Square Feet
- Dimensions: 9x11
Kitchen
- Level: First
- Area: 64 Square Feet
- Dimensions: 8x8
Laundry
- Level: First
- Area: 130 Square Feet
- Dimensions: 10x13
Living room
- Features: Ceiling Fan(s)
- Level: First
- Area: 180 Square Feet
- Dimensions: 12x15
Heating
- Electric
Cooling
- Central Air
Appliances
- Included: Dishwasher, Dryer, Microwave, Range, Refrigerator, Washer
- Laundry: Laundry Room, Outside
Features
- Cathedral Ceiling(s), Ceiling Fan(s), Eating Space In Kitchen, Open Floorplan, Solid Surface Counters, Thermostat
- Flooring: Carpet, Luxury Vinyl, Tile
- Windows: Shutters, Window Treatments, Hurricane Shutters
- Has fireplace: No
Interior area
- Total structure area: 1,080
- Total interior livable area: 1,080 sqft
Property
Parking
- Total spaces: 2
- Parking features: Covered, Driveway
- Carport spaces: 2
- Has uncovered spaces: Yes
Features
- Levels: One
- Stories: 1
- Patio & porch: Covered, Patio, Screened
- Exterior features: Irrigation System, Lighting, Private Mailbox, Rain Gutters
Lot
- Size: 7,699 Square Feet
- Features: Cleared, In County, Level
Details
- Parcel number: 412004130021
- Zoning: MHC
- Special conditions: None
Construction
Type & style
- Home type: MobileManufactured
- Property subtype: Mobile Home
Materials
- Wood Frame
- Foundation: Pillar/Post/Pier
- Roof: Shingle
Condition
- New construction: No
- Year built: 2004
Utilities & green energy
- Sewer: Public Sewer
- Water: Public
- Utilities for property: BB/HS Internet Available, Cable Available, Electricity Available, Sewer Available, Water Available
Community & HOA
Community
- Pet fee: $0 monthly
- Senior community: Yes
- Subdivision: HOLIDAY MOB ESTATES 3RD ADD
HOA
- Has HOA: Yes
Location
- Region: Englewood
Financial & listing details
- Price per square foot: $170/sqft
- Tax assessed value: $142,077
- Annual tax amount: $1,338
- Date on market: 2/14/2025
- Cumulative days on market: 12 days
- Listing terms: Cash
- Ownership: Fee Simple
- Total actual rent: 0
- Electric utility on property: Yes
- Road surface type: Paved, Asphalt
- Body type: Double Wide
Price history
| Date | Event | Price |
|---|---|---|
| 3/27/2025 | Sold | $184,000-0.5%$170/sqft |
Source:  Stellar MLS #A4640021 Report a problem Stellar MLS #A4640021 Report a problem | ||
| 2/26/2025 | Pending sale | $185,000$171/sqft |
Source: Stellar MLS #A4640021 Report a problem | ||
| 2/14/2025 | Listed for sale | $185,000+1221.4%$171/sqft |
Source: Stellar MLS #A4640021 Report a problem | ||
| 1/30/2003 | Sold | $14,000+21.7%$13/sqft |
Source: Public Record Report a problem | ||
| 11/15/2002 | Sold | $11,500$11/sqft |
Source: Public Record Report a problem | ||
Public tax history
| Year | Property taxes | Tax assessment |
|---|---|---|
| 2025 | $1,388 +3.7% | $98,446 +2.9% |
| 2024 | $1,339 +5.9% | $95,672 +3% |
| 2023 | $1,264 +0.9% | $92,885 +3% |
| 2022 | $1,253 +1.9% | $90,180 +3% |
| 2021 | $1,229 +2.2% | $87,553 +1.4% |
| 2020 | $1,203 +6.6% | $86,344 +2.3% |
| 2019 | $1,128 +11.4% | $84,403 +1.9% |
| 2018 | $1,012 | $82,829 +2.1% |
| 2017 | $1,012 +1% | $81,125 +2.1% |
| 2016 | $1,003 +15.3% | $79,456 +0.7% |
| 2015 | $869 +2.4% | $78,904 +0.8% |
| 2014 | $849 +29.4% | $78,278 -10.6% |
| 2013 | $656 -20.5% | $87,593 -5.7% |
| 2012 | $825 -8.9% | $92,874 |
| 2011 | $906 -14.6% | $92,874 -7.5% |
| 2010 | $1,061 +12% | $100,418 +2.7% |
| 2009 | $947 | $97,778 +5.7% |
| 2007 | -- | $92,522 |
| 2006 | -- | $92,522 +11.6% |
| 2005 | -- | $82,885 +1014.8% |
| 2004 | -- | $7,435 |
Find assessor info on the county website
Neighborhood: 34224
Nearby homes
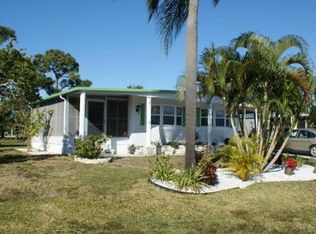
- $77,3002 bd2 ba1k sqft1342 Mallard Dr, Englewood, FL 34224Off Market
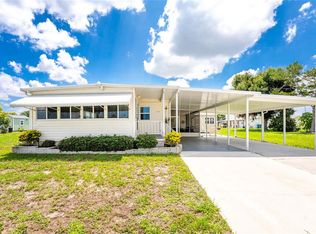
- $181,1002 bd2 ba1.1k sqft1354 Mallard Dr, Englewood, FL 34224Off Market

- $272,800-- bd-- ba-- sqft245 Corelli, Nokomis, FL 34275Off Market
- $214,9002 bd2 ba1.1k sqft1515 Sanderling Dr, Englewood, FL 34224For Sale
- $127,9002 bd1 ba908 sqft1507 Sanderling Dr, Englewood, FL 34224Off Market
- $131,6002 bd2 ba1.1k sqft1336 Mallard Dr, Englewood, FL 34224Off Market
- $157,9002 bd2 ba1.4k sqft1360 Mallard Dr, Englewood, FL 34224Off Market
- $150,7002 bd2 ba1.3k sqft1347 Mallard Dr, Englewood, FL 34224Off Market
Nearby schools
GreatSchools rating
- 6/10Myakka River Elementary SchoolGrades: PK-5Distance: 5 mi
- 7/10L. A. Ainger Middle SchoolGrades: 6-8Distance: 2.7 mi
- 5/10Lemon Bay High SchoolGrades: 9-12Distance: 1.5 mi
Schools provided by the listing agent
- Elementary: Myakka River Elementary
- Middle: L.A. Ainger Middle
- High: Lemon Bay High
Source: Stellar MLS. This data may not be complete. We recommend contacting the local school district to confirm school assignments for this home.
Get a cash offer in 3 minutes
Find out how much your home could sell for in as little as 3 minutes with a no-obligation cash offer.
Estimated market value
$172,300
Get a cash offer in 3 minutes
Find out how much your home could sell for in as little as 3 minutes with a no-obligation cash offer.
Estimated market value
$172,300
- Florida
- Charlotte County
- Englewood
- 34224
- 1348 MALLARD DRIVE
Nearby cities
Nearby zip codes
Other Englewood Topics
