INVESTOR ALERT! Take a look at this well priced doublewide 2 bedroom/2 bath manufactured home in Englewood's favorite "over 55" manufactured home park, Lemon Bay Isles. ROOF WAS REPLACED IN 2023 AND AC IN 2020 SO MAJOR $$$ THINGS ARE ALREADY DONE! Living/dining area features a cathedral ceiling and ceiling fan, built in hutch and laminate flooring for easy clean up! The Kitchen has ample cabinetry, GRANITE COUNTERTOPS, built in table, closet pantry and tiled flooring. Appliances include; French door refrigerator, dishwasher, and smooth top stove -ALL LG STAINLESS STEEL. The Primary bedroom has a cathedral ceiling and ceiling fan, walk in closet, plywood flooring and ensuite bath, which features a separate vanity area, plus step in shower. Guest bedroom also has a walk in closet and ceiling fan, and plywood flooring. Guest bath has a combo tub/shower and vinyl flooring, plus a walk in linen closet! The lanai was enclosed and made into an actual living area, reflected in measurements as the Florida Room. (with impact windows!) Everyone will love the 11 x 29 MANCAVE, which also houses the washer and dryer! Use this space as a game room, office, extra storage - you name it! There's also a newer 12 x 12 Garden shed that would be perfect for your lawn and garden tools. Home just needs some new flooring, paint and a little TLC! Enjoy the amenities of the Edgewater Club, with swimming pool, clubhouse with lots of organized activities, tennis, shuffleboard and lots more - for only $250/yr.! The area beaches, shopping, restaurants and everything you could want or need are within just few minutes drive. Call today for a private or virtual showing!
Sold for $95,000
Zestimate®
$95,000
6161 ORIOLE BOULEVARD, ENGLEWOOD, FL 34224
2beds
1,120sqft
Manufactured Home, Single Family Residence
Built in 1985
7,506 Square Feet Lot
$95,000 Zestimate®
$85/sqft
$1,972 Estimated rent
Home value
$95,000
$87,000 - $104,000
$1,972/mo
Zestimate® history
Owner options
List your home for rent
$1,972/mo
Rent Zestimate®
Find your next renter with Zillow Rental Manager. Plus, with online applications, you can quickly screen prospective tenants – for free.
$1,972/mo
Rent Zestimate®
Refinance and save
$552/mo
Est. payment
Refinancing to a lower rate could help reduce your monthly payments and save thousands over the life of the loan.
$552/mo
Est. payment
Explore your selling options
Work with a Zillow partner agent
Leverage their expertise and Zillow's premium Showcase listings to get your home seen by more buyers.
Get startedList with your own agent
Get your home in front of millions of buyers by listing it on Zillow.
Learn how to do itSell it yourself
Take full control of how buyers see your home on Zillow by listing For Sale by Owner (FSBO).
List your homeWhat's special
Granite countertopsBuilt in hutchCeiling fanSmooth top stoveTiled flooringCathedral ceilingFrench door refrigerator
Zillow last checked:
Listing updated:
Listed by:
Kathy Damewood 941-321-7355,
RE/MAX ALLIANCE GROUP 941-473-8484
Bought with:
William Ronk, 3491708
KW PEACE RIVER PARTNERS
Source: Stellar MLS,MLS#: D6146352 Originating MLS: Englewood
Originating MLS: Englewood
Facts & features
Interior
Bedrooms & bathrooms
- Bedrooms: 2
- Bathrooms: 2
- Full bathrooms: 2
Rooms
- Room types: Florida Room
Primary bedroom
- Features: Ceiling Fan(s), En Suite Bathroom, Walk-In Closet(s)
- Level: First
- Area: 132 Square Feet
- Dimensions: 12x11
Bedroom 2
- Features: Ceiling Fan(s), Walk-In Closet(s)
- Level: First
- Area: 110 Square Feet
- Dimensions: 11x10
Primary bathroom
- Features: Shower No Tub
- Level: First
- Area: 30 Square Feet
- Dimensions: 6x5
Bathroom 2
- Features: Tub With Shower
- Level: First
- Area: 45 Square Feet
- Dimensions: 9x5
Dining room
- Level: First
- Area: 110 Square Feet
- Dimensions: 11x10
Florida room
- Features: Ceiling Fan(s)
- Level: First
- Area: 200 Square Feet
- Dimensions: 20x10
Kitchen
- Level: First
- Area: 108 Square Feet
- Dimensions: 12x9
Living room
- Features: Ceiling Fan(s)
- Level: First
- Area: 187 Square Feet
- Dimensions: 17x11
Workshop
- Features: Ceiling Fan(s)
- Level: First
- Area: 319 Square Feet
- Dimensions: 29x11
Heating
- Central, Electric
Cooling
- Central Air
Appliances
- Included: Dishwasher, Dryer, Electric Water Heater, Range, Refrigerator, Washer
- Laundry: Inside, Other
Features
- Built-in Features, Cathedral Ceiling(s), Ceiling Fan(s), Eating Space In Kitchen, Living Room/Dining Room Combo, Open Floorplan, Stone Counters, Walk-In Closet(s)
- Flooring: Laminate, Other, Tile
- Windows: Hurricane Shutters/Windows
- Has fireplace: No
Interior area
- Total structure area: 1,540
- Total interior livable area: 1,120 sqft
Property
Parking
- Parking features: Open
- Has uncovered spaces: Yes
Features
- Levels: One
- Stories: 1
- Exterior features: Private Mailbox
Lot
- Size: 7,506 Square Feet
- Dimensions: 65 x 115
- Features: Cleared, In County
Details
- Additional structures: Shed(s), Storage, Workshop
- Parcel number: 412004255007
- Zoning: MHC
- Special conditions: None
Construction
Type & style
- Home type: MobileManufactured
- Property subtype: Manufactured Home, Single Family Residence
Materials
- Metal Frame, Vinyl Siding, Wood Siding
- Foundation: Crawlspace
- Roof: Membrane,Metal,Shingle
Condition
- New construction: No
- Year built: 1985
Utilities & green energy
- Sewer: Public Sewer
- Water: Public
- Utilities for property: Cable Available, Electricity Connected, Phone Available, Public, Sewer Connected, Water Connected
Community & HOA
Community
- Features: Association Recreation - Owned, Buyer Approval Required, Clubhouse, Deed Restrictions, Golf Carts OK, Pool, Tennis Court(s)
- Pet fee: $0 monthly
- Senior community: Yes
- Subdivision: LEMON BAY ISLES PH 02
HOA
- Has HOA: Yes
- Amenities included: Clubhouse, Pickleball Court(s), Pool, Shuffleboard Court, Tennis Court(s)
- Services included: Common Area Taxes, Community Pool, Pool Maintenance, Recreational Facilities
- HOA fee: $25 monthly
- HOA name: Lemon Bay Isles
Location
- Region: Englewood
Financial & listing details
- Price per square foot: $85/sqft
- Tax assessed value: $133,449
- Annual tax amount: $1,708
- Date on market: 3/17/2026
- Cumulative days on market: 93 days
- Listing terms: Cash
- Ownership: Fee Simple
- Total actual rent: 0
- Electric utility on property: Yes
- Road surface type: Paved
- Body type: Double Wide
Price history
| Date | Event | Price |
|---|---|---|
| 7/21/2026 | Sold | $95,000-17.3%$85/sqft |
Source:  Stellar MLS #D6146352 Report a problem Stellar MLS #D6146352 Report a problem | ||
| 7/8/2026 | Contingent | $114,900$103/sqft |
Source: Stellar MLS #D6146352 Report a problem | ||
| 6/18/2026 | Pending sale | $114,900$103/sqft |
Source: Stellar MLS #D6146352 Report a problem | ||
| 5/19/2026 | Price change | $114,900-4.2%$103/sqft |
Source: Stellar MLS #D6146352 Report a problem | ||
| 4/15/2026 | Price change | $119,900-7.7%$107/sqft |
Source: Stellar MLS #D6146352 Report a problem | ||
| 3/17/2026 | Listed for sale | $129,900+8.3%$116/sqft |
Source: Stellar MLS #D6146352 Report a problem | ||
| 10/30/2018 | Sold | $120,000-3.9%$107/sqft |
Source: Public Record Report a problem | ||
| 5/16/2018 | Listed for sale | $124,900+60.1%$112/sqft |
Source: KEY REALTY, INC. #D6100567 Report a problem | ||
| 3/26/2014 | Sold | $78,000-6%$70/sqft |
Source: Public Record Report a problem | ||
| 2/10/2014 | Listed for sale | $83,000+5.1%$74/sqft |
Source: Gulfstream Gold LLC dba Keller Williams Realty #D5796702 Report a problem | ||
| 11/13/2007 | Sold | $79,000$71/sqft |
Source: Public Record Report a problem | ||
Public tax history
| Year | Property taxes | Tax assessment |
|---|---|---|
| 2025 | $1,708 +69.5% | $122,336 +129.6% |
| 2024 | $1,008 -26.8% | $53,281 -49% |
| 2023 | $1,377 -8.4% | $104,425 -4.8% |
| 2022 | $1,503 +2.6% | $109,656 +3% |
| 2021 | $1,464 +2.6% | $106,462 +1.4% |
| 2020 | $1,427 -39.6% | $104,992 +0.7% |
| 2019 | $2,364 +105.2% | $104,293 +7.7% |
| 2018 | $1,152 | $96,849 +25.9% |
| 2017 | $1,152 -35.8% | $76,928 +11.4% |
| 2016 | $1,794 +15.3% | $69,025 +4.7% |
| 2015 | $1,556 +4.2% | $65,954 +38.1% |
| 2014 | $1,493 +286.3% | $47,765 +3.2% |
| 2013 | $387 +5.7% | $46,272 -5.9% |
| 2012 | $366 -11.3% | $49,197 |
| 2011 | $412 -9.7% | $49,197 -7.2% |
| 2010 | $457 +9.9% | $53,009 +2.7% |
| 2009 | $415 | $51,615 -0.7% |
| 2006 | -- | $51,958 +6.1% |
| 2005 | -- | $48,976 +15.1% |
| 2004 | -- | $42,565 |
| 2003 | -- | $42,565 +2.4% |
| 2002 | $526 +1.1% | $41,567 +1.6% |
| 2001 | $520 +4.7% | $40,912 +3% |
| 2000 | $496 | $39,720 |
Find assessor info on the county website
Neighborhood: 34224
Nearby homes
- $155,0002 bd2 ba936 sqft6167 Oriole Blvd, Englewood, FL 34224For Sale

- $100,7002 bd2 ba1.1k sqft6155 Oriole Blvd, Englewood, FL 34224Off Market
- $126,7002 bd2 ba1.1k sqft6168 Redwing Ave, Englewood, FL 34224Off Market
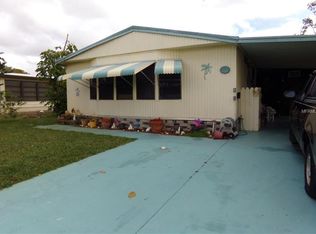
- $116,000-- bd-- ba1.2k sqft6174 Redwing Ave, Englewood, FL 34224Off Market
- $190,0002 bd2 ba1.2k sqft6173 Oriole Blvd, Englewood, FL 34224Off Market
- $40,0002 bd2 ba960 sqft6149 Oriole Blvd, Englewood, FL 34224Sold
- $169,9002 bd2 ba1.4k sqft6162 Redwing Ave, Englewood, FL 34224For Sale
- $148,0002 bd2 ba1.3k sqft6180 Redwing Ave, Englewood, FL 34224Off Market
Nearby schools
GreatSchools rating
- 6/10Myakka River Elementary SchoolGrades: PK-5Distance: 4.6 mi
- 7/10L. A. Ainger Middle SchoolGrades: 6-8Distance: 2.4 mi
- 5/10Lemon Bay High SchoolGrades: 9-12Distance: 1.7 mi
Schools provided by the listing agent
- Elementary: Myakka River Elementary
- Middle: L.A. Ainger Middle
- High: Lemon Bay High
Source: Stellar MLS. This data may not be complete. We recommend contacting the local school district to confirm school assignments for this home.
Get a cash offer in 3 minutes
Find out how much your home could sell for in as little as 3 minutes with a no-obligation cash offer.
Estimated market value
$95,000
Get a cash offer in 3 minutes
Find out how much your home could sell for in as little as 3 minutes with a no-obligation cash offer.
Estimated market value
$95,000
- Florida
- Charlotte County
- Englewood
- 34224
- 6161 ORIOLE BOULEVARD
Nearby cities
Nearby zip codes
Other Englewood Topics
