Skip main navigation
Sold for $249,900
  • $249,900

    724 BUTTERFIELD CIRCLE, ENGLEWOOD, FL 34223

    2beds
    1,448sqft
    Mobile Home
    Built in 1983
    7,486 Square Feet Lot
    $215,400 Zestimate®
    $173/sqft
    $1,931 Estimated rent

    Home value

    $215,400

    $196,000 - $235,000

    $1,931/mo

    Zestimate® history
    Loading
    Loading...

    Owner options

    List your home for rent

    $1,931/mo

    Rent Zestimate®

    Find your next renter with Zillow Rental Manager. Plus, with online applications, you can quickly screen prospective tenants – for free.

    Learn more

    $1,931/mo

    Rent Zestimate®

    Refinance and save

    $1,858/mo

    Est. payment

    Refinancing to a lower rate could help reduce your monthly payments and save thousands over the life of the loan.

    See today's rates

    $1,858/mo

    Est. payment

    Explore your selling options

    Work with a Zillow partner agent

    Leverage their expertise and Zillow's premium Showcase listings to get your home seen by more buyers.

    Get started

    List with your own agent

    Get your home in front of millions of buyers by listing it on Zillow.

    Learn how to do it

    Sell it yourself

    Take full control of how buyers see your home on Zillow by listing For Sale by Owner (FSBO).

    List your home

    What's special

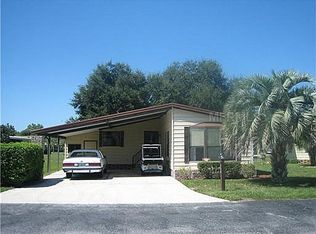
    Discover modern comfort in this remodeled 2 bed, 2 bath manufactured home nestled within the expansive 114-acre community of Tangerine Woods. Perched on the inside corner of a quiet cul-da-sac, this residence boasts a unique U-turn driveway. Indulge in the luxury of new appliances, vinyl flooring, and shiplap accents in an open floor plan. Brand new tankless water heater, fully rebuilt shed and carport, recently replaced motor in the 2014 AC, and a roof redone in March 2023, this home combines style and functionality. Move in ready with nothing left to do, it’s time for you to say hello to your new home. Residence enjoy endless activities like tennis, shuffleboard, the fitness center or lounging at the pool. Tangerine Woods also has planned events like wine down Wednesday and live music in the community yard or cooking classes, bocce ball horseshoes and tiki Friday’s. Come make this house and community your home and schedule your private showing today. Just added in a permitted back-flow required by the county to do. Bedroom Closet Type: Walk-in Closet (Primary Bedroom). Room Feature: Linen Closet In Bath (Primary Bedroom).

    Zillow last checked:

    Listing updated:

    Listed by:

    Michael Broadfoot 941-730-5847,

    COLDWELL BANKER REALTY 941-383-6411

    Bought with:

    Linda Swanson, 3473842

    KW PEACE RIVER PARTNERS

    Source: Stellar MLS,MLS#: A4602178MLS LogoOriginating MLS: Sarasota - Manatee

    Facts & features

    Interior

    Bedrooms & bathrooms
    • Bedrooms: 2
    • Bathrooms: 2
    • Full bathrooms: 2
    Rooms
    • Room types: Florida Room
    Primary bedroom
    • Features: Ceiling Fan(s), En Suite Bathroom, Walk-In Closet(s)
    • Level: First
    • Dimensions: 14x16
    Primary bedroom
    • Features: Dual Sinks, Multiple Shower Heads, Shower No Tub, Stone Counters, Window/Skylight in Bath, Built-in Closet
    • Level: First
    • Dimensions: 12x8
    Bedroom 2
    • Features: Ceiling Fan(s), Walk-In Closet(s)
    • Level: First
    • Dimensions: 13x10
    Bathroom 2
    • Features: Single Vanity, Stone Counters, Tub With Shower, Window/Skylight in Bath
    • Level: First
    • Dimensions: 4.5x7.5
    Dining room
    • Level: First
    • Dimensions: 8x12
    Florida room
    • Features: Ceiling Fan(s)
    • Level: First
    • Dimensions: 10x20
    Foyer
    • Level: First
    • Dimensions: 13x11
    Kitchen
    • Features: Exhaust Fan, Granite Counters
    • Level: First
    • Dimensions: 11x12
    Living room
    • Features: Breakfast Bar, Granite Counters
    • Level: First
    • Dimensions: 18x13
    Heating
    • Central, Electric
    Cooling
    • Central Air, Humidity Control
    Appliances
    • Included: Dishwasher, Disposal, Dryer, Electric Water Heater, Range, Refrigerator, Tankless Water Heater, Washer
    • Laundry: Outside
    Features
    • Ceiling Fan(s), Eating Space In Kitchen, High Ceilings, Kitchen/Family Room Combo, Open Floorplan, Primary Bedroom Main Floor, Solid Wood Cabinets, Stone Counters, Vaulted Ceiling(s), Walk-In Closet(s)
    • Flooring: Luxury Vinyl
    • Windows: Double Pane Windows
    • Has fireplace: No
    Interior area
    • Total structure area: 1,448
    • Total interior livable area: 1,448 sqft

    Property

    Parking
    • Total spaces: 1
    • Parking features: Circular Driveway, Covered, Driveway
    • Carport spaces: 1
    • Has uncovered spaces: Yes
    Features
    • Levels: One
    • Stories: 1
    • Exterior features: Irrigation System, Rain Gutters, Storage
    Lot
    • Size: 7,486 Square Feet
    • Features: Corner Lot
    Details
    • Additional structures: Shed(s)
    • Parcel number: 0495161138
    • Zoning: RMH
    • Special conditions: None

    Construction

    Type & style
    • Home type: MobileManufactured
    • Property subtype: Mobile Home
    Materials
    • Metal Siding, Wood Frame
    • Foundation: Crawlspace
    • Roof: Shingle
    Condition
    • New construction: No
    • Year built: 1983

    Utilities & green energy

    • Sewer: Public Sewer
    • Water: Public, Well
    • Utilities for property: Cable Available, Electricity Available, Phone Available, Public, Sewer Connected, Water Connected
    Green energy
    • Water conservation: Irrigation-Reclaimed Water

    Community & HOA

    Community
    • Features: Buyer Approval Required, Clubhouse, Community Mailbox, Deed Restrictions, Fitness Center, Gated Community - No Guard, Golf Carts OK, Irrigation-Reclaimed Water, Pool
    • Security: Gated Community, Key Card Entry, Security Lights
    • Pet fee: $0 monthly
    • Senior community: Yes
    • Subdivision: TANGERINE WOODS
    HOA
    • Has HOA: Yes
    • Amenities included: Cable TV, Clubhouse, Fitness Center, Gated, Maintenance, Pool, Spa/Hot Tub, Tennis Court(s), Trail(s)
    • Services included: Cable TV, Community Pool, Maintenance Grounds, Manager, Pool Maintenance, Recreational Facilities
    • HOA fee: $168 monthly
    • HOA name: Angie Sasser
    • Second HOA name: Tangerine Woods
    Location
    • Region: Englewood

    Financial & listing details

    • Price per square foot: $173/sqft
    • Tax assessed value: $185,600
    • Annual tax amount: $1,693
    • Date on market: 3/7/2024
    • Cumulative days on market: 72 days
    • Listing terms: Cash,Conventional
    • Ownership: Fee Simple
    • Total actual rent: 0
    • Electric utility on property: Yes
    • Road surface type: Asphalt
    • Body type: Double Wide

    Price history

    DateEventPrice
    6/12/2024Sold$249,900$173/sqft
    Source: Stellar MLS #A4602178 Report a problem
    5/24/2024Pending sale$249,900$173/sqft
    Source: Stellar MLS #A4602178 Report a problem
    5/7/2024Price change$249,900-1.2%$173/sqft
    Source: Stellar MLS #A4602178 Report a problem
    4/23/2024Price change$253,000-0.7%$175/sqft
    Source: Stellar MLS #A4602178 Report a problem
    4/8/2024Price change$254,9000%$176/sqft
    Source: Stellar MLS #A4602178 Report a problem
    3/14/2024Price change$255,000-5.6%$176/sqft
    Source: Stellar MLS #A4602178 Report a problem
    3/7/2024Listed for sale$270,000+3.8%$186/sqft
    Source: Stellar MLS #A4602178 Report a problem
    1/22/2024Listing removed--
    Source: Owner Report a problem
    1/15/2024Listed for sale$260,000+92.6%$180/sqft
    Source: Owner Report a problem
    8/3/2023Sold$135,000+35%$93/sqft
    Source: Public Record Report a problem
    7/5/2023Price change$100,000-13%$69/sqft
    Source: Stellar MLS #A4574619 Report a problem
    6/29/2023Listed for sale$115,000$79/sqft
    Source: Stellar MLS #A4574619 Report a problem

    Public tax history

    YearProperty taxesTax assessment
    2025$2,366 +35.5%$185,600 +89%
    2024$1,746 +3.2%$98,200 -2.5%
    2023$1,693 +248.4%$100,700 +26.3%
    2022$486 +11.2%$79,749 +3%
    2021$437 +5.7%$77,426 +1.4%
    2020$413 +9.8%$76,357 +2.3%
    2019$377 $74,640 +1.9%
    2018$377 +9.6%$73,248 +2.1%
    2017$344 +6.1%$71,741 -28%
    2016$324 -1.9%$99,700 +14.5%
    2015$330 +3.8%$87,100 +27.7%
    2014$318 +1%$68,200
    2013$315 +0.8%$68,200 +0.7%
    2012$313 $67,700 +0.7%
    2011$313 +1.4%$67,200 -7.2%
    2010$308 +0.6%$72,400 -1.2%
    2009$306 $73,300 -21%
    2008$306 -2.2%$92,800 -15.6%
    2007$313 $110,000 -12.1%
    2006-- $125,200 +23.7%
    2005-- $101,200 +45.8%
    2004$261 +1.5%$69,400 +6.3%
    2003$257 -21.5%$65,300 +4.5%
    2002$328 +3.3%$62,500 +0.2%
    2001$317 -1.5%$62,400 +5.8%
    2000$322 $59,000
    Find assessor info on the county website

    Neighborhood: 34223

    Nearby schools

    GreatSchools rating
    Get a cash offer in 3 minutes
    Find out how much your home could sell for in as little as 3 minutes with a no-obligation cash offer.
    Estimated market value
    $215,400
    Get a cash offer in 3 minutes
    Find out how much your home could sell for in as little as 3 minutes with a no-obligation cash offer.
    Estimated market value
    $215,400