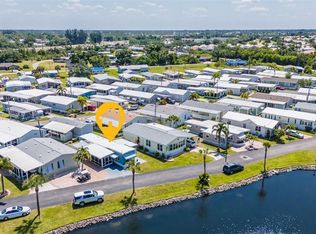
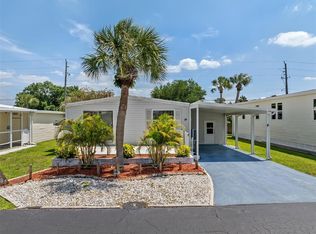
Welcome to 20 Holland Dr. in very desirable Windmill Village! This home features 2 bedrooms, 1.5 baths totally new from roof to flooring. Ready for a new owner and priced to sell! Mostly furnished simply move in and relax! New cabinets in kitchen and both baths ( solid wood, and granite countertops) All new flooring, paint, plumbing, roof, electric, windows. Fully equipped kitchen, stove, refrigerator, microwave. Outside features a covered carport, and screened in area, also a large shed 11 x 10 with laundry hook up and storage shelves. Also a 10 x 20 Florida room, plenty of room to entertain, or have a second living area. This is a must see, yes it was built in 1969, and has survived major hurricanes, home is solid! Windmill Village is a 55+ park, you can stay as busy as you like, so many clubs and activites the list is quite long. From social club events, like bringing in bands entertainment, bingo, to the clubs in the park like kayak club, woodworkers club, boat club, fishing club just to name a few! Beautiful clubhouse has a kitchen, library, and billard room. There is a marina with boat launch, also docks that are first come first serve, access to harbor. Sales price does not included the share purchase of $18,285 Arlene Dunn is co lister feel free to call / text her
For sale
$118,038
20 HOLLAND DRIVE, PUNTA GORDA, FL 33950
2beds
576sqft
Mobile Home
Built in 1969
3,293 Square Feet Lot
$-- Zestimate®
$205/sqft
$265/mo HOA
What's special
Screened in areaAll new flooringCovered carport
- 94 days |
- 43 |
- 1 |
Zillow last checked:
Listing updated:
Listed by:
Sue Shangle-Kibby 810-691-5814,
CCRFL, LLC. 941-883-4181,
Arlene Dunn 810-919-4000,
CCRFL, LLC.
Source: Stellar MLS,MLS#: C7525277 Originating MLS: Port Charlotte
Originating MLS: Port Charlotte
Facts & features
Interior
Bedrooms & bathrooms
- Bedrooms: 2
- Bathrooms: 2
- Full bathrooms: 1
- 1/2 bathrooms: 1
Rooms
- Room types: Florida Room
Primary bedroom
- Features: Ceiling Fan(s), Dual Closets
- Level: First
- Area: 156 Square Feet
- Dimensions: 12x13
Bedroom 1
- Features: Built-in Closet
- Level: First
- Area: 120 Square Feet
- Dimensions: 10x12
Bathroom 1
- Features: Tub With Shower, Linen Closet
- Level: First
- Area: 81 Square Feet
- Dimensions: 9x9
Bathroom 2
- Features: Single Vanity
- Level: First
- Area: 20 Square Feet
- Dimensions: 5x4
Florida room
- Level: First
- Area: 200 Square Feet
- Dimensions: 10x20
Kitchen
- Features: Pantry
- Level: First
- Area: 108 Square Feet
- Dimensions: 12x9
Living room
- Level: First
- Area: 192 Square Feet
- Dimensions: 16x12
Heating
- Electric
Cooling
- Ductless
Appliances
- Included: Electric Water Heater, Exhaust Fan, Microwave, Range, Refrigerator
- Laundry: Electric Dryer Hookup, Outside, Washer Hookup
Features
- Ceiling Fan(s), Eating Space In Kitchen, Open Floorplan, Solid Surface Counters, Solid Wood Cabinets, Split Bedroom
- Flooring: Laminate
- Windows: Window Treatments
- Has fireplace: No
Interior area
- Total structure area: 706
- Total interior livable area: 576 sqft
Video & virtual tour
Property
Parking
- Total spaces: 1
- Parking features: Covered, Driveway
- Carport spaces: 1
- Has uncovered spaces: Yes
Features
- Levels: One
- Stories: 1
- Patio & porch: Covered, Enclosed, Front Porch, Screened
- Exterior features: Awning(s), Lighting, Storage
- Waterfront features: Marina Access
Lot
- Size: 3,293 Square Feet
- Features: Landscaped, Near Marina
- Residential vegetation: Trees/Landscaped
Details
- Additional structures: Shed(s)
- Parcel number: 412318479910
- Zoning: MHP
- Special conditions: None
Construction
Type & style
- Home type: MobileManufactured
- Architectural style: Ranch
- Property subtype: Mobile Home
Materials
- Vinyl Siding
- Foundation: Crawlspace
- Roof: Metal
Condition
- New construction: No
- Year built: 1969
Utilities & green energy
- Sewer: Public Sewer
- Water: See Remarks
- Utilities for property: Cable Available, Electricity Connected, Public, Sewer Connected, Street Lights
Community & HOA
Community
- Features: Community Boat Ramp, Marina, Water Access, Clubhouse, Gated Community - No Guard, Golf Carts OK, Pool
- Security: Gated Community, Smoke Detector(s)
- Pet fee: $0 monthly
- Senior community: Yes
- Subdivision: WINDMILL VILLAGE
HOA
- Has HOA: Yes
- Amenities included: Clubhouse, Gated, Maintenance, Pool, Shuffleboard Court
- Services included: Common Area Taxes, Reserve Fund, Maintenance Grounds, Manager, Pool Maintenance, Sewer, Trash, Water
- HOA fee: $265 monthly
- HOA name: Liz Dewar
- HOA phone: 941-639-2911
Location
- Region: Punta Gorda
Financial & listing details
- Price per square foot: $205/sqft
- Tax assessed value: $39,126
- Annual tax amount: $994
- Date on market: 4/24/2026
- Cumulative days on market: 91 days
- Listing terms: Cash
- Ownership: Fee Simple
- Total actual rent: 0
- Electric utility on property: Yes
- Road surface type: Paved, Asphalt
- Body type: Single Wide

Sue Shangle
(810) 691-5814
By pressing Contact Agent, you agree that the real estate professional identified above may call/text you about your search, which may involve use of automated means and pre-recorded/artificial voices. You don't need to consent as a condition of buying any property, goods, or services. Message/data rates may apply. You also agree to our Terms of Use. Zillow does not endorse any real estate professionals. We may share information about your recent and future site activity with your agent to help them understand what you're looking for in a home.
Estimated market value
Not available
Estimated sales range
Not available
$1,608/mo
Price history
| Date | Event | Price |
|---|---|---|
| 4/24/2026 | Listed for sale | $118,038+81.6%$205/sqft |
Source:  Stellar MLS #C7525277 Report a problem Stellar MLS #C7525277 Report a problem | ||
| 7/31/2020 | Sold | $65,000-13.2%$113/sqft |
Source: Stellar MLS #C7429887 Report a problem | ||
| 7/21/2020 | Pending sale | $74,900$130/sqft |
Source: MVP REALTY ASSOCIATES, LLC #C7429887 Report a problem | ||
| 6/28/2020 | Price change | $74,900-3.9%$130/sqft |
Source: MVP REALTY ASSOCIATES, LLC #C7429887 Report a problem | ||
| 6/16/2020 | Price change | $77,900+6.9%$135/sqft |
Source: MVP REALTY ASSOCIATES, LLC #C7429887 Report a problem | ||
| 5/20/2020 | Listed for sale | $72,900+5.7%$127/sqft |
Source: Owner Report a problem | ||
| 2/7/2020 | Sold | $69,000-5.3%$120/sqft |
Source: Stellar MLS #C7422600 Report a problem | ||
| 8/26/2019 | Listed for sale | $72,900+2.7%$127/sqft |
Source: Owner Report a problem | ||
| 3/31/2019 | Listing removed | $71,000$123/sqft |
Source: Michael Saunders & Company - Licensed Real Estate Broker #C7409594 Report a problem | ||
| 1/28/2019 | Price change | $71,000-11.1%$123/sqft |
Source: Michael Saunders & Company - Licensed Real Estate Broker #C7409594 Report a problem | ||
| 12/21/2018 | Price change | $79,900+3.8%$139/sqft |
Source: Michael Saunders & Company - Licensed Real Estate Broker #C7409594 Report a problem | ||
| 12/18/2018 | Listed for sale | $77,000-6.1%$134/sqft |
Source: Owner Report a problem | ||
| 3/26/2018 | Listing removed | $82,000$142/sqft |
Source: FIVE STAR REALTY OF CHARLOTTE #C7247627 Report a problem | ||
| 2/15/2018 | Price change | $82,000-8.8%$142/sqft |
Source: FIVE STAR REALTY OF CHARLOTTE #C7247627 Report a problem | ||
| 1/9/2018 | Listed for sale | $89,900+109.1%$156/sqft |
Source: FIVE STAR REALTY OF CHARLOTTE #C7247627 Report a problem | ||
| 3/16/2015 | Sold | $43,000$75/sqft |
Source: Agent Provided Report a problem | ||
Public tax history
| Year | Property taxes | Tax assessment |
|---|---|---|
| 2025 | $994 -50.8% | $20,623 -76.9% |
| 2024 | $2,022 +6.3% | $89,256 +10% |
| 2023 | $1,902 +11.2% | $81,142 +10% |
| 2022 | $1,710 +5.4% | $73,765 +10% |
| 2021 | $1,623 +12.1% | $67,059 +25.5% |
| 2020 | $1,447 +10.6% | $53,437 +10% |
| 2019 | $1,308 +17.4% | $48,579 +10% |
| 2018 | $1,114 | $44,163 +4.6% |
| 2017 | $1,114 +8% | $42,207 +15.6% |
| 2016 | $1,032 +6.9% | $36,498 +7.8% |
| 2015 | $965 +6.3% | $33,859 +10% |
| 2014 | $908 +86.7% | $30,781 -6.6% |
| 2013 | $486 -15.1% | $32,946 +10% |
| 2012 | $573 +13.5% | $29,951 |
| 2011 | $505 -12.3% | $29,951 -10.9% |
| 2010 | $576 -2.2% | $33,611 -9% |
| 2009 | $589 | $36,919 |
Find assessor info on the county website
Monthly payment
Climate risks
Neighborhood: 33950
Nearby schools
GreatSchools rating
- 8/10Sallie Jones Elementary SchoolGrades: PK-5Distance: 1.6 mi
- 4/10Punta Gorda Middle SchoolGrades: 6-8Distance: 1.7 mi
- 5/10Charlotte High SchoolGrades: 9-12Distance: 1.6 mi
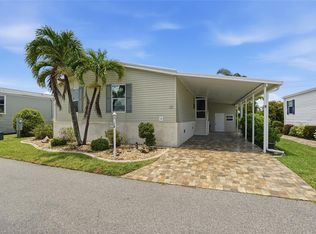
- $94,5002 bd2 ba960 sqft10 Holland Dr, Punta Gorda, FL 33950For Sale

- $137,0002 bd2 ba1.5k sqft19 Holland Dr, Punta Gorda, FL 33950Sold
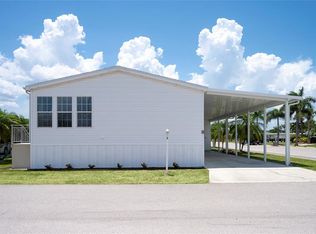
- $149,5003 bd2 ba1.4k sqft2 Holland Dr #39E, Punta Gorda, FL 33950For Sale
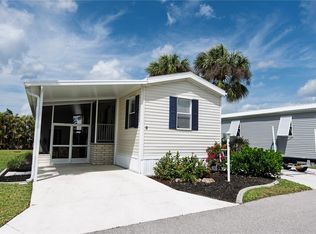
- $125,0002 bd1 ba784 sqft9 Holland Dr, Punta Gorda, FL 33950For Sale
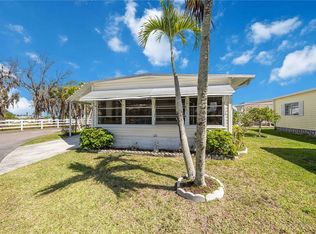
- $152,7002 bd2 ba1k sqft13 Holland Dr, Punta Gorda, FL 33950Off Market
- $---- bd-- ba-- sqft13 Holland Ave, Punta Gorda, FL 33950Off Market
- $151,2002 bd2 ba1.1k sqft15 Holland Dr, Punta Gorda, FL 33950Off Market
- $---- bd-- ba-- sqft15 Holland Ave, Punta Gorda, FL 33950Off Market
Similar homes
- $125,0002 bd1 ba784 sqft9 HOLLAND DRIVE, PUNTA GORDA, FL 33950For Sale
 MLS ID #C7502930, Wendy Decker, SELLSTATE VISION REALTY. Stellar MLS
 - $124,0002 bd1 ba864 sqft10303 BURNT STORE ROAD #221, PUNTA GORDA, FL 33950For Sale
 MLS ID #A4685673, Brandy Loebker, KELLER WILLIAMS ISLAND LIFE REAL ESTATE. Stellar MLS
 - $98,0002 bd2 ba852 sqft10100 BURNT STORE ROAD #118, PUNTA GORDA, FL 33950For Sale
 MLS ID #C7523948, Laura Frantz, COLDWELL BANKER SUNSTAR REALTY. Stellar MLS
 - $119,7002 bd2 ba864 sqft4300 RIVERSIDE DRIVE #14, PUNTA GORDA, FL 33982For Sale
 MLS ID #C7524819, Rhonda Gustitus, KW PEACE RIVER PARTNERS. Stellar MLS
 - $139,0002 bd2 ba728 sqft1607 WOODLAWN AVENUE, PUNTA GORDA, FL 33950For SaleMLS ID #C7521932, Monica Vallee, FIVE STAR REALTY OF CHARLOTTE. Stellar MLS
- $115,0001 bd1 ba408 sqft1604 N MANATEE LOOP, PUNTA GORDA, FL 33950For SaleMLS ID #C7522127, Jill Null, COLDWELL BANKER REALTY. Stellar MLS
- $99,9002 bd2 ba540 sqft1235 MADONA COURT, PUNTA GORDA, FL 33982For SaleMLS ID #C7528739, Scott Dufour, MARINA PARK REALTY LLC. Stellar MLS
- $79,9002 bd2 ba864 sqft24300 Airport Rd #67, Punta Gorda, FL 33950For SaleMLS ID #11802211, Kathy Hale, CENTURY 21 SUNBELT REALTY. My State MLS
- $82,4002 bd2 ba840 sqft10101 BURNT STORE ROAD #118, PUNTA GORDA, FL 33950For SaleMLS ID #TB8442972, Susanne Perstad, CAPE CORAL SUSAN REALTY INC.. Stellar MLS
- $129,9002 bd1 ba714 sqft3119 SUNNY HARBOR DRIVE, PUNTA GORDA, FL 33982For SaleMLS ID #A4692979, Billy Bergh, ALIGN RIGHT REALTY SRQ OPULENCE. Stellar MLS
- $113,5002 bd1 ba624 sqft7526 SILAGE CIRCLE, PORT CHARLOTTE, FL 33981For SaleMLS ID #C7527514, Christine Connolly, RE/MAX ALLIANCE GROUP. Stellar MLS
- $134,9002 bd2 ba864 sqft2100 KINGS HIGHWAY #662, PORT CHARLOTTE, FL 33980For SaleMLS ID #C7524980, Victoria Dinis, COLDWELL BANKER SUNSTAR REALTY. Stellar MLS
- $134,0002 bd2 ba864 sqft2100 KINGS HIGHWAY #655, PORT CHARLOTTE, FL 33980For SaleMLS ID #C7511108, Robyn Thomas, COLDWELL BANKER SUNSTAR REALTY. Stellar MLS
- $135,0002 bd2 ba768 sqft8320 RIVERSIDE DRIVE #101, PUNTA GORDA, FL 33982For SaleMLS ID #C7526680, Candice Betts, MARINA PARK REALTY LLC. Stellar MLS
- $149,0002 bd2 ba728 sqft3160 10TH STREET, ENGLEWOOD, FL 34224For SaleMLS ID #C7528496, Christopher Grant, GRANT TEAM REAL ESTATE, LLC. Stellar MLS
- $125,0002 bd2 ba864 sqft229 Shrub Ln N, North Fort Myers, FL 33917For Sale
 MLS ID #2026031242, Eva Burd, Premiere Plus Realty Company. Florida Gulf Coast MLS
 - $99,9992 bd1 ba672 sqft3300 COQUINA ESPLANADE, PUNTA GORDA, FL 33982For SaleMLS ID #A4687615, Billy Bergh, ALIGN RIGHT REALTY SRQ OPULENCE. Stellar MLS
- $137,0002 bd2 ba864 sqft2100 KINGS HIGHWAY #59, PORT CHARLOTTE, FL 33980For SaleMLS ID #C7523983, Shauna Platt, RE/MAX PALM REALTY. Stellar MLS
- $114,5002 bd2 ba672 sqft527 BLACKBURN BOULEVARD, NORTH PORT, FL 34287For SaleMLS ID #D6147240, Elizabeth Gerber, PARADISE EXCLUSIVE REAL ESTATE. Stellar MLS
- $99,9002 bd2 ba805 sqft8320 RIVERSIDE DRIVE #51B, PUNTA GORDA, FL 33982For SaleMLS ID #C7524112, Rhonda Gustitus, KW PEACE RIVER PARTNERS. Stellar MLS
