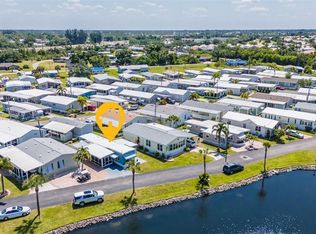
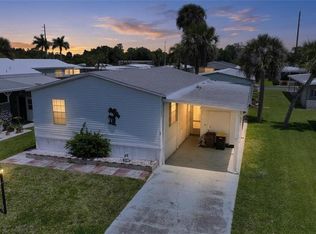
Welcome to Windmill Village, a sought-after 55+ resident-owned co-op community where you can enjoy an active Florida lifestyle with direct access to Charlotte Harbor. This 960 sq. ft. single-wide manufactured home offers a fantastic opportunity for buyers looking to add their personal touch. With some TLC, this home can be transformed into the perfect seasonal getaway or year-round residence. Several major updates have already been completed, including a 2017 roof, new A/C (2024), new ductwork (2024), and new skirting and anchors (2024), providing a great foundation for your renovations. Windmill Village offers outstanding amenities, including two marinas with access to Charlotte Harbor, a community pool, bocce ball, shuffleboard, cornhole, horseshoes, bingo, card games, and a vibrant social club with a full calendar of activities and events throughout the year. Boat slips are first come first serve. Currently there are BOAT SLIPS AVAILABILE. Marina access and slips included in HOA. Monthly HOA fee is $265. Co-op share purchase fee of $18,285 is required and is not included in the purchase price of the home. This property does need updating, bring your vision and make this home your own while enjoying everything this welcoming waterfront community!
For sale
$94,500
10 HOLLAND DRIVE, PUNTA GORDA, FL 33950
2beds
960sqft
Manufactured Home, Single Family Residence
Built in 2005
4,785 Square Feet Lot
$-- Zestimate®
$98/sqft
$265/mo HOA
What's special
- 28 days |
- 563 |
- 33 |
Likely to sell faster than
Zillow last checked:
Listing updated:
Listed by:
Carol Amundson 612-220-6583,
WEICHERT REALTORS AGENCY ONE 239-415-6500
Source: Stellar MLS,MLS#: A4698775 Originating MLS: Sarasota - Manatee
Originating MLS: Sarasota - Manatee
Facts & features
Interior
Bedrooms & bathrooms
- Bedrooms: 2
- Bathrooms: 2
- Full bathrooms: 2
Primary bedroom
- Features: Built-in Closet
- Level: First
- Area: 144 Square Feet
- Dimensions: 12x12
Bedroom 1
- Features: Built-in Closet
- Level: First
- Area: 110 Square Feet
- Dimensions: 10x11
Primary bathroom
- Level: First
- Area: 45 Square Feet
- Dimensions: 5x9
Bathroom 1
- Features: No Closet
- Level: First
- Area: 54 Square Feet
- Dimensions: 9x6
Kitchen
- Level: First
- Area: 180 Square Feet
- Dimensions: 12x15
Living room
- Level: First
- Area: 240 Square Feet
- Dimensions: 16x15
Heating
- Electric, Wall Units / Window Unit
Cooling
- Central Air, Wall/Window Unit(s)
Appliances
- Included: Dishwasher, Microwave, Range, Refrigerator
- Laundry: Electric Dryer Hookup
Features
- Ceiling Fan(s), Open Floorplan, Thermostat
- Flooring: Laminate
- Doors: Sliding Doors
- Windows: Hurricane Shutters, Hurricane Shutters/Windows
- Has fireplace: No
Interior area
- Total structure area: 960
- Total interior livable area: 960 sqft
Video & virtual tour
Property
Parking
- Total spaces: 1
- Parking features: Carport
- Carport spaces: 1
Features
- Levels: One
- Stories: 1
- Pool features: In Ground
- Waterfront features: Marina Access
Lot
- Size: 4,785 Square Feet
Details
- Parcel number: 412318479905
- Zoning: MHP
- Special conditions: None
Construction
Type & style
- Home type: MobileManufactured
- Property subtype: Manufactured Home, Single Family Residence
Materials
- Vinyl Siding
- Foundation: Slab
- Roof: Membrane
Condition
- New construction: No
- Year built: 2005
Utilities & green energy
- Sewer: Public Sewer
- Water: Public
- Utilities for property: Electricity Connected, Sewer Connected, Water Connected
Community & HOA
Community
- Features: Community Boat Ramp, Dock, Marina, Water Access, Buyer Approval Required, Clubhouse, Gated Community - No Guard, Golf Carts OK, Pool
- Pet fee: $0 monthly
- Senior community: Yes
- Subdivision: WINDMILL VILLAGE
HOA
- Has HOA: Yes
- Amenities included: Clubhouse, Pool, Shuffleboard Court
- Services included: Community Pool, Manager, Private Road, Sewer, Trash, Water
- HOA fee: $265 monthly
- HOA name: Windmill Village Liz Dewar
- HOA phone: 941-639-2911
- Second HOA name: Windmill Village
Location
- Region: Punta Gorda
Financial & listing details
- Price per square foot: $98/sqft
- Tax assessed value: $148,722
- Annual tax amount: $922
- Date on market: 7/3/2026
- Cumulative days on market: 209 days
- Listing terms: Cash
- Ownership: Co-op
- Total actual rent: 0
- Electric utility on property: Yes
- Road surface type: Asphalt, Paved
- Body type: Single Wide
Carol Amundson
Carol Amundson
(612) 220-6583
By pressing Contact Agent, you agree that the real estate professional identified above may call/text you about your search, which may involve use of automated means and pre-recorded/artificial voices. You don't need to consent as a condition of buying any property, goods, or services. Message/data rates may apply. You also agree to our Terms of Use. Zillow does not endorse any real estate professionals. We may share information about your recent and future site activity with your agent to help them understand what you're looking for in a home.
Estimated market value
Not available
Estimated sales range
Not available
$1,808/mo
Price history
| Date | Event | Price |
|---|---|---|
| 7/3/2026 | Listed for sale | $94,500-0.4%$98/sqft |
Source:  Stellar MLS #A4698775 Report a problem Stellar MLS #A4698775 Report a problem | ||
| 5/16/2026 | Listing removed | $94,850$99/sqft |
Source: Stellar MLS #C7517748 Report a problem | ||
| 3/23/2026 | Price change | $94,850-27%$99/sqft |
Source: Stellar MLS #C7517748 Report a problem | ||
| 2/20/2026 | Price change | $129,950-3.7%$135/sqft |
Source: Stellar MLS #C7517748 Report a problem | ||
| 2/13/2026 | Price change | $134,950-6.9%$141/sqft |
Source: Stellar MLS #C7517748 Report a problem | ||
| 1/7/2026 | Price change | $145,000-3.3%$151/sqft |
Source: Stellar MLS #C7517748 Report a problem | ||
| 11/15/2025 | Listed for sale | $150,000$156/sqft |
Source: Stellar MLS #C7517748 Report a problem | ||
Public tax history
| Year | Property taxes | Tax assessment |
|---|---|---|
| 2025 | $923 +11.6% | $40,861 +2.9% |
| 2024 | $827 +6.1% | $39,709 +3% |
| 2023 | $779 +8% | $38,552 +3% |
| 2022 | $721 +2.9% | $37,429 +3% |
| 2021 | $701 +5.8% | $36,339 +1.4% |
| 2020 | $662 +12.6% | $35,837 +2.3% |
| 2019 | $588 +13.2% | $35,031 +1.9% |
| 2018 | $519 | $34,378 +2.1% |
| 2017 | $519 +3.1% | $33,671 +2.1% |
| 2016 | $504 +3% | $32,978 +0.7% |
| 2015 | $489 +5.5% | $32,749 +0.8% |
| 2014 | $464 +281.7% | $32,489 +3.2% |
| 2013 | $121 +10.4% | $31,474 +3% |
| 2012 | $110 +17.5% | $30,557 |
| 2011 | $94 +7.1% | $30,557 +1.5% |
| 2010 | $87 +78.2% | $30,105 +7.2% |
| 2009 | $49 | $28,078 |
Find assessor info on the county website
Monthly payment
Climate risks
Neighborhood: 33950
Nearby schools
GreatSchools rating
- 8/10Sallie Jones Elementary SchoolGrades: PK-5Distance: 1.6 mi
- 4/10Punta Gorda Middle SchoolGrades: 6-8Distance: 1.7 mi
- 5/10Charlotte High SchoolGrades: 9-12Distance: 1.6 mi
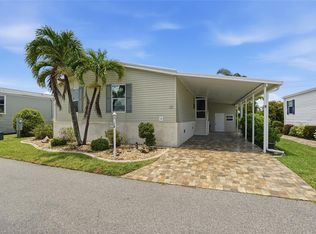
- $137,0002 bd2 ba1.5k sqft19 Holland Dr, Punta Gorda, FL 33950Sold
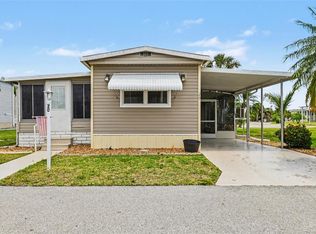
- $118,0382 bd2 ba576 sqft20 Holland Dr, Punta Gorda, FL 33950For Sale
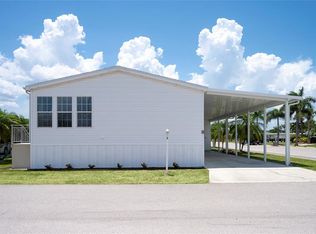
- $149,5003 bd2 ba1.4k sqft2 Holland Dr #39E, Punta Gorda, FL 33950For Sale
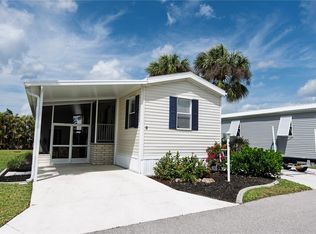
- $125,0002 bd1 ba784 sqft9 Holland Dr, Punta Gorda, FL 33950For Sale
- $151,1002 bd2 ba1k sqft13 Holland Dr, Punta Gorda, FL 33950Off Market
- $---- bd-- ba-- sqft13 Holland Ave, Punta Gorda, FL 33950Off Market
- $148,3002 bd2 ba1.1k sqft15 Holland Dr, Punta Gorda, FL 33950Off Market
- $---- bd-- ba-- sqft15 Holland Ave, Punta Gorda, FL 33950Off Market
Similar homes
- $89,0002 bd2 ba1k sqft701 Aqui Esta Dr #230, Punta Gorda, FL 33950For Sale
 MLS ID #11742496, Jayson Burtch, CENTURY 21 SUNBELT REALTY. My State MLS
 - $98,0002 bd2 ba852 sqft10100 BURNT STORE ROAD #118, PUNTA GORDA, FL 33950For Sale
 MLS ID #C7523948, Laura Frantz, COLDWELL BANKER SUNSTAR REALTY. Stellar MLS
 - $107,5003 bd2 ba1k sqft10303 BURNT STORE ROAD #35, PUNTA GORDA, FL 33950For Sale
 MLS ID #C7525287, Thomas Sons, CENTURY 21 SUNBELT REALTY. Stellar MLS
 - $118,0382 bd2 ba576 sqft20 HOLLAND DRIVE, PUNTA GORDA, FL 33950For SaleMLS ID #C7525277, Sue Shangle-Kibby, CCRFL, LLC.. Stellar MLS
- $116,5002 bd2 ba1.3k sqft10303 BURNT STORE ROAD #108, PUNTA GORDA, FL 33950For SaleMLS ID #D6147390, Thomas Sons, CENTURY 21 SUNBELT REALTY. Stellar MLS
- $130,0002 bd2 ba1k sqft2610 CLYDE AVENUE, PUNTA GORDA, FL 33950For SaleMLS ID #C7521076, Robbie Sifrit, MARINA PARK REALTY LLC. Stellar MLS
- $98,3002 bd2 ba960 sqft24437 HARBORVIEW ROAD #99, PUNTA GORDA, FL 33980For SaleMLS ID #D6147457, Jenn Philbrick, KELLER WILLIAMS ISLAND LIFE REAL ESTATE. Stellar MLS
- $124,0002 bd1 ba864 sqft10303 BURNT STORE ROAD #221, PUNTA GORDA, FL 33950For SaleMLS ID #A4685673, Brandy Loebker, KELLER WILLIAMS ISLAND LIFE REAL ESTATE. Stellar MLS
- $99,9002 bd2 ba805 sqft8320 RIVERSIDE DRIVE #51B, PUNTA GORDA, FL 33982For SaleMLS ID #C7524112, Rhonda Gustitus, KW PEACE RIVER PARTNERS. Stellar MLS
- $100,0002 bd2 ba960 sqft24437 HARBORVIEW ROAD #5, PUNTA GORDA, FL 33980For SaleMLS ID #C7526290, Christopher Harmon, KW PEACE RIVER PARTNERS. Stellar MLS
- $119,7002 bd2 ba864 sqft4300 RIVERSIDE DRIVE #14, PUNTA GORDA, FL 33982For SaleMLS ID #C7524819, Rhonda Gustitus, KW PEACE RIVER PARTNERS. Stellar MLS
- $99,9992 bd1 ba672 sqft3300 COQUINA ESPLANADE, PUNTA GORDA, FL 33982For SaleMLS ID #A4687615, Billy Bergh, ALIGN RIGHT REALTY SRQ OPULENCE. Stellar MLS
- $95,0002 bd1 ba624 sqft7514 SILAGE CIRCLE, PORT CHARLOTTE, FL 33981For SaleMLS ID #C7527579, Christine Connolly, RE/MAX ALLIANCE GROUP. Stellar MLS
- $95,0002 bd1 ba624 sqft7459 DANVERS CIRCLE, PORT CHARLOTTE, FL 33981For SaleMLS ID #C7527963, Christine Connolly, RE/MAX ALLIANCE GROUP. Stellar MLS
- $135,0002 bd2 ba1.3k sqft181 W Manatee LOOP, PUNTA GORDA, FL 33950For Sale
 MLS ID #226013787, Don Droke, Berkshire Hathaway FL Realty. SWFLMLS
 - $100,0002 bd2 ba960 sqft4022 BEAVER LANE #1000H, PORT CHARLOTTE, FL 33952For SaleMLS ID #A4697110, Chris Giuffre, MBN REALTY PROFESSIONALS. Stellar MLS
- $100,0002 bd2 ba1.1k sqft3310 BLUE JAY LANE, ENGLEWOOD, FL 34224For SaleMLS ID #D6146541, Becky Cole, PARADISE EXCLUSIVE REAL ESTATE. Stellar MLS
- $89,0001 bd1 ba672 sqft123 6TH STREET, PUNTA GORDA, FL 33982For SaleMLS ID #C7525502, Claudia DeBruyn, REALTY ONE GROUP MVP. Stellar MLS
- $119,9002 bd2 ba1.1k sqft24437 HARBORVIEW ROAD #62, PUNTA GORDA, FL 33980For SaleMLS ID #C7520762, Kelly Bright, RE/MAX PALM REALTY. Stellar MLS
- $99,9002 bd2 ba624 sqft7436 ARBELA STREET, PORT CHARLOTTE, FL 33981For SaleMLS ID #C7491819, Christine Connolly, RE/MAX ALLIANCE GROUP. Stellar MLS
