PERFECT AND WAITING FOR YOU!! Pristine 2022 Custom-Built Masterpiece! This stunning, move-in-ready 2022 build combines elegant architectural details with top-tier storm protection and energy efficiency—offering the ultimate Florida lifestyle without the construction delays. Elegant Interior Living - Architectural Detail: Soaring 9’4” ceilings, a grand custom tray ceiling in the living room area, 5 ¼” baseboards, and seamless porcelain tile flooring throughout. True Chef’s Kitchen: An expansive island with seating, 42” soft-close cabinetry, a closet pantry, custom granite countertops, and upgraded stainless steel appliances. Indoor-Outdoor Flow: The open-concept living and dining areas open directly through French doors to your large, screened-in lanai. Smart Laundry Room: Positioned conveniently off the kitchen with an extra pantry, linen closet, soft-close cabinetry, and direct garage access for easy grocery unloading. Private Split-Bedroom Layout - Primary Retreat: Features private lanai access, dual closets, and a spa-like en-suite bathroom with a custom-tiled seated shower, dual undermount sinks, and a soft-close vanity with granite countertop and linen closet. Guest Quarters: Two additional bedrooms share a beautifully appointed second bathroom, complete with a custom-tiled tub and soft-close vanity with granite countertop and linen closet. Maximum Protection & Ultra-Low Utilities - Storm Ready: Full impact-rated windows, an impact 2-car garage door, a premium Therma-Tru impact front door, and decorative exterior Bahama shutters. Enjoy maximum safety and lower insurance rates! Engineered for Efficiency: 16-SEER 2.5-ton A/C, 40-gallon water heater, and a high-performance insulation package (R30 blown-in, R-Max, and exterior wall foam) ensure ultra-low electric bills. Premium Utilities: Well/septic system equipped with a whole-house water filtration system. Bonus Perks: IKO shingle roof (15-year warranty), Cat-5 pre-wiring, custom interior shutters and shades, and an insulated garage with built-in shelving and attic ladder access. Breeze-Filled Outdoor Spaces - Enjoy cross-breezes year-round with a screened front porch, a fully screened garage door opening, and an expansive screened lanai. Step outside to a dedicated grilling patio and a fully privacy-fenced backyard featuring a handy storage shed for all your tools and toys. Unbeatable Florida Location - 20 Minutes: Catch a game at the Atlanta Braves Stadium (CoolToday Park). 25 Minutes: Sink your toes into the gorgeous sands of Englewood Beach and the Gulf of America. 30 Minutes: Enjoy boutique shopping and waterfront dining at Fishermen's Village in Punta Gorda. 2 Hours: Experience the magic of Disney World. OFFERED WITH A COMPREHENSIVE ONE-YEAR WARRANTY! Homes of this caliber, built to these exacting standards, do not last long. Floor plan and elevations attached. Call today to schedule your private tour!
For sale
Price cut: $5K (10/20)
$339,900
2885 JOLLIVETTE ROAD, NORTH PORT, FL 34288
3beds
1,530sqft
Single Family Residence
Built in 2022
10,491 Square Feet Lot
$333,800 Zestimate®
$222/sqft
$-- HOA
What's special
Expansive screened lanaiExpansive island with seatingPrivate split-bedroom layoutCustom granite countertopsFull impact-rated windowsScreened front porchDedicated grilling patio
- 43 days
- 156
- 14
Zillow last checked:
Listing updated:
Listed by:
Sherry Wizieck 941-740-4797,
COLDWELL BANKER SUNSTAR REALTY 941-627-3321
Source: Stellar MLS,MLS#: C7531207 Originating MLS: Port Charlotte
Facts & features
Interior
Bedrooms & bathrooms
- Bedrooms: 3
- Bathrooms: 2
- Full bathrooms: 2
Rooms
- Room types: Utility Room
Primary bedroom
- Features: Ceiling Fan(s), Walk-In Closet(s)
- Level: First
- Area: 223.48 Square Feet
- Dimensions: 15.1x14.8
Bedroom 1
- Features: Ceiling Fan(s), Built-in Closet
- Level: First
- Area: 134.4 Square Feet
- Dimensions: 12x11.2
Bedroom 2
- Features: Ceiling Fan(s), Built-in Closet
- Level: First
- Area: 120 Square Feet
- Dimensions: 12x10
Primary bathroom
- Features: Dual Sinks, En Suite Bathroom, Exhaust Fan, Granite Counters, Pantry, Shower No Tub, Built-in Closet
- Level: First
- Area: 76.8 Square Feet
- Dimensions: 12x6.4
Balcony porch lanai
- Features: Ceiling Fan(s)
- Level: First
- Area: 256 Square Feet
- Dimensions: 25.6x10
Great room
- Features: Ceiling Fan(s)
- Level: First
- Area: 221.2 Square Feet
- Dimensions: 15.8x14
Kitchen
- Features: Granite Counters, Kitchen Island, Pantry, Stone Counters
- Level: First
- Area: 260.4 Square Feet
- Dimensions: 18.6x14
Laundry
- Features: Pantry, Linen Closet
- Level: First
- Area: 103.5 Square Feet
- Dimensions: 15x6.9
Heating
- Central
Cooling
- Central Air
Appliances
- Included: Dishwasher, Microwave, Range, Refrigerator, Water Filtration System
- Laundry: Inside, Laundry Room, Washer Hookup
Features
- Ceiling Fan(s), High Ceilings, Kitchen/Family Room Combo, Open Floorplan, Primary Bedroom Main Floor, Solid Wood Cabinets, Split Bedroom, Stone Counters, Tray Ceiling(s), Walk-In Closet(s)
- Flooring: Ceramic Tile
- Windows: Window Treatments, Hurricane Shutters/Windows
- Has fireplace: No
Interior area
- Total structure area: 2,332
- Total interior livable area: 1,530 sqft
Video & virtual tour
Property
Parking
- Total spaces: 2
- Parking features: Driveway, Garage Door Opener, Garage Faces Side, Ground Level
- Attached garage spaces: 2
- Has uncovered spaces: Yes
- Details: Garage Dimensions: 22X22
Features
- Levels: One
- Stories: 1
- Patio & porch: Covered, Front Porch, Rear Porch, Screened
- Exterior features: Irrigation System, Rain Gutters
- Fencing: Fenced,Vinyl
Lot
- Size: 10,491 Square Feet
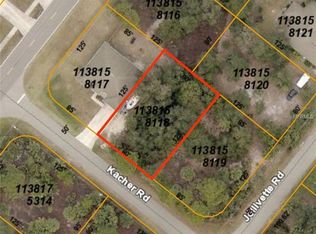
- Dimensions: 125 x 85 x 125 x 85
- Features: Corner Lot, City Lot, In County, Landscaped, Above Flood Plain
- Residential vegetation: Mature Landscaping
Details
- Additional structures: Shed(s)
- Parcel number: 1138158119
- Zoning: RSF2
- Special conditions: None
Construction
Type & style
- Home type: SingleFamily
- Architectural style: Florida
- Property subtype: Single Family Residence
Materials
- Block, Stucco
- Foundation: Slab
- Roof: Shingle
Condition
- Completed
- New construction: No
- Year built: 2022
Details
- Warranty included: Yes
Utilities & green energy
- Sewer: Septic Tank
- Water: Well
- Utilities for property: BB/HS Internet Available, Cable Connected, Electricity Connected
Green energy
- Energy efficient items: Insulation, Thermostat, Water Heater, Windows
- Water conservation: Whole House Water Purification, Fl. Friendly/Native Landscape
Community & HOA
Community
- Pet fee: $0 monthly
- Subdivision: PORT CHARLOTTE SUB 32
HOA
- Has HOA: No
Location
- Region: North Port
Financial & listing details
- Price per square foot: $222/sqft
- Tax assessed value: $263,900
- Annual tax amount: $4,256
- Date on market: 9/28/2026
- Cumulative days on market: 44 days
- Listing terms: Cash,Conventional
- Ownership: Fee Simple
- Total actual rent: 0
- Electric utility on property: Yes
- Road surface type: Paved, Asphalt
Estimated market value
$333,800
$317,000 - $350,000
$1,941/mo
Price history
| Date | Event | Price |
|---|---|---|
| 10/20/2026 | Price change | $339,900-1.4%$222/sqft |
Source:  Stellar MLS #C7531207 Report a problem | ||
| 9/29/2026 | Listed for sale | $344,900+7.8%$225/sqft |
Source: Stellar MLS #C7531207 Report a problem | ||
| 3/25/2022 | Sold | $319,900$209/sqft |
Source: Public Record Report a problem | ||
| 7/31/2021 | Pending sale | $319,900$209/sqft |
Source: Stellar MLS #N6115932 Report a problem | ||
| 6/13/2021 | Listed for sale | $319,900+3494.4%$209/sqft |
Source: Stellar MLS #N6115932 Report a problem | ||
| 6/3/2019 | Sold | $8,900$6/sqft |
Source: Public Record Report a problem | ||
Public tax history
| Year | Property taxes | Tax assessment |
|---|---|---|
| 2025 | $4,253 -4.3% | $263,900 -6.4% |
| 2024 | $4,445 -7.3% | $281,800 -8.8% |
| 2023 | $4,797 +550% | $309,100 +4381.7% |
| 2022 | $738 +78.9% | $6,897 +10% |
| 2021 | $413 +4.2% | $6,270 +10% |
| 2020 | $396 +3.3% | $5,700 +14.2% |
| 2019 | $383 | $4,993 -4% |
| 2018 | $383 +0.4% | $5,200 +26% |
| 2017 | $382 +8.5% | $4,126 -4% |
| 2016 | $352 | $4,300 +13.2% |
| 2015 | $352 +5% | $3,800 +22.6% |
| 2014 | $335 +0.5% | $3,100 |
| 2013 | $333 +36.1% | $3,100 +6.9% |
| 2012 | $245 +0.7% | $2,900 -6.5% |
| 2011 | $243 -3.4% | $3,100 -13.9% |
| 2010 | $252 -27.7% | $3,600 -44.6% |
| 2009 | $349 | $6,500 -24.4% |
| 2008 | $349 -46.3% | $8,600 -72.9% |
| 2007 | $649 | $31,700 -1.9% |
| 2006 | -- | $32,300 +104.4% |
| 2005 | -- | $15,800 +426.7% |
| 2004 | $136 +22.9% | $3,000 +87.5% |
| 2003 | $111 +0.1% | $1,600 |
| 2002 | $111 +3.9% | $1,600 |
| 2001 | $107 -0.2% | $1,600 |
| 2000 | $107 | $1,600 |
Find assessor info on the county website
Monthly payment
Est. payment
Payment breakdown
Explore the cost of this home by adjusting the details. Changes won't be saved.Climate risks
Neighborhood: 34288
Nearby schools
Schools provided by the listing agent
- Elementary: Atwater Bay Elementary
- Middle: Woodland Middle School
- High: North Port High
Source: Stellar MLS. This data may not be complete. We recommend contacting the local school district to confirm school assignments for this home.
Similar homes
- $315,0003 bd2 ba1.4k sqft4721 TURNBERRY CIRCLE, NORTH PORT, FL 34288For Sale
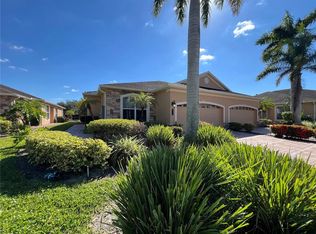
 MLS ID #A4709467, Barbara Hammons, PREFERRED SHORE LLC. Stellar MLS
- $285,0003 bd2 ba1.5k sqft(Undisclosed Address), NORTH PORT, FL 34288For Sale
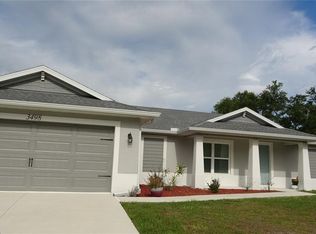 MLS ID #A4695441, Bob White, SW FLORIDA REALTY. Stellar MLS
- $349,7003 bd2 ba1.9k sqft2536 MARTON OAK BOULEVARD, NORTH PORT, FL 34289For Sale
 MLS ID #C7531449, Rhonda Gustitus, KW PEACE RIVER PARTNERS. Stellar MLS
- $359,9003 bd2 ba1.7k sqft32 BARILOCHE DRIVE, PUNTA GORDA, FL 33983For Sale
 MLS ID #C7532962, Darin Waldeck II, REALTY HUB. Stellar MLS
- $379,0002 bd2 ba1.6k sqft2436 ARUGULA DRIVE, NORTH PORT, FL 34289For SaleMLS ID #C7530117, Sharon Huck, FIVE STAR REALTY OF CHARLOTTE. Stellar MLS
- $311,3883 bd2 ba1.8k sqft8950 SW LIVERPOOL RD, ARCADIA, FL 34269For SaleMLS ID #A4709139, Andrew McNeil, HUNT BROTHERS REALTY, INC.. Stellar MLS
- $359,9003 bd3 ba2k sqft324 SANTURCE AVENUE, NORTH PORT, FL 34287For SaleMLS ID #A4701514, Victoria Shilenko, REALTY ONE GROUP MVP. Stellar MLS
- $389,9003 bd2 ba2.2k sqft5372 JODY AVENUE, NORTH PORT, FL 34288New ConstructionStellar MLS
- $328,0002 bd2 ba1.1k sqft361 E TARPON BOULEVARD NW, PORT CHARLOTTE, FL 33952For SaleMLS ID #C7531578, Jesse DeMello, RE/MAX PALM REALTY. Stellar MLS
- $315,0004 bd3 ba2.2k sqft22262 SEYBURN TERRACE, PORT CHARLOTTE, FL 33954For SaleMLS ID #C7528376, Denise Henry, RE/MAX ALLIANCE GROUP. Stellar MLS
- $375,0003 bd2 ba2.1k sqft8357 DENARGO ROAD, NORTH PORT, FL 34287For SaleMLS ID #A4694578, Diane McDonald, BRIGHT REALTY. Stellar MLS
- $273,0003 bd2 ba1.3k sqft6866 KAPPA PLACE, NORTH PORT, FL 34287For SaleMLS ID #C7529139, Carmelina Corris, ERA ADVANTAGE REALTY, INC.. Stellar MLS
- $275,0003 bd2 ba1.4k sqft1982 W PALMS DRIVE, PORT CHARLOTTE, FL 33953For SaleMLS ID #C7532966, Sidney Roussell, ERA ADVANTAGE REALTY, INC.. Stellar MLS
- $345,4113 bd2 ba1.8k sqft5672 KUMQUAT AVENUE, NORTH PORT, FL 34291For SaleMLS ID #A4708468, Elvida Masson, REALTY ONE GROUP MVP. Stellar MLS
- $425,0003 bd2 ba1.8k sqft4015 CLEARFIELD STREET, NORTH PORT, FL 34286For SaleMLS ID #D6147931, Kari Wilbanks, COOPERATIVE REALTY WELCOMEHOME. Stellar MLS
- $269,9002 bd2 ba1.4k sqft5449 APPOMATTOX DRIVE, NORTH PORT, FL 34287For SaleMLS ID #A4705834, Karl Helbig, SUNREAL ESTATE INC. Stellar MLS
- $398,9003 bd3 ba1.7k sqft112 ANTILLA ROAD, NORTH PORT, FL 34287For SaleMLS ID #C7525972, Stacy Scraper, RE/MAX PALM REALTY. Stellar MLS
- $350,0004 bd2 ba1.4k sqft1580 BISCAYNE DRIVE, PORT CHARLOTTE, FL 33953For SaleMLS ID #C7524083, Becky Mato, MATO REALTY, LLC. Stellar MLS
- $339,0003 bd2 ba1.6k sqft511 ROTONDA CIRCLE, ROTONDA WEST, FL 33947For SaleMLS ID #C7530091, Wende Abernathy, BERSON PROPERTIES INC. Stellar MLS
