Welcome to this stunning 4-bedroom, 2-bath pool home with 2,161 sq. ft. of living space and a 2-car garage in the pet friendly, gated community of Villa Milano. This well-maintained, rarely used residence features a screened entranceway, a spacious foyer with dual tray ceilings, crown molding, and an inlaid glass front door that sets the tone for elegance throughout. The open-concept kitchen is a chef’s dream with a large granite island, Samsung refrigerator, GE double oven and dishwasher, soft close cabinetry, glass tile backsplash, and wood plank–look ceramic tile flooring flowing through the main living areas. Recessed lighting, upgraded fixtures, and wood blinds with curtains complete the look. The living room opens to an expansive screened lanai and a heated pool with solar cover, creating the perfect indoor-outdoor flow for entertaining or relaxing. All bedrooms feature plush carpeting, including a primary suite with tray ceiling, recessed lighting, walk-in closet, double sinks with granite countertops, a soaking tub, and a luxurious walk-in shower with three shower heads and a built-in seat. Both bathrooms feature neutral ceramic tile. The laundry room is equipped with an LG washer and dryer and extra cabinetry. For peace of mind, the home has full hurricane protection with accordion shutters on all windows and across the lanai. This home DID NOT receive any damage from Hurricane Ian or the 2024 storms. Villa Milano offers a beautiful community pool with clubhouse and low HOA fees. The home is conveniently located near major shopping centers and just 30 minutes from Manasota Beach and 30 minutes from Boca Grande, making beach trips and everyday errands easy. This lightly used, snowbird-owned home combines modern upgrades, resort-style amenities, and thoughtful design for effortless Florida living—don’t miss this opportunity!
Sold for $440,000
$440,000
2140 LA PALMA AVENUE, PORT CHARLOTTE, FL 33953
4beds
2,161sqft
Single Family Residence
Built in 2017
6,750 Square Feet Lot
$439,500 Zestimate®
$204/sqft
$2,687 Estimated rent
Home value
$439,500
$396,000 - $488,000
$2,687/mo
Zestimate® history
Owner options
List your home for rent
$2,687/mo
Rent Zestimate®
Find your next renter with Zillow Rental Manager. Plus, with online applications, you can quickly screen prospective tenants – for free.
$2,687/mo
Rent Zestimate®
Refinance and save
$3,082/mo
Est. payment
Refinancing to a lower rate could help reduce your monthly payments and save thousands over the life of the loan.
$3,082/mo
Est. payment
Explore your selling options
Work with a Zillow partner agent
Leverage their expertise and Zillow's premium Showcase listings to get your home seen by more buyers.
Get startedList with your own agent
Get your home in front of millions of buyers by listing it on Zillow.
Learn how to do itSell it yourself
Take full control of how buyers see your home on Zillow by listing For Sale by Owner (FSBO).
List your homeWhat's special
Large granite islandSoaking tubCrown moldingRecessed lightingUpgraded fixturesGlass tile backsplashSoft close cabinetry
Zillow last checked:
Listing updated:
Listed by:
Darlene Hackett 410-533-0586,
KELLER WILLIAMS ISLAND LIFE REAL ESTATE 941-254-6467
Bought with:
Non-Member Agent
STELLAR NON-MEMBER OFFICE
Source: Stellar MLS,MLS#: N6141682 Originating MLS: Venice
Originating MLS: Venice
Facts & features
Interior
Bedrooms & bathrooms
- Bedrooms: 4
- Bathrooms: 2
- Full bathrooms: 2
Primary bedroom
- Features: Ceiling Fan(s), En Suite Bathroom, Walk-In Closet(s)
- Level: First
- Area: 240 Square Feet
- Dimensions: 16x15
Bedroom 2
- Features: Built-in Closet
- Level: First
- Area: 132 Square Feet
- Dimensions: 12x11
Bedroom 3
- Features: Built-in Closet
- Level: First
- Area: 132 Square Feet
- Dimensions: 12x11
Bedroom 4
- Features: Built-in Closet
- Level: First
- Area: 130 Square Feet
- Dimensions: 13x10
Primary bathroom
- Features: Dual Sinks, Granite Counters, Multiple Shower Heads, Tub with Separate Shower Stall
- Level: First
- Area: 140 Square Feet
- Dimensions: 10x14
Bathroom 2
- Level: First
- Area: 45 Square Feet
- Dimensions: 9x5
Foyer
- Level: First
- Area: 50 Square Feet
- Dimensions: 10x5
Kitchen
- Level: First
- Area: 200 Square Feet
- Dimensions: 20x10
Living room
- Level: First
- Area: 285 Square Feet
- Dimensions: 19x15
Heating
- Electric
Cooling
- Central Air
Appliances
- Included: Cooktop, Dishwasher, Disposal, Dryer, Electric Water Heater, Microwave, Refrigerator, Washer
- Laundry: Laundry Room
Features
- Ceiling Fan(s), Crown Molding, High Ceilings, Kitchen/Family Room Combo, Living Room/Dining Room Combo, Open Floorplan, Stone Counters, Tray Ceiling(s), Walk-In Closet(s)
- Flooring: Carpet, Ceramic Tile
- Doors: Sliding Doors
- Windows: Window Treatments, Hurricane Shutters, Hurricane Shutters/Windows
- Has fireplace: No
Interior area
- Total structure area: 2,785
- Total interior livable area: 2,161 sqft
Property
Parking
- Total spaces: 2
- Parking features: Garage - Attached
- Attached garage spaces: 2
Features
- Levels: One
- Stories: 1
- Exterior features: Irrigation System, Private Mailbox, Sidewalk
- Has private pool: Yes
- Pool features: Heated, Screen Enclosure, Solar Cover
Lot
- Size: 6,750 Square Feet
- Features: Landscaped, Level
Details
- Parcel number: 402115133012
- Zoning: RSF3.5
- Special conditions: None
Construction
Type & style
- Home type: SingleFamily
- Property subtype: Single Family Residence
Materials
- Block, Stucco
- Foundation: Slab
- Roof: Shingle
Condition
- New construction: No
- Year built: 2017
Utilities & green energy
- Sewer: Public Sewer
- Water: Public
- Utilities for property: BB/HS Internet Available, Electricity Connected, Public, Sewer Connected, Water Connected
Community & HOA
Community
- Features: Clubhouse, Deed Restrictions, Gated Community - No Guard, Pool, Sidewalks
- Pet fee: $0 monthly
- Subdivision: VILLA MILANO PH 3
HOA
- Has HOA: Yes
- Amenities included: Clubhouse, Gated, Pool
- Services included: Common Area Taxes, Community Pool, Reserve Fund, Manager, Pool Maintenance
- HOA fee: $113 monthly
- HOA name: Megan Ellison
- HOA phone: 941-575-6764
Location
- Region: Pt Charlotte
Financial & listing details
- Price per square foot: $204/sqft
- Tax assessed value: $413,026
- Annual tax amount: $6,596
- Date on market: 11/29/2025
- Cumulative days on market: 7 days
- Listing terms: Cash,Conventional
- Ownership: Fee Simple
- Total actual rent: 0
- Electric utility on property: Yes
- Road surface type: Asphalt
Price history
| Date | Event | Price |
|---|---|---|
| 1/14/2026 | Sold | $440,000+0%$204/sqft |
Source:  Stellar MLS #N6141682 Report a problem Stellar MLS #N6141682 Report a problem | ||
| 12/7/2025 | Pending sale | $439,900$204/sqft |
Source: Stellar MLS #N6141682 Report a problem | ||
| 11/29/2025 | Listed for sale | $439,900-20%$204/sqft |
Source: Stellar MLS #N6141682 Report a problem | ||
| 4/20/2023 | Sold | $550,000$255/sqft |
Source: Public Record Report a problem | ||
| 3/7/2023 | Pending sale | $550,000$255/sqft |
Source: Stellar MLS #C7469944 Report a problem | ||
| 2/13/2023 | Price change | $550,000-1.8%$255/sqft |
Source: Stellar MLS #C7469944 Report a problem | ||
| 2/2/2023 | Price change | $560,000-0.9%$259/sqft |
Source: Stellar MLS #C7469944 Report a problem | ||
| 1/20/2023 | Price change | $565,000-2.6%$261/sqft |
Source: Stellar MLS #C7469944 Report a problem | ||
| 1/14/2023 | Listed for sale | $580,000+130.3%$268/sqft |
Source: Stellar MLS #C7469944 Report a problem | ||
| 10/10/2017 | Sold | $251,835$117/sqft |
Source: Public Record Report a problem | ||
Public tax history
| Year | Property taxes | Tax assessment |
|---|---|---|
| 2025 | $5,169 -21.6% | $341,938 -13.5% |
| 2024 | $6,597 +16% | $395,234 +38.7% |
| 2023 | $5,686 +9.1% | $284,880 +10% |
| 2022 | $5,211 +18.5% | $258,982 +10% |
| 2021 | $4,398 -7.4% | $235,438 -8.4% |
| 2020 | $4,752 -0.1% | $256,907 -0.4% |
| 2019 | $4,758 +25.8% | $257,901 +21.1% |
| 2018 | $3,783 | $212,931 |
| 2017 | $3,783 | -- |
Find assessor info on the county website
Neighborhood: 33953
Nearby homes
- $278,0003 bd2 ba1.6k sqft2132 La Palma Ave, Pt Charlotte, FL 33953Off Market
- $401,4003 bd2 ba1.9k sqft2148 La Palma Ave, Pt Charlotte, FL 33953Off Market

- $408,3003 bd2 ba2.1k sqft2124 La Palma Ave, Pt Charlotte, FL 33953Off Market
- $410,0004 bd2 ba2.1k sqft2145 Apian Way, Port Charlotte, FL 33953Sold
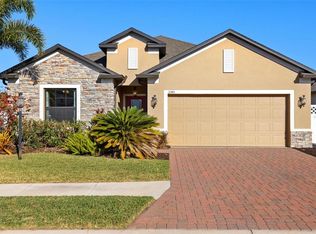
- $419,9003 bd2 ba1.9k sqft2137 Apian Way, Port Charlotte, FL 33953For Sale
- $287,3003 bd2 ba1.6k sqft2129 Apian Way, Port Charlotte, FL 33953Off Market
- $277,7003 bd2 ba1.6k sqft15332 Mille Fiore Blvd, Pt Charlotte, FL 33953Off Market
- $346,6004 bd2 ba2.1k sqft2153 Apian Way, Port Charlotte, FL 33953Off Market
Nearby schools
GreatSchools rating
- 6/10Liberty Elementary SchoolGrades: PK-5Distance: 5.6 mi
- 5/10Murdock Middle SchoolGrades: 6-8Distance: 2.3 mi
- 2/10Port Charlotte High SchoolGrades: 9-12Distance: 3.1 mi
Schools provided by the listing agent
- Elementary: Liberty Elementary
- Middle: Murdock Middle
- High: Port Charlotte High
Source: Stellar MLS. This data may not be complete. We recommend contacting the local school district to confirm school assignments for this home.
Get a cash offer in 3 minutes
Find out how much your home could sell for in as little as 3 minutes with a no-obligation cash offer.
Estimated market value
$439,500
Get a cash offer in 3 minutes
Find out how much your home could sell for in as little as 3 minutes with a no-obligation cash offer.
Estimated market value
$439,500
- Florida
- Charlotte County
- Port Charlotte
- 33953
- 2140 LA PALMA AVENUE
Nearby cities
Nearby zip codes
Other Port Charlotte Topics
