Skip main navigation
Sold for $410,000
  • $410,000

    2145 Apian Way, Port Charlotte, FL 33953

    4beds
    2,161sqft
    Single Family Residence
    Built in 2018
    7,418 Square Feet Lot
    $409,300 Zestimate®
    $190/sqft
    $2,877 Estimated rent

    Home value

    $409,300

    $372,000 - $446,000

    $2,877/mo

    Zestimate® history
    Loading
    Loading...

    Owner options

    List your home for rent

    $2,877/mo

    Rent Zestimate®

    Find your next renter with Zillow Rental Manager. Plus, with online applications, you can quickly screen prospective tenants – for free.

    Learn more

    $2,877/mo

    Rent Zestimate®

    Refinance and save

    $2,851/mo

    Est. payment

    Refinancing to a lower rate could help reduce your monthly payments and save thousands over the life of the loan.

    See today's rates

    $2,851/mo

    Est. payment

    Explore your selling options

    Work with a Zillow partner agent

    Leverage their expertise and Zillow's premium Showcase listings to get your home seen by more buyers.

    Get started

    List with your own agent

    Get your home in front of millions of buyers by listing it on Zillow.

    Learn how to do it

    Sell it yourself

    Take full control of how buyers see your home on Zillow by listing For Sale by Owner (FSBO).

    List your home

    What's special

    Private heated saltwater poolOpen concept designFully equipped kitchenDouble ovenAll stainless steel appliancesMature landscapingFull tile backsplash
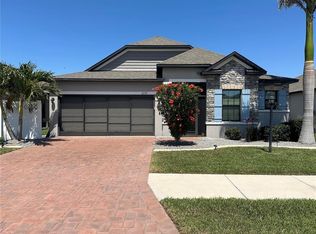
    Welcome to Villa Milano. This beautiful home has a PRIVATE HEATED SALTWATER POOL! This gated community has NO CDD and very low HOA dues. This updated and upgraded 4 Bedroom 2 Bath 2 Car Garage POOL home has 2161 Sq Ft of well designed living space. When you step inside you'll be amazed by the open concept design that gives you a huge area perfect for entertaining or relaxing after a long day. The fully equipped kitchen has plenty of cabinets for your storage needs and the countertops were recently upgraded from granite to quartz. All stainless steel appliances and a double oven. Full tile backsplash all around. The large 4X9 island is impressive with a breakfast bar and its own microwave drawer! The master bedroom located in the rear of the home has French doors leading to your heated pool. The oversized walk-in closet feels like another room! The en-suite bath was recently retiled and all of the faucets were upgraded to brush nickel. New shower doors round out the room with a totally modern look and additional cabinets were installed for lots of extra storage. Stepping outside from the living room you can enjoy the large lanai complete with an outdoor kitchen. Perfect for the pool parties where your friends come over to enjoy your 14 X 24 Heated Pool with a brand new solar cover. The mature landscaping gives the exterior of your home it's finishing touches. This home is priced to sell so Don't Delay, Call Today.

    Zillow last checked:

    Listing updated:

    Listing Provided by:

    Wayne Rose 941-268-6349,

    BARNES & PHILLIPS REAL ESTATE 941-743-4200

    Bought with:

    Heidi Choiniere, 3445168

    SERHANT

    Source: Stellar MLS,MLS#: C7521894MLS LogoOriginating MLS: Port Charlotte

    Facts & features

    Interior

    Bedrooms & bathrooms
    • Bedrooms: 4
    • Bathrooms: 2
    • Full bathrooms: 2
    Primary bedroom
    • Features: Ceiling Fan(s), En Suite Bathroom, Walk-In Closet(s)
    • Level: First
    • Area: 255 Square Feet
    • Dimensions: 15x17
    Bedroom 2
    • Features: Built-in Closet
    • Level: First
    • Area: 120 Square Feet
    • Dimensions: 10x12
    Bedroom 3
    • Features: Built-in Closet
    • Level: First
    • Area: 120 Square Feet
    • Dimensions: 10x12
    Bedroom 4
    • Features: Built-in Closet
    • Level: First
    • Area: 130 Square Feet
    • Dimensions: 10x13
    Balcony porch lanai
    • Level: First
    • Area: 153 Square Feet
    • Dimensions: 9x17
    Dining room
    • Level: First
    • Area: 170 Square Feet
    • Dimensions: 17x10
    Great room
    • Features: Ceiling Fan(s)
    • Level: First
    • Area: 306 Square Feet
    • Dimensions: 17x18
    Kitchen
    • Features: Breakfast Bar, Pantry, Kitchen Island
    • Level: First
    • Area: 200 Square Feet
    • Dimensions: 10x20
    Heating
    • Central, Electric
    Cooling
    • Central Air
    Appliances
    • Included: Dishwasher, Microwave, Range, Refrigerator
    • Laundry: Electric Dryer Hookup, Inside, Laundry Room, Washer Hookup
    Features
    • Ceiling Fan(s), Crown Molding, Split Bedroom, Walk-In Closet(s)
    • Flooring: Tile
    • Doors: French Doors, Outdoor Kitchen, Sliding Doors
    • Windows: Window Treatments, Hurricane Shutters
    • Has fireplace: No
    Interior area
    • Total structure area: 2,785
    • Total interior livable area: 2,161 sqft

    Property

    Parking
    • Total spaces: 2
    • Parking features: Garage Door Opener
    • Attached garage spaces: 2
    • Details: Garage Dimensions: 20X20
    Features
    • Levels: One
    • Stories: 1
    • Patio & porch: Screened
    • Exterior features: Irrigation System, Outdoor Kitchen, Rain Gutters, Sidewalk
    • Has private pool: Yes
    • Pool features: Child Safety Fence, Gunite, Heated, In Ground, Salt Water, Screen Enclosure, Solar Cover
    Lot
    • Size: 7,418 sqft
    • Features: Landscaped, Sidewalk
    • Residential vegetation: Mature Landscaping, Trees/Landscaped
    Details
    • Parcel number: 402115134002
    • Zoning: RSF3.5
    • Special conditions: None

    Construction

    Type & style
    • Home type: SingleFamily
    • Property subtype: Single Family Residence
    Materials
    • Block, Stucco
    • Foundation: Slab
    • Roof: Shingle
    Condition
    • New construction: No
    • Year built: 2018

    Utilities & green energy

    • Sewer: Public Sewer
    • Water: Public
    • Utilities for property: Cable Connected, Public, Sewer Connected, Water Connected

    Community & neighborhood

    Security
    • Security features: Gated Community
    Community
    • Community features: Deed Restrictions, Gated Community - No Guard, Irrigation-Reclaimed Water, Pool, Sidewalks
    Location
    • Region: Port Charlotte
    • Subdivision: VILLA MILANO PH 4-6

    HOA & financial

    HOA
    • Has HOA: Yes
    • HOA fee: $113 monthly
    • Amenities included: Gated, Pool
    • Services included: Common Area Taxes, Community Pool, Reserve Fund, Manager, Pool Maintenance
    • Association name: Star Hospitality Mgmt. / Megan Ellison
    • Association phone: 941-575-6764
    Other fees
    • Pet fee: $0 monthly
    Other financial information
    • Total actual rent: 0

    Other

    Other facts
    • Listing terms: Cash,Conventional,FHA,VA Loan
    • Ownership: Fee Simple
    • Road surface type: Paved, Asphalt

    Price history

    DateEventPrice
    5/28/2026Sold$410,000-2.4%$190/sqft
    Source: Stellar MLS #C7521894 Report a problem
    5/5/2026Pending sale$419,900$194/sqft
    Source: Stellar MLS #C7521894 Report a problem
    4/14/2026Price change$419,900-4.5%$194/sqft
    Source: Stellar MLS #C7521894 Report a problem
    3/14/2026Price change$439,900-2.2%$204/sqft
    Source: Stellar MLS #C7521894 Report a problem
    2/15/2026Listed for sale$449,900+74.4%$208/sqft
    Source: Stellar MLS #C7521894 Report a problem
    10/24/2018Sold$258,000$119/sqft
    Source: Stellar MLS #O5725859 Report a problem

    Public tax history

    YearProperty taxesTax assessment
    2025$4,481 +2.7%$296,237 +2.9%
    2024$4,366 +0.5%$287,888 +3%
    2023$4,343 +3.5%$279,503 +3%
    2022$4,198 -0.2%$271,362 +3%
    2021$4,208 -3.8%$263,458 -3.7%
    2020$4,375 +21.5%$273,716 +19.7%
    2019$3,601 +896.4%$228,651 +1245%
    2018$361 $17,000

    Find assessor info on the county website

    Neighborhood: 33953

    Nearby schools

    GreatSchools rating
    Schools provided by the listing agent
    • Elementary: Liberty Elementary
    • Middle: Murdock Middle
    • High: Port Charlotte High

    Source: Stellar MLS. This data may not be complete. We recommend contacting the local school district to confirm school assignments for this home.

    Get a cash offer in 3 minutes
    Find out how much your home could sell for in as little as 3 minutes with a no-obligation cash offer.
    Estimated market value
    $409,300
    Get a cash offer in 3 minutes
    Find out how much your home could sell for in as little as 3 minutes with a no-obligation cash offer.
    Estimated market value
    $409,300