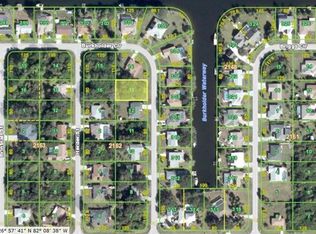
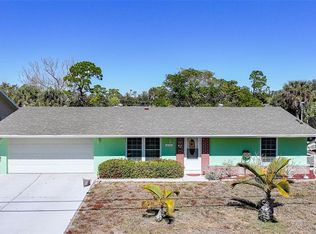
Under contract-accepting backup offers. Opportunities like this don’t come around often—especially with land, flexibility, and future potential all in one. This property includes FOUR lots totaling just over ONE FULL ACRE in one of Port Charlotte’s desirable waterfront communities. Whether you’ve been searching for space to build a pool, add a detached garage or workshop, park your RV and boat, or simply enjoy your own EXTREMELY QUIET backyard—this is the kind of property buyers wait for. With no HOA, you have the freedom to truly make it your own. The 2-bedroom, 2-bath home with a 1-car garage is move-in ready with key updates already done for you. Inside, you’ll find a bright, clean feel with new vinyl plank flooring in the living room (2025), no carpet throughout, and fresh interior paint that makes the home feel crisp and inviting. The kitchen features light wood cabinetry, and both bathrooms have been updated with new vanities, toilets, and modern fixtures. Big-ticket items are already taken care of, including a standing seam metal roof (2022), hot water heater (2021), exterior paint, and aluminum gutters. For added peace of mind, the owners have installed 9 Low-E hurricane impact windows and the lanai will be protected by the included custom canvases. The widened driveway gives you some extra room for all your toys, and with boat ramps just minutes away, you’re perfectly positioned to enjoy everything Southwest Florida living has to offer. Properties with this kind of space, flexibility, and expansion potential are getting harder to find—especially at this price point. If you’ve been waiting for something that gives you options now and upside later, this is it.
Under contract
$259,900
18399 Burkholder Cir, Pt Charlotte, FL 33948
2beds
1,324sqft
:
Get pre-qualified$1,725/mo
Single Family Residence
Built in 1972
1.06 Acres Lot
$250,400 Zestimate®
$196/sqft
$-- HOA
What's special
Fresh interior paintExterior paintBright clean feelAluminum guttersExtremely quiet backyard
- 105 days |
- 61 |
- 3 |
Zillow last checked:
Listing updated:
Listed by:
Amy Futch 941-716-0631,
RE/MAX PALM REALTY 941-743-5525
Source: Stellar MLS,MLS#: C7524537 Originating MLS: Port Charlotte
Originating MLS: Port Charlotte
Facts & features
Interior
Bedrooms & bathrooms
- Bedrooms: 2
- Bathrooms: 2
- Full bathrooms: 2
Primary bedroom
- Features: Ceiling Fan(s), En Suite Bathroom, Walk-In Closet(s)
- Level: First
- Area: 280 Square Feet
- Dimensions: 14x20
Bedroom 2
- Features: Ceiling Fan(s), Built-in Closet
- Level: First
- Area: 143 Square Feet
- Dimensions: 11x13
Primary bathroom
- Features: Exhaust Fan, Single Vanity, Tub With Shower, No Closet
- Level: First
- Area: 32 Square Feet
- Dimensions: 4x8
Balcony porch lanai
- Features: Ceiling Fan(s), No Closet
- Level: First
- Area: 300 Square Feet
- Dimensions: 10x30
Dining room
- Features: Ceiling Fan(s), No Closet
- Level: First
- Area: 130 Square Feet
- Dimensions: 10x13
Kitchen
- Features: Breakfast Bar, No Closet
- Level: First
- Area: 120 Square Feet
- Dimensions: 10x12
Living room
- Features: Ceiling Fan(s), No Closet
- Level: First
- Area: 266 Square Feet
- Dimensions: 19x14
Heating
- Central, Electric
Cooling
- Central Air
Appliances
- Included: Dishwasher, Dryer, Electric Water Heater, Exhaust Fan, Microwave, Range, Refrigerator, Washer
- Laundry: In Garage
Features
- Ceiling Fan(s), Eating Space In Kitchen, Living Room/Dining Room Combo, Primary Bedroom Main Floor, Thermostat, Walk-In Closet(s)
- Flooring: Ceramic Tile, Laminate, Terrazzo
- Doors: Sliding Doors
- Windows: Hurricane Shutters, Hurricane Shutters/Windows
- Has fireplace: No
Interior area
- Total structure area: 1,324
- Total interior livable area: 1,324 sqft
Video & virtual tour
Property
Parking
- Total spaces: 1
- Parking features: Driveway, Oversized
- Attached garage spaces: 1
- Has uncovered spaces: Yes
- Details: Garage Dimensions: 13x19
Features
- Levels: One
- Stories: 1
- Patio & porch: Covered, Front Porch, Porch, Rear Porch, Screened
- Exterior features: Private Mailbox, Rain Gutters
- Has view: Yes
- View description: Trees/Woods
Lot
- Size: 1.06 Acres
- Dimensions: 250 x 191
- Features: Corner Lot, FloodZone, Landscaped, Oversized Lot
- Residential vegetation: Oak Trees, Trees/Landscaped
Details
- Additional parcels included: 402230454001,402230454002
- Parcel number: 402230454009
- Zoning: RSF3.5
- Special conditions: None
Construction
Type & style
- Home type: SingleFamily
- Architectural style: Florida
- Property subtype: Single Family Residence
Materials
- Block, Stucco
- Foundation: Slab
- Roof: Shingle
Condition
- Completed
- New construction: No
- Year built: 1972
Utilities & green energy
- Sewer: Septic Tank
- Water: Public
- Utilities for property: BB/HS Internet Available, Cable Connected, Electricity Connected, Phone Available, Public, Sewer Available, Water Connected
Community & HOA
Community
- Pet fee: $0 monthly
- Subdivision: PORT CHARLOTTE SEC 037
HOA
- Has HOA: No
Location
- Region: Pt Charlotte
Financial & listing details
- Price per square foot: $196/sqft
- Tax assessed value: $159,597
- Annual tax amount: $5,633
- Date on market: 4/11/2026
- Cumulative days on market: 65 days
- Listing terms: Cash,Conventional
- Ownership: Fee Simple
- Total actual rent: 0
- Electric utility on property: Yes
- Road surface type: Paved, Concrete
Estimated market value
$250,400
$238,000 - $263,000
$2,114/mo
Price history
| Date | Event | Price |
|---|---|---|
| 7/8/2026 | Contingent | $259,900$196/sqft |
Source:  Stellar MLS #C7524537 Report a problem Stellar MLS #C7524537 Report a problem | ||
| 5/29/2026 | Pending sale | $259,900$196/sqft |
Source: Stellar MLS #C7524537 Report a problem | ||
| 4/23/2026 | Price change | $259,900-1.9%$196/sqft |
Source: Stellar MLS #C7524537 Report a problem | ||
| 4/11/2026 | Listed for sale | $264,900-5.4%$200/sqft |
Source: Stellar MLS #C7524537 Report a problem | ||
| 12/8/2025 | Listing removed | $279,900$211/sqft |
Source: Stellar MLS #C7513235 Report a problem | ||
| 12/3/2025 | Price change | $279,900-3.4%$211/sqft |
Source: Stellar MLS #C7513235 Report a problem | ||
| 11/20/2025 | Price change | $289,9000%$219/sqft |
Source: Stellar MLS #C7513235 Report a problem | ||
| 10/26/2025 | Price change | $290,000+0%$219/sqft |
Source: Stellar MLS #C7513235 Report a problem | ||
| 9/25/2025 | Price change | $289,900+11.5%$219/sqft |
Source: Stellar MLS #C7513235 Report a problem | ||
| 8/18/2025 | Price change | $259,900-7.1%$196/sqft |
Source: Stellar MLS #C7513235 Report a problem | ||
| 8/7/2025 | Listed for sale | $279,900-6.7%$211/sqft |
Source: Stellar MLS #C7513235 Report a problem | ||
| 7/29/2025 | Listing removed | $299,900$227/sqft |
Source: Stellar MLS #A4645897 Report a problem | ||
| 6/16/2025 | Price change | $299,900-4.8%$227/sqft |
Source: Stellar MLS #A4645897 Report a problem | ||
| 5/30/2025 | Price change | $314,900+5%$238/sqft |
Source: Stellar MLS #A4645897 Report a problem | ||
| 4/22/2025 | Price change | $299,900-3.2%$227/sqft |
Source: Stellar MLS #A4645897 Report a problem | ||
| 4/18/2025 | Price change | $309,900-4.6%$234/sqft |
Source: Stellar MLS #A4645897 Report a problem | ||
| 3/28/2025 | Listed for sale | $324,900+6030.2%$245/sqft |
Source: Stellar MLS #A4645897 Report a problem | ||
| 9/19/2017 | Sold | $5,300-88.9%$4/sqft |
Source: Public Record Report a problem | ||
| 6/1/2010 | Sold | $47,800+10.6%$36/sqft |
Source: Public Record Report a problem | ||
| 3/28/2010 | Listed for sale | $43,225-25.3%$33/sqft |
Source: Altisource Portfolio Solutions #O4971943 Report a problem | ||
| 2/15/1996 | Sold | $57,857$44/sqft |
Source: Public Record Report a problem | ||
Public tax history
| Year | Property taxes | Tax assessment |
|---|---|---|
| 2025 | $3,939 -2.6% | $147,896 -2% |
| 2024 | $4,046 +0% | $150,979 +10% |
| 2023 | $4,044 +8.1% | $137,254 +10% |
| 2022 | $3,742 +8.1% | $124,776 +10% |
| 2021 | $3,462 +3.8% | $113,433 +10% |
| 2020 | $3,334 +27% | $103,121 +10% |
| 2019 | $2,626 +11.9% | $93,746 +10% |
| 2018 | $2,346 | $85,224 -3.9% |
| 2017 | $2,346 +28.3% | $88,678 +33.8% |
| 2016 | $1,828 +3.7% | $66,288 +10% |
| 2015 | $1,762 +6.3% | $60,262 +10% |
| 2014 | $1,658 +89.9% | $54,784 +21% |
| 2013 | $873 +10.2% | $45,276 +10% |
| 2012 | $792 +14.3% | $41,160 |
| 2011 | $693 -37.5% | $41,160 -36.5% |
| 2010 | $1,109 -23.9% | $64,789 -29.2% |
| 2009 | $1,458 | $91,471 +47.5% |
| 2007 | -- | $62,026 -43.9% |
| 2006 | -- | $110,511 +68.6% |
| 2005 | -- | $65,527 +1.9% |
| 2004 | -- | $64,305 |
| 2003 | -- | $64,305 +2.4% |
| 2002 | $942 +3.3% | $62,798 +1.6% |
| 2001 | $912 +4.5% | $61,809 +1% |
| 2000 | $873 | $61,206 |
Find assessor info on the county website
Monthly payment
Est. payment
Payment breakdown
Explore the cost of this home by adjusting the details. Changes won't be saved.Climate risks
Neighborhood: 33948
Nearby schools
GreatSchools rating
- 4/10Meadow Park Elementary SchoolGrades: PK-5Distance: 2.2 mi
- 5/10Murdock Middle SchoolGrades: 6-8Distance: 3.1 mi
- 2/10Port Charlotte High SchoolGrades: 9-12Distance: 3.1 mi
- $4,42010,018 Square Feet18421 Burkholder Cir, Port Charlotte, FL 33948Off Market
- $20,000-- bd-- ba-- sqft18383 Burkholder Cir, Port Charlotte, FL 33948Off Market
- $213,2002 bd2 ba1.2k sqft18429 Burkholder Cir, Pt Charlotte, FL 33948Off Market

- $20,000-- bd-- ba-- sqft4468 Herder St, Pt Charlotte, FL 33948Off Market
- $339,9002 bd2 ba1.2k sqft18414 Burkholder Cir, Pt Charlotte, FL 33948Sold
- $430,0003 bd2 ba1.8k sqft18422 Burkholder Cir, Pt Charlotte, FL 33948For Sale
- $205,9002 bd2 ba942 sqft4476 Herder St, Pt Charlotte, FL 33948Off Market
- $362,3003 bd2 ba1.4k sqft18406 Burkholder Cir, Pt Charlotte, FL 33948Off Market
A local agent can set up tours, give advice and negotiate with sellers.
A local lender can help you make sure your offer is ready when you are.
Similar homes
- $265,0002 bd2 ba1.5k sqft3213 Pellam Blvd, Pt Charlotte, FL 33948For Sale

 MLS ID #N6144179, Dorene Fitzgerald, EXIT KING REALTY. Stellar MLS
 - $299,9002 bd2 ba1.2k sqft18366 Burkholder Cir, Pt Charlotte, FL 33948For Sale
 MLS ID #C7521658, Amy Futch, RE/MAX PALM REALTY. Stellar MLS
 - $329,9002 bd2 ba1.1k sqft18451 Goodman Cir, Pt Charlotte, FL 33948For Sale
 MLS ID #D6147800, Tyler Mann, PARADISE EXCLUSIVE REAL ESTATE. Stellar MLS
 - $269,9003 bd2 ba1.2k sqft4360 Flamingo Blvd, Pt Charlotte, FL 33948For Sale
 MLS ID #C7517844, Genevieve Ramachandran, JOHN R WOOD PROPERTIES. Stellar MLS
 - $235,9003 bd2 ba933 sqft18970 McGrath Cir, Pt Charlotte, FL 33948For SaleMLS ID #C7520498, Christopher Grant, GRANT TEAM REAL ESTATE, LLC. Stellar MLS
- $349,9002 bd2 ba1k sqft18565 Edgewater Dr, Pt Charlotte, FL 33948For SaleMLS ID #A4700924, Pamela Williams, PLLC, FINE PROPERTIES. Stellar MLS
- $259,9002 bd2 ba1.1k sqft1264 Red Oak Ln, Pt Charlotte, FL 33948For SaleMLS ID #C7526452, Barb Mc Henry, COLDWELL BANKER SUNSTAR REALTY. Stellar MLS
- $242,5003 bd2 ba1.3k sqft483 Winwood Ct, Pt Charlotte, FL 33954For SaleMLS ID #C7528805, Renee Schmidt, REALTY ONE GROUP MVP. Stellar MLS
- $259,9003 bd2 ba1.2k sqft20341 Xita Ave, Pt Charlotte, FL 33952For SaleMLS ID #C7527245, Erin Daum, RE/MAX PALM REALTY. Stellar MLS
- $258,0003 bd2 ba1.2k sqft21249 Higgs Dr, Pt Charlotte, FL 33952For SaleMLS ID #C7523845, Ryan Steck, ERA ADVANTAGE REALTY, INC.. Stellar MLS
- $299,9002 bd2 ba1.3k sqft1470 Red Oak Ln, Pt Charlotte, FL 33948For SaleMLS ID #C7528183, Barb Mc Henry, COLDWELL BANKER SUNSTAR REALTY. Stellar MLS
- $245,0002 bd2 ba1.2k sqft2545 Ednor St, Pt Charlotte, FL 33952For SaleMLS ID #A4697810, Gibran Khan, LOKATION. Stellar MLS
- $324,9002 bd2 ba1.1k sqft2198 Hutt Ct, Pt Charlotte, FL 33952For SaleMLS ID #TB8530827, Sarah Burgess, LPT REALTY, LLC. Stellar MLS
- $240,0002 bd2 ba1.3k sqft3474 Coney Island St, Pt Charlotte, FL 33952For SaleMLS ID #C7523613, William Ransom, RE/MAX PALM REALTY. Stellar MLS
- $249,9002 bd2 ba1.2k sqft19300 Water Oak Dr Unit 102, Pt Charlotte, FL 33948For SaleMLS ID #C7521931, Barb Mc Henry, COLDWELL BANKER SUNSTAR REALTY. Stellar MLS
- $265,0003 bd2 ba1.2k sqft120 Peace Island Dr, Punta Gorda, FL 33950For SaleMLS ID #C7527462, Christopher Grant, GRANT TEAM REAL ESTATE, LLC. Stellar MLS
- $226,5002 bd2 ba1.1k sqft3520 Kenneth Rd, Pt Charlotte, FL 33953For SaleMLS ID #C7524811, Jamie Peters, JOHN R WOOD PROPERTIES. Stellar MLS
- $365,0002 bd3 ba1.5k sqft2484 Broad Ranch Dr, Pt Charlotte, FL 33948For SaleMLS ID #C7523703, Brian Helgemo, COMPASS FLORIDA. Stellar MLS
- $339,0003 bd2 ba1.3k sqft21444 Higgs Dr, Pt Charlotte, FL 33952For SaleMLS ID #C7527945, Jessica Vinson, EXP REALTY LLC. Stellar MLS
- $299,9993 bd2 ba1.5k sqft341 Duxbury AVE, PORT CHARLOTTE, FL 33952For Sale
 MLS ID #226026020, Marc Hernandez, Compass Florida LLC. SWFLMLS
