Turnkey 2-Bedroom Pool Home in Bobcat Trail – Move-In Ready! Welcome to this beautifully maintained 2-bedroom, 2-bathroom + den pool home in the welcoming community of Bobcat Trail! This turnkey home (inventory included—see attachments) is packed with thoughtful upgrades, making it completely move-in ready. The Great Room with a Gas Fireplace is a cozy and inviting space with plenty of room for entertaining. This home includes a spacious den which is large enough for a Murphy bed, pull-out sofa, and a desk, making it perfect for guests or a home office. The Primary Suite features two closets (one walk-in), ensuite bath with double vanity, walk-in shower, and water closet—plus sliding doors leading directly to the lanai and pool! The guest Bedroom – Also includes patio door access to the lanai, allowing guests to enjoy the Florida lifestyle. Wood cabinets, stainless steel appliances, new quartz countertops (to be installed in April!) and beverage fridge makes the kitchen great for entertaining. Outdoor Oasis and Recent Upgrades include: Screened lanai & pool area, a resurfaced spa/pool and new LED lighting (2025), New natural gas pool heater (2024), New flat tile roof, gutters & downspouts (2023), Lanai cage rescreened with rust-proof nylon screws & two new doors (2022), Lanai & garage floor resurfaced (2025). Bonus Features: Custom hurricane protection – Electric roll-down and accordion shutters, In-wall pest control system – Keeping maintenance simple, Tankless hot water heater – Energy-efficient and convenient, Concrete curbing around the entire home – Enhancing curb appeal. Conveniently located near I-75 and US 41, Bobcat Trail offers easy access to medical care, restaurants, shopping destinations, and the exhilarating beach. Sports enthusiasts will appreciate the proximity to the Spring Training facilities of the Rays and Braves. Indulge in the amenities that Bobcat Trail offers, including pickleball, and, tennis courts, a heated community pool, and a community center. Important Note: The privately-owned golf course is currently closed. Embrace the lifestyle you deserve. Contact us today to schedule a private tour of this immaculate home in Bobcat Trail and experience the perfect fusion of comfort, convenience, and community. Your dream home awaits. TAXES AND FEES: $6785 including the CDD of $2047.73. The HOA FEE is $124.00 annually and the required LAWN Maintenance FEE is $218.00 per month.
Sold for $403,000
$403,000
2871 ROYAL PALM DRIVE, NORTH PORT, FL 34288
2beds
1,635sqft
Single Family Residence
Built in 2002
7,200 Square Feet Lot
$385,700 Zestimate®
$246/sqft
$2,824 Estimated rent
Home value
$385,700
$347,000 - $428,000
$2,824/mo
Zestimate® history
Owner options
List your home for rent
$2,824/mo
Rent Zestimate®
Find your next renter with Zillow Rental Manager. Plus, with online applications, you can quickly screen prospective tenants – for free.
$2,824/mo
Rent Zestimate®
Refinance and save
$2,851/mo
Est. payment
Refinancing to a lower rate could help reduce your monthly payments and save thousands over the life of the loan.
$2,851/mo
Est. payment
Explore your selling options
Work with a Zillow partner agent
Leverage their expertise and Zillow's premium Showcase listings to get your home seen by more buyers.
Get startedList with your own agent
Get your home in front of millions of buyers by listing it on Zillow.
Learn how to do itSell it yourself
Take full control of how buyers see your home on Zillow by listing For Sale by Owner (FSBO).
List your homeWhat's special
New quartz countertopsNew flat tile roofWood cabinetsSpacious denStainless steel appliances
Zillow last checked:
Listing updated:
Listed by:
Ken Callahan 941-676-0901,
MICHAEL SAUNDERS & COMPANY 941-473-7750
Bought with:
Jessica Sammis, 3417354
ERA ADVANTAGE REALTY, INC.
Source: Stellar MLS,MLS#: A4644109 Originating MLS: Englewood
Originating MLS: Englewood
Facts & features
Interior
Bedrooms & bathrooms
- Bedrooms: 2
- Bathrooms: 2
- Full bathrooms: 2
Rooms
- Room types: Den/Library/Office
Primary bedroom
- Features: Ceiling Fan(s), Walk-In Closet(s)
- Level: First
- Area: 180 Square Feet
- Dimensions: 12x15
Bedroom 2
- Features: Ceiling Fan(s), Built-in Closet
- Level: First
- Area: 143 Square Feet
- Dimensions: 11x13
Primary bathroom
- Features: Dual Sinks, Tub With Shower, Built-in Closet
- Level: First
- Area: 99 Square Feet
- Dimensions: 9x11
Bathroom 2
- Features: Tub With Shower, Built-in Closet
- Level: First
- Area: 63 Square Feet
- Dimensions: 7x9
Balcony porch lanai
- Features: Ceiling Fan(s)
- Level: First
- Area: 1080 Square Feet
- Dimensions: 45x24
Dining room
- Level: First
- Area: 160 Square Feet
- Dimensions: 10x16
Great room
- Features: Ceiling Fan(s)
- Level: First
- Area: 324 Square Feet
- Dimensions: 18x18
Kitchen
- Features: Pantry, Stone Counters
- Level: First
- Area: 160 Square Feet
- Dimensions: 10x16
Office
- Features: Ceiling Fan(s)
- Level: First
- Area: 165 Square Feet
- Dimensions: 11x15
Heating
- Central
Cooling
- Central Air
Appliances
- Included: Bar Fridge, Dishwasher, Dryer, Microwave, Range, Refrigerator, Tankless Water Heater, Washer
- Laundry: Gas Dryer Hookup, Laundry Room, Washer Hookup
Features
- Ceiling Fan(s), High Ceilings, In Wall Pest System, Primary Bedroom Main Floor, Stone Counters, Thermostat, Walk-In Closet(s)
- Flooring: Carpet, Ceramic Tile
- Doors: Outdoor Grill
- Windows: Aluminum Frames, Window Treatments, Hurricane Shutters, Hurricane Shutters/Windows
- Has fireplace: Yes
- Fireplace features: Gas, Living Room
Interior area
- Total structure area: 2,320
- Total interior livable area: 1,635 sqft
Property
Parking
- Total spaces: 2
- Parking features: Garage - Attached
- Attached garage spaces: 2
- Details: Garage Dimensions: 19x21
Accessibility
- Accessibility features: Accessible Approach with Ramp, Accessible Bedroom, Accessible Closets, Accessible Central Living Area, Accessible Washer/Dryer
Features
- Levels: One
- Stories: 1
- Patio & porch: Covered, Patio, Screened
- Exterior features: Irrigation System, Lighting, Outdoor Grill, Rain Gutters, Sidewalk
- Has private pool: Yes
- Pool features: Deck, Gunite, Heated, In Ground, Lighting
- Has spa: Yes
- Spa features: Heated, In Ground
Lot
- Size: 7,200 Square Feet
- Features: Above Flood Plain
- Residential vegetation: Mature Landscaping
Details
- Parcel number: 1140160619
- Zoning: PCDN
- Special conditions: None
Construction
Type & style
- Home type: SingleFamily
- Architectural style: Florida
- Property subtype: Single Family Residence
Materials
- Block, Stucco
- Foundation: Slab
- Roof: Tile
Condition
- New construction: No
- Year built: 2002
Details
- Builder model: Carribbean Collection - St. Croix II
- Builder name: Medallion Homes
Utilities & green energy
- Sewer: Public Sewer
- Water: Public
- Utilities for property: BB/HS Internet Available, Cable Connected, Electricity Available, Electricity Connected, Fiber Optics, Natural Gas Available, Natural Gas Connected, Phone Available, Public, Sewer Available, Sewer Connected, Underground Utilities, Water Available, Water Connected
Green energy
- Indoor air quality: No Smoking-Interior Buildg
Community & HOA
Community
- Features: Association Recreation - Owned, Clubhouse, Deed Restrictions, Fitness Center, Irrigation-Reclaimed Water, Pool, Sidewalks, Tennis Court(s)
- Security: Gated Community, Smoke Detector(s)
- Pet fee: $0 monthly
- Subdivision: BOBCAT TRAIL
HOA
- Has HOA: Yes
- Amenities included: Clubhouse, Fitness Center, Gated, Pickleball Court(s), Pool, Recreation Facilities, Tennis Court(s)
- Services included: Common Area Taxes, Community Pool, Fidelity Bond, Maintenance Grounds, Manager, Security
- HOA fee: $238 monthly
- HOA name: Rafael Susara
- HOA phone: 941-493-0287
Location
- Region: North Port
Financial & listing details
- Price per square foot: $246/sqft
- Tax assessed value: $310,200
- Annual tax amount: $6,786
- Date on market: 3/13/2025
- Cumulative days on market: 62 days
- Ownership: Fee Simple
- Total actual rent: 0
- Electric utility on property: Yes
- Road surface type: Asphalt
Price history
| Date | Event | Price |
|---|---|---|
| 6/23/2025 | Sold | $403,000-4%$246/sqft |
Source:  Stellar MLS #A4644109 Report a problem Stellar MLS #A4644109 Report a problem | ||
| 5/16/2025 | Pending sale | $419,600$257/sqft |
Source: Stellar MLS #A4644109 Report a problem | ||
| 3/13/2025 | Listed for sale | $419,600+114.7%$257/sqft |
Source: Stellar MLS #A4644109 Report a problem | ||
| 6/27/2013 | Sold | $195,400-2.3%$120/sqft |
Source: Public Record Report a problem | ||
| 4/6/2013 | Price change | $199,900-7%$122/sqft |
Source: Coldwell Banker Residential Real Estate - Venice #N5778516 Report a problem | ||
| 2/24/2013 | Price change | $214,900-1.4%$131/sqft |
Source: Coldwell Banker Residential Real Estate - Venice #N5778516 Report a problem | ||
| 11/21/2012 | Listed for sale | $218,000+14.8%$133/sqft |
Source: COLDWELL BANKER RESIDENTIAL R.E. #N5778516 Report a problem | ||
| 10/19/2011 | Listing removed | $189,900$116/sqft |
Source: RE/MAX PALM REALTY #C7020810 Report a problem | ||
| 8/23/2011 | Price change | $189,900-4.6%$116/sqft |
Source: RE/MAX PALM REALTY #C7020810 Report a problem | ||
| 4/4/2011 | Price change | $199,000-6.6%$122/sqft |
Source: RE/MAX PALM REALTY #C7020810 Report a problem | ||
| 1/13/2011 | Listed for sale | $213,000-11.3%$130/sqft |
Source: RE/MAX Palm Realty #C7020810 Report a problem | ||
| 2/18/2004 | Sold | $240,000+16.4%$147/sqft |
Source: Public Record Report a problem | ||
| 1/13/2003 | Sold | $206,200$126/sqft |
Source: Public Record Report a problem | ||
Public tax history
| Year | Property taxes | Tax assessment |
|---|---|---|
| 2025 | $7,020 +3.4% | $310,200 +7.7% |
| 2024 | $6,786 +4.4% | $287,948 +11% |
| 2023 | $6,498 +7.2% | $259,424 +10% |
| 2022 | $6,062 +11.1% | $235,840 +10% |
| 2021 | $5,456 +0.8% | $214,400 +2.1% |
| 2020 | $5,413 +1.6% | $210,000 +2.6% |
| 2019 | $5,329 | $204,600 +1% |
| 2018 | $5,329 +2.8% | $202,600 +7.5% |
| 2017 | $5,183 +12.6% | $188,500 +2.6% |
| 2016 | $4,604 | $183,800 +13.4% |
| 2015 | $4,604 +5.1% | $162,100 +3.2% |
| 2014 | $4,380 +0.1% | $157,000 |
| 2013 | $4,377 +2.9% | $157,000 +2.5% |
| 2012 | $4,252 +4.6% | $153,200 +5.6% |
| 2011 | $4,064 -6.3% | $145,100 -9.5% |
| 2010 | $4,335 -3.5% | $160,300 +5.9% |
| 2009 | $4,493 | $151,400 -17.9% |
| 2008 | $4,493 -18.3% | $184,500 -26.4% |
| 2007 | $5,498 | $250,600 -7.4% |
| 2006 | -- | $270,500 +21.3% |
| 2005 | -- | $223,000 +18.2% |
| 2004 | $4,997 -9.4% | $188,700 +5.4% |
| 2003 | $5,519 +123.1% | $179,100 +434.6% |
| 2002 | $2,474 -6% | $33,500 |
| 2001 | $2,632 -0.2% | $33,500 |
| 2000 | $2,639 | $33,500 |
Find assessor info on the county website
Neighborhood: 34288
Nearby homes
- $325,0002 bd2 ba1.5k sqft2885 Royal Palm Dr, North Port, FL 34288Pending

- $403,7003 bd2 ba1.7k sqft2857 Royal Palm Dr, North Port, FL 34288Off Market
- $377,4003 bd2 ba1.6k sqft2899 Royal Palm Dr, North Port, FL 34288Off Market
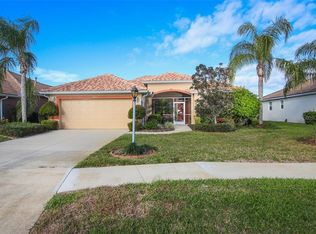
- $299,5002 bd2 ba1.6k sqft2899 Royal Palm Dr #DSCAPING, North Port, FL 34288Off Market
- $299,5002 bd2 ba1.6k sqft2899 Royal Palm Dr #FLOOR, North Port, FL 34288Off Market
- $489,9003 bd2 ba2k sqft2843 Royal Palm Dr, North Port, FL 34288Sold
- $373,2003 bd2 ba1.7k sqft2829 Royal Palm Dr, North Port, FL 34288Off Market
- $---- bd-- ba-- sqft2829 Royal Palm Dr, North Pt, FL 34288Off Market
Nearby schools
GreatSchools rating
- 8/10Toledo Blade Elementary SchoolGrades: PK-5Distance: 1.3 mi
- 6/10Woodland Middle SchoolGrades: 6-8Distance: 3.4 mi
- 3/10North Port High SchoolGrades: PK,9-12Distance: 4.5 mi
Schools provided by the listing agent
- Elementary: Toledo Blade Elementary
- Middle: Woodland Middle School
- High: North Port High
Source: Stellar MLS. This data may not be complete. We recommend contacting the local school district to confirm school assignments for this home.
Get a cash offer in 3 minutes
Find out how much your home could sell for in as little as 3 minutes with a no-obligation cash offer.
Estimated market value
$385,700
Get a cash offer in 3 minutes
Find out how much your home could sell for in as little as 3 minutes with a no-obligation cash offer.
Estimated market value
$385,700
- Florida
- Sarasota County
- North Port
- 34288
- 2871 ROYAL PALM DRIVE
Nearby cities
Nearby neighborhoods
Nearby zip codes
Other North Port Topics
