This exceptionally well-maintained 3-bedroom, 2-bath home sits on two expansive lots, creating a truly private, park-like setting framed by stately, mature oak trees that provide natural beauty, shade, and a sense of tranquility rarely found. The generous outdoor space offers endless possibilities, from gardening and outdoor entertaining to storing recreational vehicles, complete with dedicated RV parking and two electrical hookups—ideal for travelers or hobbyists. Inside, the home welcomes you with a bright, open, and airy feel, where thoughtful updates blend seamlessly with timeless character. The beautifully updated kitchen is the heart of the home, featuring crisp cabinetry, gleaming granite countertops, a breakfast bar for casual dining, and stainless steel appliances that elevate both style and functionality. The layout flows effortlessly into the main living areas, making it perfect for hosting gatherings or enjoying quiet evenings at home. Warm wood flooring extends throughout most of the home, enhancing its inviting atmosphere, while plush carpeting in the bedrooms adds comfort and tile finishes in the bathrooms provide durability and ease of maintenance. The living room is accented by a decorative fireplace, a charming focal point that adds visual character, reflecting the home’s rich history as a former wood-burning hearth. Significant upgrades provide lasting peace of mind, including a newer roof in 2023 , a Train air-conditioning system 2023 with 10 year parts and compressor warranty. Upgraded electrical panel, and overhead plumbing, ensuring the home is as sound as it is beautiful. Both bathrooms have been thoughtfully upgraded with granite-topped vanities, modern fixtures, and clean finishes, while the primary suite features a spacious walk-in shower designed for comfort and ease. Every inch of this home reflects pride of ownership, offering a rare blend of privacy, space, modern updates, and timeless charm—an ideal retreat for those seeking a serene setting without sacrificing comfort or quality.
Sold for $270,000
$270,000
22200 ONEIDA AVENUE, PORT CHARLOTTE, FL 33952
3beds
1,478sqft
Single Family Residence
Built in 1977
0.46 Acres Lot
$275,300 Zestimate®
$183/sqft
$1,733 Estimated rent
Home value
$275,300
$248,000 - $306,000
$1,733/mo
Zestimate® history
Owner options
List your home for rent
$1,733/mo
Rent Zestimate®
Find your next renter with Zillow Rental Manager. Plus, with online applications, you can quickly screen prospective tenants – for free.
$1,733/mo
Rent Zestimate®
Refinance and save
$1,886/mo
Est. payment
Refinancing to a lower rate could help reduce your monthly payments and save thousands over the life of the loan.
$1,886/mo
Est. payment
Explore your selling options
Work with a Zillow partner agent
Leverage their expertise and Zillow's premium Showcase listings to get your home seen by more buyers.
Get startedList with your own agent
Get your home in front of millions of buyers by listing it on Zillow.
Learn how to do itSell it yourself
Take full control of how buyers see your home on Zillow by listing For Sale by Owner (FSBO).
List your homeWhat's special
Dedicated rv parkingBeautifully updated kitchenTwo electrical hookupsGleaming granite countertopsTruly private park-like settingStately mature oak treesWarm wood flooring
Zillow last checked:
Listing updated:
Listed by:
Billy Jones 941-743-4200,
BARNES & PHILLIPS REAL ESTATE 941-743-4200
Bought with:
Stephen Kidwell, SR PA, 3204329
PARADISE REALTY OF SARASOTA
Source: Stellar MLS,MLS#: C7520822 Originating MLS: Port Charlotte
Originating MLS: Port Charlotte
Facts & features
Interior
Bedrooms & bathrooms
- Bedrooms: 3
- Bathrooms: 2
- Full bathrooms: 2
Primary bedroom
- Features: Dual Closets
- Level: First
- Area: 156 Square Feet
- Dimensions: 12x13
Bedroom 2
- Features: Built-in Closet
- Level: First
- Area: 132 Square Feet
- Dimensions: 11x12
Bedroom 3
- Features: Built-in Closet
- Level: First
- Area: 121 Square Feet
- Dimensions: 11x11
Primary bathroom
- Features: Stone Counters
- Level: First
- Area: 70 Square Feet
- Dimensions: 7x10
Bathroom 2
- Level: First
- Area: 50 Square Feet
- Dimensions: 10x5
Dinette
- Level: First
- Area: 48 Square Feet
- Dimensions: 6x8
Dining room
- Level: First
- Area: 121 Square Feet
- Dimensions: 11x11
Kitchen
- Features: Breakfast Bar
- Level: First
- Area: 132 Square Feet
- Dimensions: 12x11
Living room
- Level: First
- Area: 192 Square Feet
- Dimensions: 16x12
Heating
- Central
Cooling
- Central Air
Appliances
- Included: Dishwasher, Disposal, Dryer, Electric Water Heater, Ice Maker, Microwave, Range, Refrigerator, Washer
- Laundry: In Garage
Features
- Ceiling Fan(s), Living Room/Dining Room Combo, Open Floorplan, Stone Counters
- Flooring: Carpet, Ceramic Tile, Hardwood
- Windows: Window Treatments
- Has fireplace: Yes
- Fireplace features: Decorative
Interior area
- Total structure area: 1,996
- Total interior livable area: 1,478 sqft
Property
Parking
- Total spaces: 2
- Parking features: Garage Door Opener, RV Access/Parking
- Attached garage spaces: 2
- Details: Garage Dimensions: 19x20
Features
- Levels: One
- Stories: 1
- Patio & porch: Deck
- Exterior features: Private Yard, Rain Gutters, RV Hookup
Lot
- Size: 0.46 Acres
- Dimensions: 80 x 125
- Features: Landscaped, Oversized Lot
- Residential vegetation: Mature Landscaping, Oak Trees, Trees/Landscaped
Details
- Additional parcels included: 402223129020
- Parcel number: 402223129020
- Zoning: RSF3.5
- Special conditions: None
Construction
Type & style
- Home type: SingleFamily
- Property subtype: Single Family Residence
Materials
- Block, Stucco
- Foundation: Slab
- Roof: Shingle
Condition
- New construction: No
- Year built: 1977
Utilities & green energy
- Sewer: Public Sewer
- Water: Public
- Utilities for property: Cable Available, Electricity Connected, Public
Community & HOA
Community
- Pet fee: $0 monthly
- Subdivision: PORT CHARLOTTE SEC 013
HOA
- Has HOA: No
Location
- Region: Pt Charlotte
Financial & listing details
- Price per square foot: $183/sqft
- Tax assessed value: $241,768
- Annual tax amount: $1,424
- Date on market: 1/23/2026
- Cumulative days on market: 52 days
- Listing terms: Cash,Conventional,FHA,VA Loan
- Ownership: Fee Simple
- Total actual rent: 0
- Electric utility on property: Yes
- Road surface type: Asphalt
Price history
| Date | Event | Price |
|---|---|---|
| 4/28/2026 | Sold | $270,000-3.5%$183/sqft |
Source:  Stellar MLS #C7520822 Report a problem Stellar MLS #C7520822 Report a problem | ||
| 3/17/2026 | Pending sale | $279,900$189/sqft |
Source: Stellar MLS #C7520822 Report a problem | ||
| 1/23/2026 | Listed for sale | $279,900$189/sqft |
Source: Stellar MLS #C7520822 Report a problem | ||
Public tax history
| Year | Property taxes | Tax assessment |
|---|---|---|
| 2025 | $1,425 +0.6% | $78,817 +2.9% |
| 2024 | $1,417 +8.4% | $76,596 +16.2% |
| 2023 | $1,308 -2.5% | $65,930 -8.7% |
| 2022 | $1,341 +0.4% | $72,199 +3% |
| 2021 | $1,336 +3.3% | $70,096 +1.4% |
| 2020 | $1,293 +5.6% | $69,128 +2.3% |
| 2019 | $1,225 -4.7% | $67,574 +1.9% |
| 2018 | $1,285 | $66,314 +2.1% |
| 2017 | $1,285 0% | $64,950 +2.1% |
| 2016 | $1,285 +0.3% | $63,614 +0.7% |
| 2015 | $1,281 +1.2% | $63,172 +0.8% |
| 2014 | $1,265 +142.3% | $62,671 +3.2% |
| 2013 | $522 +3.4% | $60,713 -3.5% |
| 2012 | $505 -2.1% | $62,887 |
| 2011 | $516 -23% | $62,887 -19% |
| 2010 | $670 -34.2% | $77,665 -24.1% |
| 2009 | $1,018 | $102,331 +49.7% |
| 2007 | -- | $68,342 |
| 2006 | -- | $68,342 +6.1% |
| 2005 | -- | $64,418 +1.9% |
| 2004 | -- | $63,217 |
| 2003 | -- | $63,217 +2.4% |
| 2002 | $920 +3.3% | $61,735 +1.6% |
| 2001 | $891 -7.1% | $60,763 -8.6% |
| 2000 | $960 | $66,507 |
Find assessor info on the county website
Neighborhood: 33952
Nearby homes
- $328,7002 bd2 ba1.4k sqft22216 Oneida Ave, Pt Charlotte, FL 33952Off Market

- $274,7003 bd2 ba1.4k sqft22192 Oneida Ave, Pt Charlotte, FL 33952Off Market

- $239,9992 bd2 ba1.3k sqft22205 New York Ave, Pt Charlotte, FL 33952For Sale
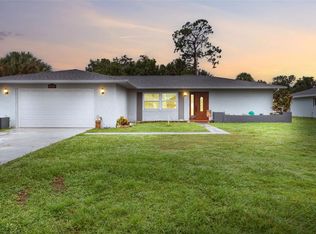
- $281,8003 bd2 ba1.7k sqft22197 New York Ave, Pt Charlotte, FL 33952Off Market
- $224,1003 bd2 ba1.4k sqft22213 New York Ave, Pt Charlotte, FL 33952Off Market
- $370,0003 bd2 ba2.2k sqft22189 New York Ave, Pt Charlotte, FL 33952Sold
- $349,9003 bd3 ba1.4k sqft22215 Oneida Ave, Port Charlotte, FL 33952For Sale
- $209,6003 bd2 ba1.2k sqft22224 Oneida Ave, Pt Charlotte, FL 33952Off Market
Nearby schools
GreatSchools rating
- 2/10Peace River Elementary SchoolGrades: PK-5Distance: 1.3 mi
- 7/10Port Charlotte Middle SchoolGrades: 6-8Distance: 1.1 mi
- 5/10Charlotte High SchoolGrades: 9-12Distance: 5 mi
Get a cash offer in 3 minutes
Find out how much your home could sell for in as little as 3 minutes with a no-obligation cash offer.
Estimated market value
$275,300
Get a cash offer in 3 minutes
Find out how much your home could sell for in as little as 3 minutes with a no-obligation cash offer.
Estimated market value
$275,300
- Florida
- Charlotte County
- Port Charlotte
- 33952
- 22200 ONEIDA AVENUE
