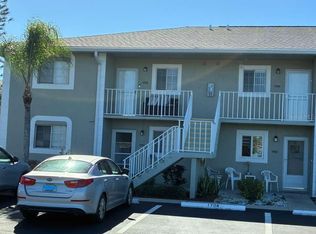
Punta Gorda 55+ Condo for Sale | 2 Bed, 2 Bath with Lake View at Tala Lake! Thinking of making the move to sunny Florida? Explore this stunning 2 bedroom, 2 bathroom condo for sale in the highly sought-after Tala Lake community in Charlotte County, FL! This charming 55+ active community offers the perfect blend of comfort, convenience, and a vibrant Florida lifestyle. Perched on the second floor, this unit boasts breathtaking lake views from your private lanai – the ideal spot for your morning coffee, a quiet read or to decompress. Imagine waking up to serene water vistas from the main living area and primary bedroom every day, . Key Features of this Tala Lake Condo: 2 spacious bedrooms 2 full bathrooms Prime second-floor location offering incredible lake views Located in Tala Lake – a popular 55 and over community Bright and airy living spaces Well-maintained, turn-key and move-in ready! Enjoy the peaceful and active lifestyle of a 55+ community Conveniently located near shopping, dining, medical facilities, golf courses, and beautiful Southwest Florida beaches! Why choose Punta Gorda, Florida? Charlotte County offers a fantastic quality of life with its beautiful natural surroundings, boating opportunities, fishing, and a relaxed atmosphere. It's an ideal location for those seeking a laid-back Florida lifestyle. Don't miss out on this incredible opportunity to own your piece of paradise in Tala Lake! This lake view condo won't last long!
For sale
Price cut: $20K (6/8)
$149,000
4016 OAKVIEW DRIVE #J6, PUNTA GORDA, FL 33980
2beds
957sqft
:
Get pre-qualifiedN/A
Condominium
Built in 1989
-- sqft lot
$-- Zestimate®
$156/sqft
$360/mo HOA
What's special
- 418 days |
- 115 |
- 4 |
Zillow last checked:
Listing updated:
Listed by:
Benjamin Litke, PA 941-993-5125,
COLDWELL BANKER REALTY 941-349-4411
Source: Stellar MLS,MLS#: A4655654 Originating MLS: Sarasota - Manatee
Originating MLS: Sarasota - Manatee
Facts & features
Interior
Bedrooms & bathrooms
- Bedrooms: 2
- Bathrooms: 2
- Full bathrooms: 2
Primary bedroom
- Features: Walk-In Closet(s)
- Level: First
- Area: 110 Square Feet
- Dimensions: 11x10
Bedroom 1
- Features: Built-in Closet
- Level: First
- Area: 90 Square Feet
- Dimensions: 9x10
Dining room
- Level: First
- Area: 96 Square Feet
- Dimensions: 12x8
Kitchen
- Level: First
- Area: 72 Square Feet
- Dimensions: 9x8
Living room
- Level: First
- Area: 168 Square Feet
- Dimensions: 12x14
Heating
- Electric
Cooling
- Central Air
Appliances
- Included: Dishwasher, Dryer, Electric Water Heater, Microwave, Range, Refrigerator, Washer
- Laundry: Laundry Closet
Features
- Built-in Features, Ceiling Fan(s), Living Room/Dining Room Combo, Split Bedroom, Thermostat, Walk-In Closet(s)
- Flooring: Carpet, Ceramic Tile
- Doors: Sliding Doors
- Windows: Window Treatments
- Has fireplace: No
- Common walls with other units/homes: End Unit
Interior area
- Total structure area: 957
- Total interior livable area: 957 sqft
Video & virtual tour
Property
Parking
- Total spaces: 1
- Parking features: Carport
- Carport spaces: 1
Features
- Levels: One
- Stories: 1
- Patio & porch: Rear Porch, Screened
- Exterior features: Sidewalk, Tennis Court(s)
- Has view: Yes
- View description: Water
- Water view: Water
Lot
- Size: 963 Square Feet
Details
- Parcel number: 402330601078
- Zoning: RMF5
- Special conditions: None
Construction
Type & style
- Home type: Condo
- Property subtype: Condominium
Materials
- Block, Stucco
- Foundation: Slab
- Roof: Shingle
Condition
- Completed
- New construction: No
- Year built: 1989
Utilities & green energy
- Sewer: Public Sewer
- Water: Public
- Utilities for property: BB/HS Internet Available, Cable Connected, Electricity Connected, Phone Available, Sewer Connected, Water Connected
Community & HOA
Community
- Features: Clubhouse, Gated Community - No Guard, Pool, Sidewalks, Tennis Court(s)
- Pet fee: $0 monthly
- Senior community: Yes
- Subdivision: TALA LAKE CONDO PH 11
HOA
- Has HOA: No
- Services included: Community Pool, Maintenance Structure, Maintenance Grounds, Manager, Pool Maintenance, Sewer, Trash, Water
- HOA fee: $360 monthly
- HOA name: Ana Ruzzano
- HOA phone: 941-575-6764
Location
- Region: Punta Gorda
Financial & listing details
- Price per square foot: $156/sqft
- Annual tax amount: $2,781
- Date on market: 6/11/2025
- Cumulative days on market: 416 days
- Ownership: Condominium
- Total actual rent: 0
- Electric utility on property: Yes
- Road surface type: Asphalt
Estimated market value
Not available
Estimated sales range
Not available
Not available
Price history
| Date | Event | Price |
|---|---|---|
| 6/8/2026 | Price change | $149,000-11.8%$156/sqft |
Source:  Stellar MLS #A4655654 Report a problem Stellar MLS #A4655654 Report a problem | ||
| 12/17/2025 | Price change | $169,000-13.3%$177/sqft |
Source: Stellar MLS #A4655654 Report a problem | ||
| 6/11/2025 | Listed for sale | $195,000$204/sqft |
Source: Stellar MLS #A4655654 Report a problem | ||
Public tax history
Tax history is unavailable.
Monthly payment
Est. payment
Payment breakdown
Explore the cost of this home by adjusting the details. Changes won't be saved.Climate risks
Neighborhood: 33980
Nearby schools
GreatSchools rating
- 4/10Peace River Elementary SchoolGrades: PK-5Distance: 1.7 mi
- 7/10Port Charlotte Middle SchoolGrades: 6-8Distance: 2.5 mi
- 5/10Charlotte High SchoolGrades: 9-12Distance: 3.2 mi
- $2,8002 bd2 ba893 sqft4016 Oakview Dr UNIT J8, Punta Gorda, FL 33980For Rent

- $2,2002 bd2 ba893 sqft4016 Oakview Dr UNIT J9, Punta Gorda, FL 33980For Rent

- $122,5002 bd2 ba956 sqft4016 Oakview Dr #J, Punta Gorda, FL 33980Off Market
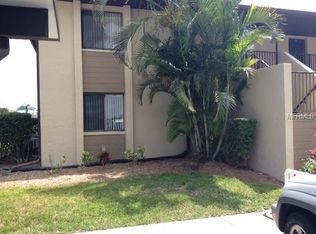
- $118,1002 bd2 ba876 sqft4016 Oakview Dr #J, Punta Gorda, FL 33980Off Market

- $114,3002 bd2 ba892 sqft4016 Oakview Dr #J, Punta Gorda, FL 33980Off Market
- $123,3002 bd2 ba957 sqft4016 Oakview Dr #J, Punta Gorda, FL 33980Off Market
- $118,5002 bd2 ba940 sqft4016 Oakview Dr #J, Punta Gorda, FL 33980Off Market
- $130,8002 bd2 ba892 sqft4016 Oakview Dr #J, Punta Gorda, FL 33980Off Market
A local agent can set up tours, give advice and negotiate with sellers.
Similar homes
- $154,9002 bd2 ba893 sqft4000 OAKVIEW DRIVE #L8, PUNTA GORDA, FL 33980For Sale
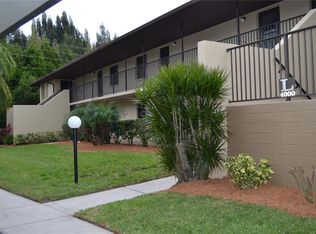
 MLS ID #C7521938, Karen Holdaway, HOLDAWAY HOMES REALTY LLC. Stellar MLS
 - $154,0002 bd2 ba1.4k sqft23465 HARBORVIEW ROAD #913, PUNTA GORDA, FL 33980For Sale
 MLS ID #C7526207, Sandy Miguely Lopez, REALTY ONE GROUP MVP. Stellar MLS
 - $135,0002 bd2 ba937 sqft24540 HARBORVIEW ROAD #A3, PUNTA GORDA, FL 33980For Sale
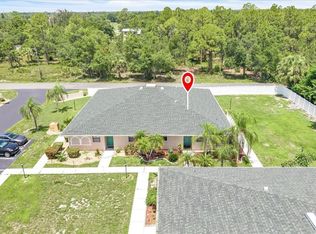 MLS ID #C7528408, Travis Wanzeck, MARINA PARK REALTY LLC. Stellar MLS
 - $150,0002 bd2 ba1k sqft3310 LOVELAND BOULEVARD #1705, PUNTA GORDA, FL 33980For Sale
 MLS ID #C7520095, Lyndell Parks, LIFESTYLE INTERNATIONAL REALTY. Stellar MLS
 - $147,9502 bd2 ba1.1k sqft23465 HARBORVIEW ROAD #1006, PUNTA GORDA, FL 33980For SaleMLS ID #C7519284, Kathleen Bosley Kershaw, RE/MAX HARBOR REALTY. Stellar MLS
- $175,0002 bd2 ba957 sqft4056 OAKVIEW DRIVE #E10, PORT CHARLOTTE, FL 33980For SaleMLS ID #C7509975, Tim Holdaway, HOLDAWAY HOMES REALTY LLC. Stellar MLS
- $124,8002 bd2 ba937 sqft24540 HARBORVIEW ROAD #F1, PUNTA GORDA, FL 33980For SaleMLS ID #D6147747, Jan Fanstill, CENTURY 21 TROPICAL BREEZE. Stellar MLS
- $144,6972 bd2 ba1.3k sqft23465 HARBORVIEW ROAD #235, PUNTA GORDA, FL 33980For SaleMLS ID #C7526473, Christie-Elyse Turbiville, RE/MAX PALM REALTY. Stellar MLS
- $144,0002 bd2 ba1k sqft2100 KINGS HIGHWAY TRAIL #116, PORT CHARLOTTE, FL 33980For SaleMLS ID #C7528862, Doug Manock, COLDWELL BANKER SUNSTAR REALTY. Stellar MLS
- $172,5002 bd2 ba1.3k sqft23465 HARBORVIEW ROAD #245, PUNTA GORDA, FL 33980For SaleMLS ID #C7526081, Sarah Youngblood, ALLISON JAMES ESTATES & HOMES. Stellar MLS
- $160,0002 bd2 ba1.1k sqft2100 KINGS HIGHWAY #98, PORT CHARLOTTE, FL 33980For SaleMLS ID #C7526535, Doug Manock, COLDWELL BANKER SUNSTAR REALTY. Stellar MLS
- $117,7772 bd2 ba1.2k sqft23465 HARBORVIEW ROAD #201, PUNTA GORDA, FL 33980For SaleMLS ID #P4937615, Lisa Davis, LISA DAVIS POWERHOUSE REAL ESTATE INC.. Stellar MLS
- $149,0002 bd2 ba1.1k sqft449 ROYAL POINCIANA #221, PUNTA GORDA, FL 33955For SaleMLS ID #C7528750, Richard Stewart, CENTURY 21 SUNBELT BURNT STORE. Stellar MLS
- $114,0002 bd2 ba1k sqft1999 KINGS HIGHWAY #16B, PUNTA GORDA, FL 33980For SaleMLS ID #C7515147, Kristine Palcic, CENTURY 21 SUNBELT REALTY. Stellar MLS
- $134,4752 bd2 ba860 sqft25050 SANDHILL BOULEVARD #B1, PUNTA GORDA, FL 33983For SaleMLS ID #A4698412, Christopher Madrigal, MCKAY MANAGEMENT & REALTY. Stellar MLS
- $163,9002 bd2 ba1.1k sqft2100 KINGS HWY #1094, PORT CHARLOTTE, FL 33980For SaleMLS ID #D6144799, Jan Fanstill, CENTURY 21 TROPICAL BREEZE. Stellar MLS
- $175,0002 bd1 ba1.1k sqft3580 SWANEE ROAD, PORT CHARLOTTE, FL 33980For SaleMLS ID #C7516180, Debra Collins, CENTURY 21 SUNBELT REALTY. Stellar MLS
- $141,0002 bd2 ba868 sqft12274 SW EGRET CIRCLE #3703, LAKE SUZY, FL 34269For SaleMLS ID #A4699630, Jean Tyree, STAR BAY REALTY CORP.. Stellar MLS
- $159,9002 bd2 ba859 sqft25100 SANDHILL BOULEVARD #G103, PUNTA GORDA, FL 33983For SaleMLS ID #C7524644, Karen Brock, MARINA PARK REALTY LLC. Stellar MLS
- $149,9003 bd2 ba1k sqft19505 QUESADA AVENUE #J204, PORT CHARLOTTE, FL 33948For SaleMLS ID #C7527321, Kirk DeVries, RE/MAX PALM REALTY. Stellar MLS
