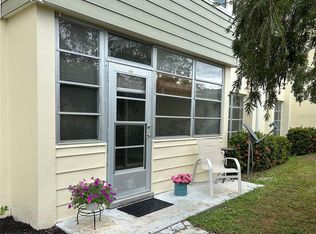
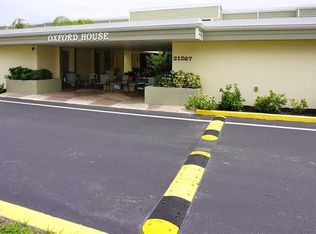
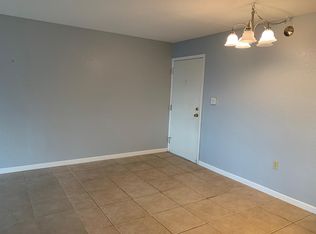
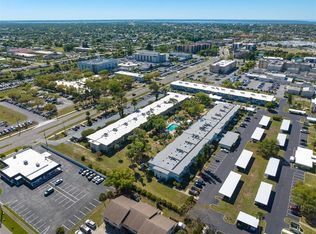
Welcome to 21267 Gertrude Ave #212, a SECOND-FLOOR condo featuring 2 bedrooms, 2 bathrooms, and 1,017 square feet of living space located in the Oxford House community. Some of the great features in this home are HURRICANE WINDOWS, VINYL FLOORING THROUGHOUT (no carpet), and remodeled OPEN KITCHEN creating a truly spacious living arrangement! Many homes in this community have enclosed lanai space, but to give you almost 100 more square feet of living area, the owner opened the lanai creating space for an office or sitting area, the options are endless. Your new condo has affordable monthly HOA fees, a convenient elevator lift, and is AGE RESTRICTED 55+ for a more comfortable and convenient living space. This great home allows you to make friends, enjoy a peaceful community, and live the Florida lifestyle! Oxford House is located within Charlotte Square Condominiums, a condo community of nine total “houses”, and includes amenities such as shuffleboard, tennis, and two community pools. This thriving community went through complete remodeling in 2022 and is also conveniently located near US41 and close to all the great shops, dining, and entertainment Port Charlotte has to offer! Call your favorite real estate agent to schedule your own private tour of this wonderful home! Don’t forget to look at the available FLOORPLAN & 3D VIRTUAL TOUR to get a great idea of the home layout before you even arrive! Welcome home!
For sale
$87,900
21267 GERTRUDE AVENUE #212, PORT CHARLOTTE, FL 33952
2beds
919sqft
Condominium
Built in 1973
-- sqft lot
$-- Zestimate®
$96/sqft
$465/mo HOA
What's special
Second-floor condoRemodeled open kitchenHurricane windows
- 265 days |
- 214 |
- 8 |
Zillow last checked:
Listing updated:
Listed by:
Chris Pizzolato 941-628-5317,
KW PEACE RIVER PARTNERS 941-875-9060
Source: Stellar MLS,MLS#: C7518337 Originating MLS: Port Charlotte
Originating MLS: Port Charlotte
Facts & features
Interior
Bedrooms & bathrooms
- Bedrooms: 2
- Bathrooms: 2
- Full bathrooms: 2
Primary bedroom
- Features: Ceiling Fan(s), Walk-In Closet(s)
- Level: First
- Area: 209 Square Feet
- Dimensions: 11x19
Bedroom 2
- Features: Ceiling Fan(s), Built-in Closet
- Level: First
- Area: 132 Square Feet
- Dimensions: 11x12
Primary bathroom
- Features: Built-in Closet
- Level: First
- Area: 40 Square Feet
- Dimensions: 8x5
Bathroom 2
- Level: First
- Area: 40 Square Feet
- Dimensions: 5x8
Dining room
- Features: Ceiling Fan(s)
- Level: First
- Area: 121 Square Feet
- Dimensions: 11x11
Kitchen
- Features: Ceiling Fan(s), Built-in Closet
- Level: First
- Area: 110 Square Feet
- Dimensions: 10x11
Living room
- Features: Ceiling Fan(s)
- Level: First
- Area: 195 Square Feet
- Dimensions: 13x15
Heating
- Central, Heat Pump
Cooling
- Central Air
Appliances
- Included: Dishwasher, Microwave, Range, Refrigerator
- Laundry: Common Area
Features
- Ceiling Fan(s)
- Flooring: Laminate
- Has fireplace: No
Interior area
- Total structure area: 919
- Total interior livable area: 919 sqft
Video & virtual tour
Property
Features
- Levels: One
- Stories: 1
- Exterior features: Courtyard, Irrigation System, Lighting, Sidewalk
Details
- Parcel number: 402215802276
- Zoning: RMF15
- Special conditions: None
Construction
Type & style
- Home type: Condo
- Property subtype: Condominium
Materials
- Block, Stucco
- Foundation: Slab
- Roof: Shingle
Condition
- Completed
- New construction: No
- Year built: 1973
Utilities & green energy
- Sewer: Public Sewer
- Water: Public
- Utilities for property: Cable Connected, Electricity Connected
Community & HOA
Community
- Features: Pool, Sidewalks, Tennis Court(s)
- Pet fee: $0 monthly
- Senior community: Yes
- Subdivision: OXFORD HSE/PORT CHARLOTTE
HOA
- Has HOA: Yes
- Services included: Community Pool, Reserve Fund, Maintenance Structure, Maintenance Grounds, Pest Control, Pool Maintenance, Trash, Water
- HOA fee: $465 monthly
- HOA name: Palmer Property Management - Mary Ann Lesleur
- HOA phone: 941-875-9273
Location
- Region: Port Charlotte
Financial & listing details
- Price per square foot: $96/sqft
- Tax assessed value: $78,115
- Annual tax amount: $1,089
- Date on market: 12/2/2025
- Cumulative days on market: 259 days
- Listing terms: Cash,Conventional
- Ownership: Condominium
- Total actual rent: 0
- Electric utility on property: Yes
- Road surface type: Asphalt, Paved
Estimated market value
Not available
Estimated sales range
Not available
$1,504/mo
Price history
| Date | Event | Price |
|---|---|---|
| 5/18/2026 | Price change | $87,900-7.4%$96/sqft |
Source:  Stellar MLS #C7518337 Report a problem Stellar MLS #C7518337 Report a problem | ||
| 4/15/2026 | Price change | $94,900-10.4%$103/sqft |
Source: Stellar MLS #C7518337 Report a problem | ||
| 4/7/2026 | Price change | $105,900-6.2%$115/sqft |
Source: Stellar MLS #C7518337 Report a problem | ||
| 3/24/2026 | Price change | $112,900-0.9%$123/sqft |
Source: Stellar MLS #C7518337 Report a problem | ||
| 1/22/2026 | Price change | $113,900-1.7%$124/sqft |
Source: Stellar MLS #C7518337 Report a problem | ||
| 12/2/2025 | Listed for sale | $115,900+189.8%$126/sqft |
Source: Stellar MLS #C7518337 Report a problem | ||
| 4/14/2024 | Listing removed | -- |
Source: Zillow Rentals Report a problem | ||
| 4/5/2024 | Listed for rent | $1,300-13.3%$1/sqft |
Source: Zillow Rentals Report a problem | ||
| 2/28/2024 | Listing removed | -- |
Source: Zillow Rentals Report a problem | ||
| 2/23/2024 | Listed for rent | $1,500$2/sqft |
Source: Zillow Rentals Report a problem | ||
| 2/11/2016 | Sold | $40,000-7.6%$44/sqft |
Source: Stellar MLS #N5905973 Report a problem | ||
| 1/6/2016 | Price change | $43,299-0.5%$47/sqft |
Source: EXIT KING REALTY #N5905973 Report a problem | ||
| 11/10/2015 | Listed for sale | $43,500+141.7%$47/sqft |
Source: EXIT KING REALTY #N5905973 Report a problem | ||
| 10/2/2012 | Sold | $18,000-25%$20/sqft |
Source: Public Record Report a problem | ||
| 8/17/2012 | Price change | $23,999-4%$26/sqft |
Source: EXIT Realty Welcome Home #D5788298 Report a problem | ||
| 7/29/2012 | Price change | $24,999-3.8%$27/sqft |
Source: EXIT Realty Welcome Home #D5788298 Report a problem | ||
| 7/13/2012 | Price change | $25,9990%$28/sqft |
Source: EXIT Realty Welcome Home #D5788298 Report a problem | ||
| 6/21/2012 | Price change | $26,000-3.3%$28/sqft |
Source: EXIT Realty Welcome Home #D5787174 Report a problem | ||
| 6/11/2012 | Price change | $26,900-2.2%$29/sqft |
Source: EXIT Realty Welcome Home #D5787174 Report a problem | ||
| 5/23/2012 | Price change | $27,500-8%$30/sqft |
Source: EXIT Realty Welcome Home #D5787174 Report a problem | ||
| 5/2/2012 | Price change | $29,900-8%$33/sqft |
Source: EXIT Realty Welcome Home #D5787174 Report a problem | ||
| 4/5/2012 | Listed for sale | $32,500$35/sqft |
Source: EXIT Realty Welcome Home #D5787174 Report a problem | ||
Public tax history
| Year | Property taxes | Tax assessment |
|---|---|---|
| 2025 | $1,121 +2.9% | $60,134 +2.9% |
| 2024 | $1,090 +3.4% | $58,439 +3% |
| 2023 | $1,054 -2% | $56,737 +3% |
| 2022 | $1,076 +0.4% | $55,084 +3% |
| 2021 | $1,072 +3.2% | $53,480 +1.4% |
| 2020 | $1,039 +6.8% | $52,742 +2.3% |
| 2019 | $973 +95.4% | $51,556 |
| 2018 | $498 | -- |
| 2017 | $498 -55.4% | $38,276 +32.7% |
| 2016 | $1,118 +11.1% | $28,850 +10% |
| 2015 | $1,006 +9.2% | $26,227 +10% |
| 2014 | $921 | $23,843 |
Find assessor info on the county website
Monthly payment
Est. payment
Payment breakdown
Explore the cost of this home by adjusting the details. Changes won't be saved.Climate risks
Neighborhood: 33952
Nearby schools
GreatSchools rating
- 4/10Peace River Elementary SchoolGrades: PK-5Distance: 2.2 mi
- 7/10Port Charlotte Middle SchoolGrades: 6-8Distance: 1.6 mi
- 2/10Port Charlotte High SchoolGrades: 9-12Distance: 3.2 mi
- $60,0002 bd2 ba919 sqft21267 Gertrude Ave APT 109, Port Charlotte, FL 33952Sold
- $75,0002 bd2 ba919 sqft21267 Gertrude Ave APT 114, Port Charlotte, FL 33952Sold

- $72,9001 bd1 ba672 sqft21267 Gertrude Ave APT 210, Port Charlotte, FL 33952For Sale
- $71,7002 bd2 ba919 sqft21267 Gertrude Ave APT 106, Port Charlotte, FL 33952Off Market
- $77,4002 bd2 ba919 sqft21267 Gertrude Ave APT 205, Port Charlotte, FL 33952Off Market
- $77,1002 bd2 ba919 sqft21267 Gertrude Ave, Pt Charlotte, FL 33952Off Market
- $74,4002 bd2 ba919 sqft21267 Gertrude Ave APT 101, Port Charlotte, FL 33952Off Market
- $52,4001 bd1 ba672 sqft21267 Gertrude Ave APT 102, Port Charlotte, FL 33952Off Market
A local agent can set up tours, give advice and negotiate with sellers.
Similar homes
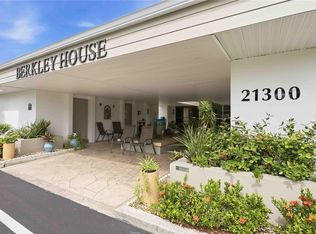
- $85,9002 bd2 ba919 sqft21300 BRINSON AVENUE #201, PORT CHARLOTTE, FL 33952For Sale
 MLS ID #D6148319, Roger Richmond, KELLER WILLIAMS ISLAND LIFE REAL ESTATE. Stellar MLS
 - $90,0002 bd2 ba919 sqft2437 HARBOR BOULEVARD #204, PORT CHARLOTTE, FL 33952For Sale
 MLS ID #A4687620, Lise Wosick, EXP REALTY LLC. Stellar MLS
 - $89,9952 bd2 ba919 sqft21260 BRINSON AVENUE #303, PORT CHARLOTTE, FL 33952For Sale
 MLS ID #O6417123, Abdias Alexandre, CENTRIC REALTY SERVICES LLC. Stellar MLS
 - $99,5002 bd2 ba919 sqft2437 HARBOR BOULEVARD #114, PORT CHARLOTTE, FL 33952For Sale
 MLS ID #C7523530, Sue Rueckel, REALTY HUB. Stellar MLS
 - $99,0002 bd2 ba919 sqft2290 AARON STREET #109, PORT CHARLOTTE, FL 33952For SaleMLS ID #C7520465, Bobbie Leahey, EXP REALTY LLC. Stellar MLS
- $99,9002 bd2 ba1k sqft2395 HARBOR BOULEVARD #310, PORT CHARLOTTE, FL 33952For SaleMLS ID #C7515049, Milan Fiser, RE/MAX HARBOR REALTY. Stellar MLS
- $110,0002 bd2 ba688 sqft2486 CARING WAY #14C, PORT CHARLOTTE, FL 33952For SaleMLS ID #C7529629, Sharon Kerr, COLDWELL BANKER SUNSTAR REALTY. Stellar MLS
- $109,9002 bd2 ba919 sqft21300 BRINSON AVENUE #111, PORT CHARLOTTE, FL 33952For SaleMLS ID #C7521578, Carri Metzger, COLDWELL BANKER REALTY. Stellar MLS
- $129,0002 bd2 ba848 sqft1051 FORREST NELSON BOULEVARD #B202, PORT CHARLOTTE, FL 33952For SaleMLS ID #D6148519, Bobbi Sue Taylor, PARADISE EXCLUSIVE REAL ESTATE. Stellar MLS
- $95,0002 bd2 ba960 sqft4022 BEAVER LANE #500C, PORT CHARLOTTE, FL 33952For SaleMLS ID #C7507629, Kathy Weithman, CCRFL, LLC.. Stellar MLS
- $76,9001 bd1 ba841 sqft3100 HARBOR BOULEVARD #108, PORT CHARLOTTE, FL 33952For SaleMLS ID #C7521442, Leslie Poole, POOLE REALTY GROUP, LLC. Stellar MLS
- $82,5001 bd1 ba672 sqft21260 BRINSON AVENUE #307, PORT CHARLOTTE, FL 33952For SaleMLS ID #C7527144, Janice Dudley, REAL BROKER, LLC. Stellar MLS
- $92,0001 bd1 ba634 sqft3006 CARING WAY #209, PORT CHARLOTTE, FL 33952For SaleMLS ID #C7526013, Tim Parr, CENTURY 21 SUNBELT REALTY. Stellar MLS
- $90,0002 bd2 ba1k sqft22375 EDGEWATER DRIVE #236, PUNTA GORDA, FL 33980For SaleMLS ID #C7527748, Jennifer Taylor, RE/MAX ALLIANCE GROUP. Stellar MLS
- $104,9001 bd1 ba634 sqft3006 CARING WAY #210, PORT CHARLOTTE, FL 33952For SaleMLS ID #A4702563, Thomas Trammell, III, WHITE SANDS REALTY GROUP FL. Stellar MLS
- $110,0002 bd2 ba899 sqft1515 FORREST NELSON BOULEVARD #C105, PORT CHARLOTTE, FL 33952For SaleMLS ID #A4701929, Kelli Ann Nold, TNG REAL ESTATE. Stellar MLS
- $89,0002 bd1 ba959 sqft22375 EDGEWATER DRIVE #256, PUNTA GORDA, FL 33980For SaleMLS ID #C7524741, Christie-Elyse Turbiville, RE/MAX PALM REALTY. Stellar MLS
- $100,0002 bd2 ba960 sqft22441 WESTCHESTER BOULEVARD #1500F, PUNTA GORDA, FL 33980For SaleMLS ID #C7528111, Nolan Springman, PREFERRED SHORE LLC. Stellar MLS
- $119,0002 bd2 ba899 sqft1515 FORREST NELSON BOULEVARD #N104, PORT CHARLOTTE, FL 33952For SaleMLS ID #A4674435, Patricia Baker, RE/MAX ALLIANCE GROUP. Stellar MLS
- $84,9001 bd1 ba735 sqft22375 Edgewater Dr APT 204, Punta Gorda, FL 33980For Sale
 MLS ID #2026033387, Robbie Sifrit, Marina Park Realty LLC. Florida Gulf Coast MLS
