Immaculate, second floor 2 bedroom, 2 bath unit in the popular 55+ gated Oak Forrest community! This open floor plan, with brand new neutral carpet and freshly painted inside, is located very close to one of the 3 heated pools in the community. The combination living / dining room features a breakfast bar looking into the kitchen with newer stainless appliances, an abundance of cabinet and counter space. The ensuite primary bedroom features an updated bath and lots of closet space. Included are newer stacked washer and dryer. This community offers shuffleboard, bocce ball, outdoor grills, clubhouse and walking paths throughout the entire complex and the grounds are beautifully maintained. All this and centrally located close to shopping, entertainment, restaurants, fishing, golf and more.
For sale
$129,900
1515 FORREST NELSON BOULEVARD #N201, PORT CHARLOTTE, FL 33952
2beds
899sqft
:
Get pre-qualified$1,262/mo
Condominium
Built in 1984
-- sqft lot
$-- Zestimate®
$144/sqft
$357/mo HOA
What's special
Freshly painted insideUpdated bathBrand new neutral carpetOpen floor planEnsuite primary bedroomLots of closet spaceNewer stainless appliances
- 181 days |
- 73 |
- 1 |
Zillow last checked:
Listing updated:
Listed by:
Shellee Guinta 941-586-8463,
COLDWELL BANKER SUNSTAR REALTY 941-627-3321
Source: Stellar MLS,MLS#: C7521576 Originating MLS: Port Charlotte
Originating MLS: Port Charlotte
Facts & features
Interior
Bedrooms & bathrooms
- Bedrooms: 2
- Bathrooms: 2
- Full bathrooms: 2
Primary bedroom
- Features: Ceiling Fan(s), En Suite Bathroom, Built-in Closet
- Level: Second
- Area: 144 Square Feet
- Dimensions: 12x12
Bedroom 2
- Features: Ceiling Fan(s), Built-in Closet
- Level: Second
- Area: 99 Square Feet
- Dimensions: 11x9
Balcony porch lanai
- Level: Second
- Area: 72 Square Feet
- Dimensions: 12x6
Dining room
- Features: Ceiling Fan(s)
- Level: Second
- Area: 96 Square Feet
- Dimensions: 12x8
Kitchen
- Level: Second
- Area: 88 Square Feet
- Dimensions: 11x8
Living room
- Level: Second
- Area: 144 Square Feet
- Dimensions: 12x12
Heating
- Central, Electric
Cooling
- Central Air
Appliances
- Included: Dishwasher, Dryer, Electric Water Heater, Range, Refrigerator, Washer
- Laundry: Inside
Features
- Ceiling Fan(s), Thermostat
- Flooring: Carpet, Vinyl
- Doors: Sliding Doors
- Has fireplace: No
Interior area
- Total structure area: 899
- Total interior livable area: 899 sqft
Video & virtual tour
Property
Features
- Levels: One
- Stories: 1
- Patio & porch: Covered, Screened
- Exterior features: Balcony, Lighting, Rain Gutters, Sidewalk
Details
- Parcel number: 402208876201
- Zoning: RMF15
- Special conditions: None
Construction
Type & style
- Home type: Condo
- Property subtype: Condominium
Materials
- Stucco
- Foundation: Slab
- Roof: Shingle
Condition
- New construction: No
- Year built: 1984
Utilities & green energy
- Sewer: Public Sewer
- Water: Public
- Utilities for property: Cable Connected, Electricity Connected, Sewer Connected, Water Connected
Community & HOA
Community
- Features: Association Recreation - Owned, Buyer Approval Required, Clubhouse, Gated Community - No Guard, No Truck/RV/Motorcycle Parking, Pool, Sidewalks
- Security: Gated Community, Security Gate
- Pet fee: $0 monthly
- Senior community: Yes
- Subdivision: OAK FORREST
HOA
- Has HOA: Yes
- Services included: Community Pool, Reserve Fund, Maintenance Structure, Maintenance Grounds, Manager, Pool Maintenance, Sewer, Trash, Water
- HOA fee: $357 monthly
- HOA name: Oak Forrest Condo Association/Patricia Wasil
- HOA phone: 941-625-7061
Location
- Region: Pt Charlotte
Financial & listing details
- Price per square foot: $144/sqft
- Annual tax amount: $2,432
- Date on market: 2/7/2026
- Cumulative days on market: 182 days
- Listing terms: Cash,Conventional
- Ownership: Fee Simple
- Total actual rent: 0
- Electric utility on property: Yes
- Road surface type: Paved
Estimated market value
Not available
Estimated sales range
Not available
Not available
Price history
| Date | Event | Price |
|---|---|---|
| 5/8/2026 | Price change | $129,900-6.2%$144/sqft |
Source:  Stellar MLS #C7521576 Report a problem Stellar MLS #C7521576 Report a problem | ||
| 2/7/2026 | Listed for sale | $138,500$154/sqft |
Source: Stellar MLS #C7521576 Report a problem | ||
| 1/12/2026 | Listing removed | $1,500$2/sqft |
Source: Zillow Rentals Report a problem | ||
| 7/3/2025 | Listed for rent | $1,500$2/sqft |
Source: Zillow Rentals Report a problem | ||
Public tax history
Tax history is unavailable.
Monthly payment
Est. payment
Payment breakdown
Explore the cost of this home by adjusting the details. Changes won't be saved.Climate risks
Neighborhood: 33952
Nearby schools
GreatSchools rating
- 6/10Liberty Elementary SchoolGrades: PK-5Distance: 1.3 mi
- 5/10Murdock Middle SchoolGrades: 6-8Distance: 2.4 mi
- 2/10Port Charlotte High SchoolGrades: 9-12Distance: 1.6 mi
- $126,0002 bd2 ba899 sqft1515 Forrest Nelson Blvd APT B202, Port Charlotte, FL 33952Sold
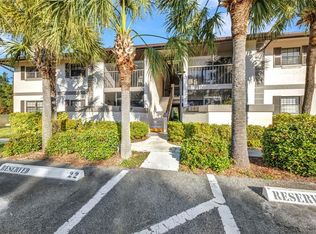
- $119,5002 bd2 ba899 sqft1515 Forrest Nelson Blvd APT E106, Pt Charlotte, FL 33952Sold

- $110,0001 bd1 ba689 sqft1515 Forrest Nelson Blvd APT E108, Pt Charlotte, FL 33952Sold
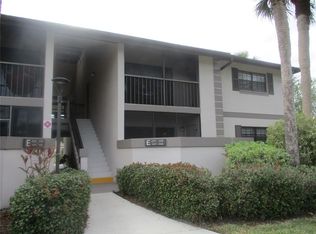
- $152,0002 bd2 ba899 sqft1515 Forrest Nelson Blvd UNIT D-103, Pt Charlotte, FL 33952Sold
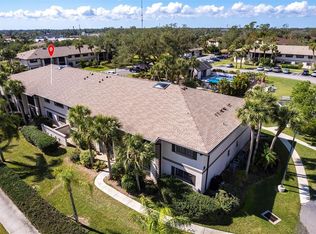
- $105,0002 bd2 ba964 sqft1515 Forrest Nelson Blvd UNIT R-201, Pt Charlotte, FL 33952Sold
- $122,5002 bd2 ba899 sqft1515 Forrest Nelson Blvd UNIT G-102, Pt Charlotte, FL 33952Sold
- $135,0002 bd2 ba899 sqft1515 Forrest Nelson Blvd UNIT N-206, Pt Charlotte, FL 33952Sold
- $154,9002 bd2 ba899 sqft1515 Forrest Nelson Blvd UNIT B-101, Pt Charlotte, FL 33952Sold
A local agent can set up tours, give advice and negotiate with sellers.
Similar homes
- $129,9002 bd2 ba899 sqft1515 FORREST NELSON BOULEVARD #P101, PORT CHARLOTTE, FL 33952For Sale

 MLS ID #D6146959, Jennifer Guzik, MICHAEL SAUNDERS & COMPANY. Stellar MLS
 - $130,0002 bd2 ba899 sqft1515 FORREST NELSON BOULEVARD #G104, PORT CHARLOTTE, FL 33952For Sale
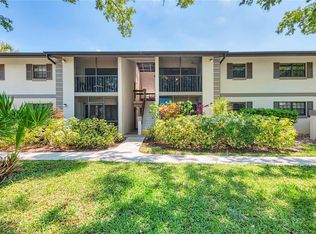 MLS ID #C7524026, Rhonda Gustitus, KW PEACE RIVER PARTNERS. Stellar MLS
 - $110,0002 bd2 ba899 sqft1515 FORREST NELSON BOULEVARD #C105, PORT CHARLOTTE, FL 33952For Sale
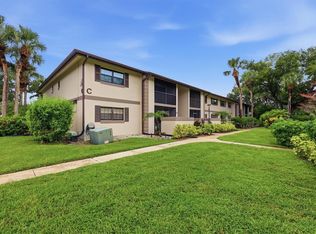 MLS ID #A4701929, Kelli Ann Nold, TNG REAL ESTATE. Stellar MLS
 - $134,9002 bd2 ba899 sqft1515 Forrest Nelson Blvd Unit M-106, Pt Charlotte, FL 33952For Sale
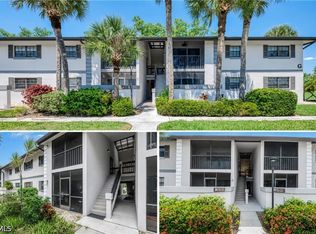
 MLS ID #2026021759, Liz Williamson, Realty One Group MVP. Florida Gulf Coast MLS
 - $125,0002 bd2 ba899 sqft1515 FORREST NELSON BOULEVARD #C202, PORT CHARLOTTE, FL 33952For SaleMLS ID #A4696660, Dawn Bear, WILLIAM RAVEIS - FLORIDA LLC. Stellar MLS
- $139,9002 bd2 ba899 sqft1515 FORREST NELSON BOULEVARD #L105, PORT CHARLOTTE, FL 33952For SaleMLS ID #C7524020, Barb Mc Henry, COLDWELL BANKER SUNSTAR REALTY. Stellar MLS
- $129,0002 bd2 ba899 sqft19505 QUESADA AVENUE #CC205, PORT CHARLOTTE, FL 33948For SaleMLS ID #C7522538, Linda Doherty, EXIT GULF COAST REALTY. Stellar MLS
- $125,0002 bd2 ba899 sqft19505 QUESADA AVENUE #AA201, PORT CHARLOTTE, FL 33948For SaleMLS ID #C7527400, Maryanna Zito, RE/MAX PALM REALTY. Stellar MLS
- $125,0002 bd2 ba838 sqft19505 QUESADA AVENUE #PP101, PORT CHARLOTTE, FL 33948For SaleMLS ID #C7525988, Shellee Guinta, COLDWELL BANKER SUNSTAR REALTY. Stellar MLS
- $124,9002 bd3 ba1.2k sqft2000 FORREST NELSON BOULEVARD #C6, PORT CHARLOTTE, FL 33952For SaleMLS ID #C7520719, Kathy Stetina, COLDWELL BANKER SUNSTAR REALTY. Stellar MLS
- $118,0002 bd2 ba783 sqft3006 CARING WAY #529, PORT CHARLOTTE, FL 33952For SaleMLS ID #C7528890, Genevieve Ramachandran, JOHN R WOOD PROPERTIES. Stellar MLS
- $123,0002 bd2 ba838 sqft19505 QUESADA AVENUE #KK204, PORT CHARLOTTE, FL 33948For SaleMLS ID #C7526313, Stefanie Concannon, COLDWELL BANKER SUNSTAR REALTY. Stellar MLS
- $122,5002 bd2 ba783 sqft3006 CARING WAY #329, PORT CHARLOTTE, FL 33952For SaleMLS ID #C7506516, Heidi Schrock, RE/MAX PALM REALTY. Stellar MLS
- $118,8882 bd2 ba919 sqft2290 AARON STREET #101, PORT CHARLOTTE, FL 33952For SaleMLS ID #D6147826, Lisa Davis, LISA DAVIS POWERHOUSE REAL ESTATE INC.. Stellar MLS
- $137,0002 bd2 ba783 sqft21405 OLEAN BOULEVARD #404, PORT CHARLOTTE, FL 33952For SaleMLS ID #N6136152, Ronald Fichtenberg, KW COASTAL LIVING. Stellar MLS
- $148,4002 bd2 ba899 sqft19505 QUESADA AVENUE #AA204, PORT CHARLOTTE, FL 33948For SaleMLS ID #C7526625, Kirk DeVries, RE/MAX PALM REALTY. Stellar MLS
- $115,0001 bd1 ba689 sqft1515 FORREST NELSON BOULEVARD #P208, PORT CHARLOTTE, FL 33952For SaleMLS ID #C7523346, Joel Thomasma, COLDWELL BANKER SUNSTAR REALTY. Stellar MLS
- $124,9002 bd2 ba1k sqft4158 TAMIAMI TRAIL #G1, PORT CHARLOTTE, FL 33952For SaleMLS ID #C7508100, Victoria Dinis, COLDWELL BANKER SUNSTAR REALTY. Stellar MLS
- $109,9002 bd2 ba919 sqft21300 BRINSON AVENUE #111, PORT CHARLOTTE, FL 33952For SaleMLS ID #C7521578, Carri Metzger, COLDWELL BANKER REALTY. Stellar MLS
- $154,0003 bd2 ba1k sqft19505 QUESADA AVENUE #SS201, PORT CHARLOTTE, FL 33948For SaleMLS ID #C7513022, Kirk DeVries, RE/MAX PALM REALTY. Stellar MLS
