This first floor end unit in the quaint Oaks IV community is partially furnished and move-in ready! With laminate flooring throughout the main living area and bedrooms and ceramic tile in the kitchen and baths, this is the perfect place for seasonal or year round living. The kitchen features newer stainless appliances and features a tiled backsplash. The living room and primary bedroom open, with sliders, onto the 11 x 7 tiled lanai with screens plus vinyl windows. This is a split plan affording privacy for the owner and guests. The ensuite primary bedroom features a sink/dressing area and is separated from the walk in shower and commode. The guest bath has a tub/shower combination. There is a stacked washer and dryer in the unit for convenience. The A/C was replaced in 2024 and the water heater was replaced in 2025. OAKS IV is a well maintained community offering an array of amenities including a clubhouse, picnic areas, shuffleboard, heated swimming pool, walking trails and an active social calendar. It is centrally located and you are just minutes from dining, medical facilities, parks, golf and more. You won't want to miss this exceptional opportunity!
For sale
Price cut: $4.9K (7/30)
$125,000
19505 QUESADA AVENUE #PP101, PORT CHARLOTTE, FL 33948
2beds
838sqft
Condominium
Built in 1985
-- sqft lot
$-- Zestimate®
$149/sqft
$347/mo HOA
What's special
Newer stainless appliancesTiled backsplash
- 103 days |
- 112 |
- 8 |
Zillow last checked:
Listing updated:
Listed by:
Shellee Guinta 941-586-8463,
COLDWELL BANKER SUNSTAR REALTY 941-627-3321
Source: Stellar MLS,MLS#: C7525988 Originating MLS: Port Charlotte
Originating MLS: Port Charlotte
Facts & features
Interior
Bedrooms & bathrooms
- Bedrooms: 2
- Bathrooms: 2
- Full bathrooms: 2
Primary bedroom
- Features: Ceiling Fan(s), Built-in Closet
- Level: First
- Area: 143 Square Feet
- Dimensions: 13x11
Bedroom 2
- Features: Ceiling Fan(s), Built-in Closet
- Level: First
- Area: 120 Square Feet
- Dimensions: 12x10
Balcony porch lanai
- Level: First
- Area: 77 Square Feet
- Dimensions: 11x7
Dining room
- Level: First
- Area: 84 Square Feet
- Dimensions: 12x7
Kitchen
- Features: Ceiling Fan(s)
- Level: First
- Area: 64 Square Feet
- Dimensions: 8x8
Living room
- Features: Ceiling Fan(s)
- Level: First
- Area: 120 Square Feet
- Dimensions: 12x10
Heating
- Central, Electric
Cooling
- Central Air
Appliances
- Included: Dishwasher, Dryer, Electric Water Heater, Microwave, Range Hood, Refrigerator
- Laundry: Inside
Features
- Ceiling Fan(s), Living Room/Dining Room Combo, Split Bedroom
- Flooring: Ceramic Tile, Laminate
- Doors: Sliding Doors
- Windows: Window Treatments
- Has fireplace: No
Interior area
- Total structure area: 838
- Total interior livable area: 838 sqft
Video & virtual tour
Property
Parking
- Parking features: Assigned
Features
- Levels: One
- Stories: 1
Details
- Parcel number: 402208878169
- Zoning: RMF15
- Special conditions: None
Construction
Type & style
- Home type: Condo
- Property subtype: Condominium
Materials
- Block, Stucco
- Foundation: Slab
- Roof: Shingle
Condition
- New construction: No
- Year built: 1985
Utilities & green energy
- Sewer: Public Sewer
- Water: Public
- Utilities for property: Cable Available, Electricity Connected, Sewer Connected, Water Connected
Community & HOA
Community
- Features: Association Recreation - Owned, Buyer Approval Required, Clubhouse, Pool
- Pet fee: $0 monthly
- Subdivision: OAKS 04
HOA
- Has HOA: Yes
- Services included: Community Pool, Maintenance Structure, Maintenance Grounds, Pest Control, Pool Maintenance, Recreational Facilities, Sewer, Trash, Water
- HOA fee: $347 monthly
- HOA name: Star Hospitality Management/Linda Doherty
- HOA phone: 941-743-3388
Location
- Region: Pt Charlotte
Financial & listing details
- Price per square foot: $149/sqft
- Annual tax amount: $2,510
- Date on market: 5/12/2026
- Cumulative days on market: 92 days
- Listing terms: Cash,Conventional
- Ownership: Condominium
- Total actual rent: 0
- Electric utility on property: Yes
- Road surface type: Paved
Estimated market value
Not available
Estimated sales range
Not available
Not available
Price history
| Date | Event | Price |
|---|---|---|
| 7/30/2026 | Price change | $125,000-3.8%$149/sqft |
Source:  Stellar MLS #C7525988 Report a problem Stellar MLS #C7525988 Report a problem | ||
| 6/10/2026 | Price change | $129,900-5.2%$155/sqft |
Source: Stellar MLS #C7525988 Report a problem | ||
| 5/12/2026 | Listed for sale | $137,000$163/sqft |
Source: Stellar MLS #C7525988 Report a problem | ||
Public tax history
Tax history is unavailable.
Monthly payment
Est. payment
Payment breakdown
Explore the cost of this home by adjusting the details. Changes won't be saved.Climate risks
Neighborhood: 33948
Nearby schools
GreatSchools rating
- 6/10Liberty Elementary SchoolGrades: PK-5Distance: 1.4 mi
- 5/10Murdock Middle SchoolGrades: 6-8Distance: 2.3 mi
- 2/10Port Charlotte High SchoolGrades: 9-12Distance: 1.5 mi
- $1,3502 bd2 ba838 sqft19505 Quesada Ave II-UNIT I202, Port charlotte, FL 33948For Rent
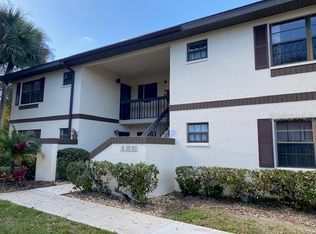
- $149,9003 bd2 ba1k sqft19505 Quesada Ave APT J204, Pt Charlotte, FL 33948For Sale

- $149,9002 bd2 ba838 sqft19505 Quesada Ave APT Q204, Pt Charlotte, FL 33948Sold

- $150,0003 bd2 ba1k sqft19505 Quesada Ave #SS204, Pt Charlotte, FL 33948Sold

- $129,0002 bd2 ba838 sqft19505 Quesada Ave UNIT B204, Pt Charlotte, FL 33948Sold
- $166,5002 bd2 ba899 sqft19505 Quesada Ave UNIT CC104, Pt Charlotte, FL 33948Sold
- $2,0001 bd1 ba735 sqft19505 Quesada Ave APT C207, Pt Charlotte, FL 33948For Rent
- $135,0002 bd2 ba899 sqft19505 Quesada Ave APT M205, Pt Charlotte, FL 33948Sold
- $160,0002 bd2 ba838 sqft19505 Quesada Ave #MM101, Pt Charlotte, FL 33948Sold
A local agent can set up tours, give advice and negotiate with sellers.
Similar homes
- $125,0002 bd2 ba899 sqft19505 QUESADA AVENUE #AA201, PORT CHARLOTTE, FL 33948For Sale

 MLS ID #C7527400, Maryanna Zito, RE/MAX PALM REALTY. Stellar MLS
 - $129,0002 bd2 ba899 sqft19505 QUESADA AVENUE #CC205, PORT CHARLOTTE, FL 33948For Sale
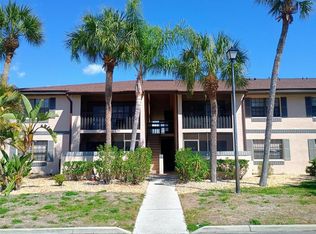 MLS ID #C7522538, Linda Doherty, EXIT GULF COAST REALTY. Stellar MLS
 - $123,0002 bd2 ba838 sqft19505 QUESADA AVENUE #KK204, PORT CHARLOTTE, FL 33948For Sale
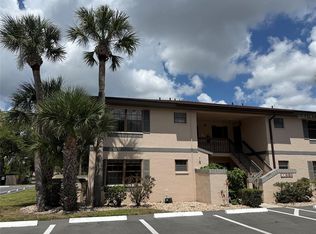 MLS ID #C7526313, Stefanie Concannon, COLDWELL BANKER SUNSTAR REALTY. Stellar MLS
 - $139,0002 bd2 ba899 sqft(Undisclosed Address), PORT CHARLOTTE, FL 33952For Sale
 MLS ID #C7529884, Richard Robson, COLDWELL BANKER SUNSTAR REALTY. Stellar MLS
 - $125,0002 bd2 ba899 sqft1515 FORREST NELSON BOULEVARD #C202, PORT CHARLOTTE, FL 33952For SaleMLS ID #A4696660, Dawn Bear, WILLIAM RAVEIS - FLORIDA LLC. Stellar MLS
- $129,9002 bd2 ba899 sqft1515 FORREST NELSON BOULEVARD #N201, PORT CHARLOTTE, FL 33952For SaleMLS ID #C7521576, Shellee Guinta, COLDWELL BANKER SUNSTAR REALTY. Stellar MLS
- $125,0002 bd2 ba899 sqft1515 FORREST NELSON BOULEVARD #G104, PORT CHARLOTTE, FL 33952For SaleMLS ID #C7524026, Rhonda Gustitus, KW PEACE RIVER PARTNERS. Stellar MLS
- $135,0002 bd2 ba848 sqft1051 FORREST NELSON BOULEVARD #L204, PORT CHARLOTTE, FL 33952For SaleMLS ID #C7529485, Tami Beard, ANDERSON DAVIS REAL ESTATE INC. Stellar MLS
- $134,9002 bd2 ba899 sqft1515 Forrest Nelson Blvd Unit M-106, Pt Charlotte, FL 33952For Sale
 MLS ID #2026021759, Liz Williamson, Realty One Group MVP. Florida Gulf Coast MLS
 - $154,0003 bd2 ba1k sqft19505 QUESADA AVENUE #SS201, PORT CHARLOTTE, FL 33948For SaleMLS ID #C7513022, Kirk DeVries, RE/MAX PALM REALTY. Stellar MLS
- $125,0002 bd2 ba1k sqft22481 WESTCHESTER BOULEVARD #B36, PORT CHARLOTTE, FL 33980For SaleMLS ID #A4703137, Artab Pangallo, LOKATION. Stellar MLS
- $124,9002 bd3 ba1.2k sqft2000 FORREST NELSON BOULEVARD #C6, PORT CHARLOTTE, FL 33952For SaleMLS ID #C7520719, Kathy Stetina, COLDWELL BANKER SUNSTAR REALTY. Stellar MLS
- $122,5002 bd2 ba783 sqft3006 CARING WAY #329, PORT CHARLOTTE, FL 33952For SaleMLS ID #C7506516, Heidi Schrock, RE/MAX PALM REALTY. Stellar MLS
- $135,0002 bd2 ba848 sqft1051 FORREST NELSON BOULEVARD #L103, PORT CHARLOTTE, FL 33952For SaleMLS ID #C7529481, Tami Beard, ANDERSON DAVIS REAL ESTATE INC. Stellar MLS
- $170,0003 bd2 ba1k sqft19505 QUESADA AVENUE #NN101, PORT CHARLOTTE, FL 33948For SaleMLS ID #C7518501, Wendy Decker, SELLSTATE VISION REALTY. Stellar MLS
- $129,0002 bd2 ba937 sqft24540 HARBORVIEW ROAD #A3, PUNTA GORDA, FL 33980For SaleMLS ID #C7528408, Travis Wanzeck, MARINA PARK REALTY LLC. Stellar MLS
- $125,0002 bd2 ba886 sqft25275 RAMPART BOULEVARD #603, PUNTA GORDA, FL 33983For SaleMLS ID #C7529434, Michelle Fanion-Stocks, ERA CAPE REALTY. Stellar MLS
- $124,9002 bd2 ba1k sqft4158 TAMIAMI TRAIL #G1, PORT CHARLOTTE, FL 33952For SaleMLS ID #C7508100, Victoria Dinis, COLDWELL BANKER SUNSTAR REALTY. Stellar MLS
- $114,0002 bd2 ba1k sqft1999 KINGS HIGHWAY #16B, PUNTA GORDA, FL 33980For SaleMLS ID #C7515147, Kristine Palcic, CENTURY 21 SUNBELT REALTY. Stellar MLS
- $112,9002 bd2 ba919 sqft4158 TAMIAMI TRAIL #B6, PORT CHARLOTTE, FL 33952For SaleMLS ID #A4696895, Nancy Hendrick, COLDWELL BANKER SUNSTAR REALTY. Stellar MLS
